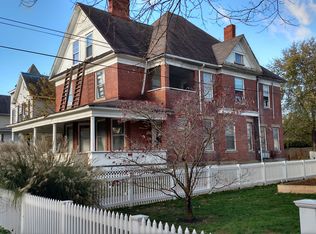
Step into timeless charm blended beautifully with modern updates in this character-filled home! Featuring gorgeous white painted woodwork throughout, laminate flooring, and stunning original details, this property offers warmth and personality at every turn. The inviting dining room showcases an original built-in corner china hutch and multiple original French doors, adding elegance and charm. Updated kitchen offers modern convenience while maintaining the home’s historic appeal. Welcoming foyer entry highlights the original staircase, while the spacious front living room and four decorative fireplaces add to the cozy atmosphere. A flexible first-floor bedroom with a half bath would also make an ideal study or home office. Mud room entry off the backyard provides convenient alley access and off-street parking. Additional features include multiple HVAC systems, a full basement with laundry and abundant storage, and a walk-up attic. A rare opportunity where so much original character has been lovingly preserved while thoughtfully updated for today’s living!
Contingent
$145,000
1803 Spring St, Parkersburg, WV 26101
4beds
1,731sqft
Single Family Residence
Built in 1900
4,477 Square Feet Lot
$-- Zestimate®
$84/sqft
$-- HOA
What's special
- 52 days |
- 478 |
- 44 |
Zillow last checked:
Listing updated:
Listed by:
Traci D Strahler Chichester 740-374-7325 nancyadvantage@yahoo.com,
Advantage Real Estate of the Mid-Ohio Valley
Source: MLS Now,MLS#: 5210823
Originating MLS: Marietta Board of REALTORS
Facts & features
Interior
Bedrooms & bathrooms
- Bedrooms: 4
- Bathrooms: 2
- Full bathrooms: 1
- 1/2 bathrooms: 1
- Main level bathrooms: 1
- Main level bedrooms: 1
Bedroom
- Description: Flooring: Laminate
- Level: First
- Dimensions: 13 x 15
Bedroom
- Description: Flooring: Laminate
- Level: Second
- Dimensions: 14 x 14
Bedroom
- Description: Flooring: Laminate
- Level: Second
- Dimensions: 16 x 13
Bedroom
- Description: Flooring: Laminate
- Level: Second
- Dimensions: 9 x 11
Bathroom
- Description: Flooring: Laminate
- Level: Second
- Dimensions: 5 x 9
Dining room
- Description: Flooring: Laminate
- Level: First
- Dimensions: 14 x 16
Entry foyer
- Description: Flooring: Laminate
- Level: First
- Dimensions: 9 x 16
Kitchen
- Description: Flooring: Laminate
- Level: First
- Dimensions: 8 x 14
Living room
- Description: Flooring: Laminate
- Level: First
- Dimensions: 14 x 14
Mud room
- Description: Flooring: Laminate
- Level: First
- Dimensions: 8 x 12
Office
- Description: Flooring: Laminate
- Level: Second
- Dimensions: 9 x 10
Heating
- Forced Air, Gas
Cooling
- Central Air, Ceiling Fan(s)
Appliances
- Included: Range, Refrigerator
- Laundry: In Basement
Features
- Built-in Features, Ceiling Fan(s), Entrance Foyer
- Windows: Double Pane Windows
- Basement: Full,Unfinished
- Number of fireplaces: 4
- Fireplace features: Decorative
Interior area
- Total structure area: 1,731
- Total interior livable area: 1,731 sqft
- Finished area above ground: 1,731
Video & virtual tour
Property
Parking
- Parking features: Alley Access, Off Street, On Street
Features
- Levels: Two
- Stories: 2
- Patio & porch: Covered, Front Porch
- Fencing: None
Lot
- Size: 4,477 Square Feet
- Features: Back Yard, City Lot, Flat, Level
Details
- Parcel number: 056201010000
Construction
Type & style
- Home type: SingleFamily
- Architectural style: Conventional
- Property subtype: Single Family Residence
Materials
- Vinyl Siding
- Roof: Asphalt,Fiberglass
Condition
- Updated/Remodeled
- Year built: 1900
Utilities & green energy
- Sewer: Public Sewer
- Water: Public
Community & HOA
Community
- Subdivision: Wades Adn
HOA
- Has HOA: No
Location
- Region: Parkersburg
Financial & listing details
- Price per square foot: $84/sqft
- Tax assessed value: $75,300
- Annual tax amount: $1,376
- Date on market: 5/18/2026
- Cumulative days on market: 55 days
- Listing terms: Cash,Conventional,FHA,VA Loan
Estimated market value
Not available
Estimated sales range
Not available
Not available
Price history
| Date | Event | Price |
|---|---|---|
| 5/18/2026 | Listed for sale | $145,000+123.1%$84/sqft |
Source: | ||
| 12/20/2021 | Sold | $65,000-17.7%$38/sqft |
Source: | ||
| 11/19/2021 | Pending sale | $79,000$46/sqft |
Source: | ||
| 11/18/2021 | Price change | $79,000-9.2%$46/sqft |
Source: | ||
| 11/4/2021 | Price change | $87,000-7.9%$50/sqft |
Source: | ||
| 9/24/2021 | Listed for sale | $94,500+1066.7%$55/sqft |
Source: | ||
| 8/12/2017 | Listing removed | $800 |
Source: Zillow Rental Network Report a problem | ||
| 7/12/2017 | Listed for rent | $800+0.6% |
Source: Zillow Rental Network Report a problem | ||
| 4/6/2017 | Listing removed | $795 |
Source: Zillow Rental Network Report a problem | ||
| 4/3/2017 | Price change | $795-0.6% |
Source: Zillow Rental Network Report a problem | ||
| 2/9/2017 | Listed for rent | $800 |
Source: Zillow Rental Network Report a problem | ||
| 7/28/1989 | Sold | $8,100$5/sqft |
Source: Agent Provided Report a problem | ||
Public tax history
| Year | Property taxes | Tax assessment |
|---|---|---|
| 2025 | $1,411 +6.8% | $45,180 +7% |
| 2024 | $1,322 +12.6% | $42,240 +6.3% |
| 2023 | $1,174 +70.9% | $39,720 +71.1% |
| 2022 | $687 | $23,220 +13.2% |
| 2021 | -- | $20,520 +3.3% |
| 2020 | -- | $19,860 +2.2% |
| 2019 | $592 +0.2% | $19,440 +2.5% |
| 2018 | $591 | $18,960 +2.9% |
| 2017 | $591 -13.3% | $18,420 -20.1% |
| 2016 | $681 -33.6% | $23,040 -33.6% |
| 2015 | $1,026 +3.4% | $34,680 +2.7% |
| 2014 | $992 +5.3% | $33,780 +2.6% |
| 2013 | $942 | $32,940 +1.9% |
| 2012 | $942 +0% | $32,340 |
| 2011 | $942 +0.7% | $32,340 +0.9% |
| 2010 | $935 +3.1% | $32,040 +0.9% |
| 2009 | $907 +1.4% | $31,740 +1.3% |
| 2008 | $895 +9.8% | $31,320 +9.9% |
| 2007 | $815 +2.4% | $28,500 +3% |
| 2006 | $796 +0.6% | $27,660 +1.3% |
| 2005 | $791 | $27,300 -1.9% |
| 2004 | -- | $27,840 +1.3% |
| 2003 | -- | $27,480 +2.9% |
| 2002 | -- | $26,700 +9.1% |
| 2001 | -- | $24,480 |
Find assessor info on the county website
Monthly payment
Est. payment$--/mo
Payment breakdown
Explore the cost of this home by adjusting the details. Changes won't be saved.All calculations are estimates and provided by Zillow, Inc. for informational purposes only. Actual amounts may vary.
HOA fees may include property taxes on listings classified as Co-Ops. Contact the listing agent and/or owner for fee details.
Mortgage interest rates are dependent on a number of factors, including credit score, down payment, and repayment length. Interest rate data provided by Zillow Group Marketplace, Inc. as of 1/1/1970 from various mortgage lenders with which we have lead or other similar arrangements; the Estimated Payment is an average of those rates.
See how much you could borrow to make a competitive offer.
Climate risks
Neighborhood: 26101
Nearby schools
GreatSchools rating
- 6/10Jefferson Elementary CenterGrades: PK-5Distance: 0.7 mi
- 5/10Van Devender Junior High SchoolGrades: 6-8Distance: 0.8 mi
- 4/10Parkersburg High SchoolGrades: 9-12Distance: 0.2 mi
Schools provided by the listing agent
- District: Wood-Parkersburg HS
Source: MLS Now. This data may not be complete. We recommend contacting the local school district to confirm school assignments for this home.
A local agent can set up tours, give advice and negotiate with sellers.
- West Virginia
- Wood County
- Parkersburg
- 26101
- 1803 Spring St