Tucked away in HAWKS POINT, this inviting one level home is located in the CUL-DE-SAC on an oversized .61 +/- ACRE LOT! Seller is motivated and ready to get this home SOLD! The welcoming front porch invites you into the OPEN concept living room, kitchen and dining which makes for EASY FLOW living. WARM WOOD cabinets with GRANITE COUNTERTOPS offer tons of storage. STAINLESS STEEL appliances in kitchen with GAS stove/double oven, and Whirlpool fridge is INCLUDED! Oversized ceramic tile for easy maintenance and HUGE PANTRY with convenient LAUNDRY CLOSET.. Awesome ISLAND with granite for entertaining in kitchen has plenty of additional seating. Family room opens up to the deck overlooking the BEAUTIFUL WOODED lot and your gleaming POOL with EXPANSIVE surrounding custom built deck with cabana (includes power and outdoor TV). Cozy gas FIREPLACE in living room for the upcoming crisp Fall weather. Master bedroom with private en-suite bath and walk-in closet for storage. Two other bedrooms (one is being used as an office) share the full hall bath with tile flooring. The 2 CAR GARAGE allows for plenty of room for cars, tools, or toys. OUTDOOR LIVING at its finest! BEAUTIFUL POOL with large DECKING and PLENTY of beautiful pool furniture for all of the AMAZING parties or private RELAXING swim sessions you will have! Imagine all of the fun days you will have enjoying your own private OASIS with pool, cabana and plenty of space to LOUNGE around overlooking your PRIVATE BACKYARD. Plenty of wildlife and nature surrounds this beautiful home. WATER ENTHUSIASTS have quick access to Pine Harbor Marina, Riverside Marina (previously Sale Creek Marina), Steve's Landing, Possum Creek and multiple public boat ramps. Come take a private tour today and see how NICE AND EASY living life can be away from the hustle and bustle (but still close enough for commuters, shopping and dining which are within a 25 min drive to Chattanooga area) SEE YOU SOON! This home may qualify for the 100% USDA LOAN, call your preferred lender today to see if you qualify for this amazing loan opportunity! *Contact listing agent for direct lender connection for this 100% loan opportunity today!
Sold for $318,500
$318,500
1803 Staghorn Dr, Soddy Daisy, TN 37379
3beds
1,440sqft
Single Family Residence
Built in 2017
0.61 Acres Lot
$324,300 Zestimate®
$221/sqft
$2,249 Estimated rent
Home value
$324,300
$302,000 - $347,000
$2,249/mo
Zestimate® history
Owner options
List your home for rent
$2,249/mo
Rent Zestimate®
Find your next renter with Zillow Rental Manager. Plus, with online applications, you can quickly screen prospective tenants – for free.
$2,249/mo
Rent Zestimate®
Refinance and save
$1,889/mo
Est. payment
Refinancing to a lower rate could help reduce your monthly payments and save thousands over the life of the loan.
$1,889/mo
Est. payment
Explore your selling options
Work with a Zillow partner agent
Leverage their expertise and Zillow's premium Showcase listings to get your home seen by more buyers.
Get startedList with your own agent
Get your home in front of millions of buyers by listing it on Zillow.
Learn how to do itSell it yourself
Take full control of how buyers see your home on Zillow by listing For Sale by Owner (FSBO).
List your homeWhat's special
Gleaming poolBeautiful poolWildlife and natureCozy gas fireplaceWalk-in closetPrivate backyardBeautiful wooded lot
Zillow last checked:
Listing updated:
Listed by:
Melissa M Dorn 423-902-7344,
Keller Williams Realty
Bought with:
Adam Brown, 349806
Benchmark Realty LLC
Source: Greater Chattanooga Realtors,MLS#: 1520228
Facts & features
Interior
Bedrooms & bathrooms
- Bedrooms: 3
- Bathrooms: 2
- Full bathrooms: 2
Primary bedroom
- Level: First
Bedroom
- Level: First
Bedroom
- Level: First
Primary bathroom
- Level: First
Bathroom
- Level: First
Kitchen
- Level: First
Living room
- Level: First
Utility room
- Level: First
Heating
- Central, Electric
Cooling
- Central Air, Electric
Appliances
- Included: Dishwasher, Electric Water Heater, Free-Standing Electric Range, Microwave, Refrigerator, Stainless Steel Appliance(s)
- Laundry: Electric Dryer Hookup, Gas Dryer Hookup, Washer Hookup
Features
- Breakfast Bar, Ceiling Fan(s), Eat-in Kitchen, Granite Counters, High Ceilings, Open Floorplan, Pantry, Primary Downstairs, Walk-In Closet(s), Separate Shower, Tub/shower Combo, Breakfast Nook
- Flooring: Carpet, Other, Tile, Engineered Hardwood
- Windows: Insulated Windows
- Has basement: No
- Number of fireplaces: 1
- Fireplace features: Gas Log, Living Room
Interior area
- Total structure area: 1,440
- Total interior livable area: 1,440 sqft
- Finished area above ground: 1,440
- Finished area below ground: 0
Property
Parking
- Total spaces: 2
- Parking features: Garage, Garage Door Opener, Off Street, Garage Faces Front, Kitchen Level
- Attached garage spaces: 2
Features
- Levels: One
- Stories: 1
- Patio & porch: Deck, Patio, Porch
- Exterior features: None, Private Yard
- Pool features: Above Ground
- Spa features: None
- Fencing: Fenced,Partial
Lot
- Size: 0.61 Acres
- Dimensions: 43.12 x 219.17
- Features: Cul-De-Sac, Gentle Sloping, Landscaped, Level, Private
Details
- Additional structures: Cabana
- Parcel number: 027k B 021
- Special conditions: Standard
- Other equipment: None
Construction
Type & style
- Home type: SingleFamily
- Architectural style: Ranch
- Property subtype: Single Family Residence
Materials
- Brick, Stone, Vinyl Siding
- Foundation: Stone
- Roof: Shingle
Condition
- New construction: No
- Year built: 2017
Utilities & green energy
- Sewer: Septic Tank
- Water: Public
- Utilities for property: Electricity Connected, Water Connected
Community & HOA
Community
- Features: None
- Security: Smoke Detector(s)
- Subdivision: Hawks Pointe
HOA
- Has HOA: No
Location
- Region: Soddy Daisy
Financial & listing details
- Price per square foot: $221/sqft
- Tax assessed value: $304,700
- Annual tax amount: $1,284
- Date on market: 9/9/2025
- Listing terms: Cash,Conventional,FHA,USDA Loan,VA Loan
- Road surface type: Asphalt, Paved
Price history
| Date | Event | Price |
|---|---|---|
| 10/30/2025 | Sold | $318,500$221/sqft |
Source: Greater Chattanooga Realtors #1520228 Report a problem | ||
| 10/1/2025 | Contingent | $318,500$221/sqft |
Source: Greater Chattanooga Realtors #1520228 Report a problem | ||
| 9/27/2025 | Price change | $318,500-2%$221/sqft |
Source: Greater Chattanooga Realtors #1520228 Report a problem | ||
| 9/9/2025 | Listed for sale | $325,000-8.5%$226/sqft |
Source: Greater Chattanooga Realtors #1520228 Report a problem | ||
| 10/23/2024 | Listing removed | $355,000$247/sqft |
Source: Greater Chattanooga Realtors #1398430 Report a problem | ||
| 10/23/2024 | Price change | $355,000-5.3%$247/sqft |
Source: Greater Chattanooga Realtors #1398430 Report a problem | ||
| 9/11/2024 | Price change | $375,000-2.6%$260/sqft |
Source: Greater Chattanooga Realtors #1398430 Report a problem | ||
| 8/30/2024 | Listed for sale | $385,000+98.5%$267/sqft |
Source: Greater Chattanooga Realtors #1398430 Report a problem | ||
| 4/5/2018 | Sold | $194,000$135/sqft |
Source: Agent Provided Report a problem | ||
Public tax history
| Year | Property taxes | Tax assessment |
|---|---|---|
| 2025 | $1,164 -9.4% | $76,175 +33.6% |
| 2024 | $1,284 +0.7% | $57,000 |
| 2023 | $1,275 | $57,000 |
| 2022 | $1,275 | $57,000 |
| 2021 | $1,275 +13.1% | $57,000 +39.8% |
| 2020 | $1,128 | $40,775 |
| 2019 | $1,128 | $40,775 |
| 2018 | $1,128 | $40,775 +987.3% |
| 2017 | $1,128 +987.3% | $3,750 |
| 2016 | $104 | -- |
| 2015 | $104 | $3,750 |
| 2014 | $104 | -- |
Find assessor info on the county website
Neighborhood: 37379
Nearby homes
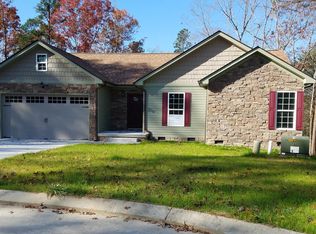
- $354,0003 bd2 ba1.4k sqft1803 Staghorn Dr UNIT 21, Soddy Daisy, TN 37379Off Market
- $312,0003 bd2 ba1.2k sqft1804 Staghorn Dr, Soddy Daisy, TN 37379Sold

- $365,0003 bd2 ba1.5k sqft1810 Staghorn Dr, Soddy Daisy, TN 37379Sold
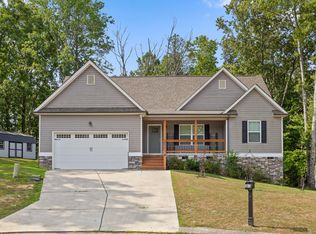
- $362,3003 bd2 ba1.4k sqft1809 Staghorn Dr UNIT 20, Soddy Daisy, TN 37379Off Market
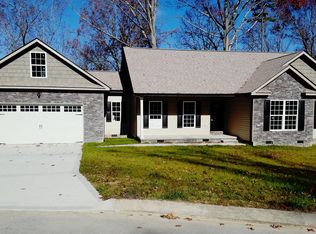
- $357,600-- bd2 ba1.4k sqft1809 Staghorn Dr, Soddy Daisy, TN 37379Off Market
- $--3 bd2 ba1.5k sqft1810 Staghorn Dr LOT 23, Soddy Daisy, TN 37379Off Market
- $35,0001.26 Acres1805 Mayflower Rd, Soddy Daisy, TN 37379Off Market
- $387,900-- bd-- ba1.5k sqft1818 Staghorn Dr, Soddy Daisy, TN 37379Off Market
Nearby schools
GreatSchools rating
- 7/10North Hamilton Elementary SchoolGrades: PK-5Distance: 2.9 mi
- 8/10Sale Creek Middle / High SchoolGrades: 6-12Distance: 2.9 mi
Schools provided by the listing agent
- Elementary: North Hamilton Co Elementary
- Middle: Sale Creek Middle
- High: Sale Creek High
Source: Greater Chattanooga Realtors. This data may not be complete. We recommend contacting the local school district to confirm school assignments for this home.
Get a cash offer in 3 minutes
Find out how much your home could sell for in as little as 3 minutes with a no-obligation cash offer.
Estimated market value
$324,300
Get a cash offer in 3 minutes
Find out how much your home could sell for in as little as 3 minutes with a no-obligation cash offer.
Estimated market value
$324,300
- Tennessee
- Hamilton County
- Soddy-Daisy
- 37379
- 1803 Staghorn Dr
Nearby cities
Nearby neighborhoods
Nearby zip codes
Other Soddy-Daisy Topics
