Skip main navigation
Sold for $470,000
  • $470,000

    1803 Sweet Gum Dr, Norristown, PA 19403

    3beds
    2,464sqft
    Townhouse
    Built in 2016
    1,017 Square Feet Lot
    $476,000 Zestimate®
    $191/sqft
    $3,264 Estimated rent

    Home value

    $476,000

    $443,000 - $514,000

    $3,264/mo

    Zestimate® history
    Loading
    Loading...

    Owner options

    List your home for rent

    $3,264/mo

    Rent Zestimate®

    Find your next renter with Zillow Rental Manager. Plus, with online applications, you can quickly screen prospective tenants – for free.

    Learn more

    $3,264/mo

    Rent Zestimate®

    Refinance and save

    $3,270/mo

    Est. payment

    Refinancing to a lower rate could help reduce your monthly payments and save thousands over the life of the loan.

    See today's rates

    $3,270/mo

    Est. payment

    Explore your selling options

    Work with a Zillow partner agent

    Leverage their expertise and Zillow's premium Showcase listings to get your home seen by more buyers.

    Get started

    List with your own agent

    Get your home in front of millions of buyers by listing it on Zillow.

    Learn how to do it

    Sell it yourself

    Take full control of how buyers see your home on Zillow by listing For Sale by Owner (FSBO).

    List your home

    What's special

    Serene viewsMaster suiteHalf bathroomFinished basementSpacious deckAttached one-car garageManicured landscaping
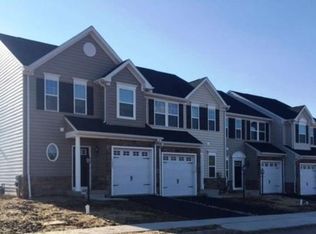
    The Reserve at Stoney Creek has always been a neighborhood I’ve dreamed of calling home—and I’m thrilled that dream is finally coming true! Every time I drive through, I’m struck by how beautifully maintained the community is, with its manicured landscaping and charming curb appeal. Stepping inside my new home, I’m greeted by updated flooring and an abundance of natural light that instantly makes the space feel warm and inviting. As I walk down the hall, I pass a half bathroom on my right before entering the heart of the home—the kitchen and family room. This area is incredible, flooded with natural light and designed perfectly for entertaining. I can already picture hosting get-togethers with family and friends in this open, welcoming space. The kitchen is truly a chef’s dream, featuring rich dark cabinetry, a tile backsplash, granite countertops, a five-burner stove, stainless steel appliances, a pantry, and an oversized island. From there, the space flows effortlessly into the dining and family rooms. I can already imagine my large dining table filled with loved ones during the holidays, there’s more than enough room for everyone to gather comfortably! The family room is perfect for relaxing, ideal for movie nights or cozy weekends at home. Upstairs, the second floor offers three spacious bedrooms and two full bathrooms. The master suite will be my sanctuary after a long day, with its generous layout, ample closet space, and a beautiful ensuite bathroom featuring a tile-surround stall shower, double-sink vanity, and a linen closet. Down the hall are two additional bedrooms, both with great closet space, along with an updated hall bathroom that includes white subway tile, modern flooring, and sleek fixtures. One feature I especially love is the laundry area on the upper level...no more carrying baskets up and down stairs! The finished basement adds even more living space. It’s perfect for watching movies or the big game, and there’s a nook I’m considering turning into a home office. Outside, the spacious deck will be my go-to summer hangout spot for barbecues and soaking in the serene views of Norristown Farm Park! Let’s not forget the attached one-car garage, which not only protects my car from the elements but also provides much needed storage for tools and equipment. Another reason I love this home is its unbeatable location. Just footsteps away is the Farm Park, and nearby is a new dog park, the local elementary and high schools, Jefferson Hospital, Jeffersonville Golf Club, Blue Bell Country Club, Valley Forge National Park, and a wide variety of shops and restaurants. I can't forget to mention that we are also minutes from the King of Prussia Mall, indoor and outdoor pickleball and tennis courts, and various walking, hiking and biking trails! I’ve truly found my own slice of paradise and I can’t wait to move in!

    Zillow last checked:

    Listing updated:

    Listed by:

    Geoff Horrocks 215-669-4600,

    Moments Real Estate

    Bought with:

    Brittney Bryant Womack, RS282526

    Realty Mark Associates - KOP

    Source: Bright MLS,MLS#: PAMC2141032MLS Logo

    Facts & features

    Interior

    Bedrooms & bathrooms
    • Bedrooms: 3
    • Bathrooms: 3
    • Full bathrooms: 2
    • 1/2 bathrooms: 1
    • Main level bathrooms: 1
    Basement
    • Area: 664
    Heating
    • Forced Air, Natural Gas
    Cooling
    • Central Air, Natural Gas
    Appliances
    • Included: Microwave, Dishwasher, Oven/Range - Gas, Refrigerator, Stainless Steel Appliance(s), Electric Water Heater
    • Laundry: Upper Level
    Features
    • Bathroom - Stall Shower, Bathroom - Tub Shower, Ceiling Fan(s), Combination Dining/Living, Combination Kitchen/Living, Dining Area, Family Room Off Kitchen, Open Floorplan, Kitchen Island, Pantry, Recessed Lighting, Upgraded Countertops, Combination Kitchen/Dining, Walk-In Closet(s)
    • Flooring: Carpet, Hardwood, Tile/Brick, Wood
    • Basement: Finished
    • Has fireplace: No
    Interior area
    • Total structure area: 2,464
    • Total interior livable area: 2,464 sqft
    • Finished area above ground: 1,800
    • Finished area below ground: 664

    Property

    Parking
    • Total spaces: 3
    • Parking features: Garage Faces Front, Driveway, Attached
    • Attached garage spaces: 1
    • Uncovered spaces: 2
    Accessibility
    • Accessibility features: None
    Features
    • Levels: Three
    • Stories: 3
    • Patio & porch: Deck
    • Pool features: None
    • Has view: Yes
    • View description: Garden
    Lot
    • Size: 1,017 Square Feet
    • Dimensions: 22.00 x 0.00
    • Features: Backs - Open Common Area
    Details
    • Additional structures: Above Grade, Below Grade
    • Parcel number: 630009298071
    • Zoning: R-A
    • Special conditions: Standard

    Construction

    Type & style
    • Home type: Townhouse
    • Architectural style: Colonial
    • Property subtype: Townhouse
    Materials
    • Vinyl Siding, Stone
    • Foundation: Concrete Perimeter
    Condition
    • New construction: No
    • Year built: 2016

    Utilities & green energy

    • Electric: 200+ Amp Service
    • Sewer: Public Sewer
    • Water: Public

    Community & HOA

    Community
    • Subdivision: Reserve At Stoney Creek
    HOA
    • Has HOA: Yes
    • Services included: Maintenance Grounds, Snow Removal, Trash
    • HOA fee: $208 monthly
    • HOA name: THE RESERVE AT STONY CREEK PLANNED COMMUNITY
    Location
    • Region: Norristown
    • Municipality: WEST NORRITON TWP

    Financial & listing details

    • Price per square foot: $191/sqft
    • Tax assessed value: $162,900
    • Annual tax amount: $8,034
    • Date on market: 5/28/2025
    • Listing agreement: Exclusive Right To Sell
    • Inclusions: Ring Camera And Three Tv Wall Mounts In As-is Condition With No Monetary Value
    • Exclusions: Kitchen Refrigerator, Garage Refrigerator, Washer And Dryer.
    • Ownership: Fee Simple

    Price history

    DateEventPrice
    11/13/2025Sold$470,000-3.9%$191/sqft
    Source: Bright MLS #PAMC2141032 Report a problem
    7/21/2025Pending sale$489,000$198/sqft
    Source: Bright MLS #PAMC2141032 Report a problem
    7/6/2025Contingent$489,000$198/sqft
    Source: Bright MLS #PAMC2141032 Report a problem
    6/18/2025Price change$489,000-1.8%$198/sqft
    Source: Bright MLS #PAMC2141032 Report a problem
    5/28/2025Listed for sale$498,000+66.1%$202/sqft
    Source: Bright MLS #PAMC2141032 Report a problem
    3/29/2017Sold$299,900$122/sqft
    Source: Public Record Report a problem

    Public tax history

    YearProperty taxesTax assessment
    2025$7,959 +1.1%$162,900
    2024$7,869 $162,900
    2023$7,869 +0.7%$162,900
    2022$7,818 +0.6%$162,900
    2021$7,771 +3.1%$162,900
    2020$7,538 +2.3%$162,900
    2019$7,370 +5.9%$162,900
    2018$6,958 +3197.6%$162,900 +3158%
    2017$211 $5,000
    Find assessor info on the county website

    Neighborhood: 19403

    Nearby schools

    GreatSchools rating
    Schools provided by the listing agent
    • Elementary: Whitehall
    • Middle: East Norriton
    • High: Norristown Area
    • District: Norristown Area

    Source: Bright MLS. This data may not be complete. We recommend contacting the local school district to confirm school assignments for this home.

    Get a cash offer in 3 minutes
    Find out how much your home could sell for in as little as 3 minutes with a no-obligation cash offer.
    Estimated market value
    $476,000
    Get a cash offer in 3 minutes
    Find out how much your home could sell for in as little as 3 minutes with a no-obligation cash offer.
    Estimated market value
    $476,000