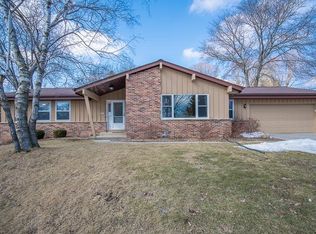
ONE-PARTY LISTING- COMP PURPOSES ONLY. This home has been thoughtfully updated and improved over the years making that truly move in ready. Enjoy easy one level living with main floor laundry, a functional kitchen, and spacious living areas for the whole family to relax. The partially finished lower level adds extra versatility complete with a cozy fire area perfect for entertaining. Some of the updates in the past years are, roof, updated kitchen cabinets, counter tops, sink and disposal. New sump pump, piping line, and trench. Windows, doors, Water Softener (owned) and complete remodel of the Full bath. As well as, Leaf Guard system and gutter heaters. This home is ready for its next chapter.
Closed
$365,000
1803 Sylvan WAY, West Bend, WI 53095
3beds
1,456sqft
Single Family Residence
Built in 1966
0.26 Acres Lot
$367,700 Zestimate®
$251/sqft
$2,058 Estimated rent
Home value
$367,700
$335,000 - $401,000
$2,058/mo
Zestimate® history
Owner options
List your home for rent
$2,058/mo
Rent Zestimate®
Find your next renter with Zillow Rental Manager. Plus, with online applications, you can quickly screen prospective tenants – for free.
$2,058/mo
Rent Zestimate®
Refinance and save
$2,403/mo
Est. payment
Refinancing to a lower rate could help reduce your monthly payments and save thousands over the life of the loan.
$2,403/mo
Est. payment
Explore your selling options
Work with a Zillow partner agent
Leverage their expertise and Zillow's premium Showcase listings to get your home seen by more buyers.
Get startedList with your own agent
Get your home in front of millions of buyers by listing it on Zillow.
Learn how to do itSell it yourself
Take full control of how buyers see your home on Zillow by listing For Sale by Owner (FSBO).
List your homeWhat's special
Zillow last checked:
Listing updated:
Listed by:
Jennifer Peters 262-685-7157,
Johnson Realty & Associates LLC
Bought with:
Dana J Keegan
Source: WIREX MLS,MLS#: 1963013 Originating MLS: Metro MLS
Originating MLS: Metro MLSFacts & features
Interior
Bedrooms & bathrooms
- Bedrooms: 3
- Bathrooms: 2
- Full bathrooms: 1
- 1/2 bathrooms: 1
- Main level bedrooms: 3
Primary bedroom
- Level: Main
- Area: 143
- Dimensions: 13 x 11
Bedroom 2
- Level: Main
- Area: 121
- Dimensions: 11 x 11
Bedroom 3
- Level: Main
- Area: 121
- Dimensions: 11 x 11
Bathroom
- Features: Shower Stall
Dining room
- Level: Main
- Area: 143
- Dimensions: 13 x 11
Family room
- Level: Main
- Area: 176
- Dimensions: 16 x 11
Kitchen
- Level: Main
- Area: 143
- Dimensions: 13 x 11
Living room
- Level: Main
- Area: 238
- Dimensions: 17 x 14
Heating
- Natural Gas, Forced Air
Cooling
- Central Air
Appliances
- Included: Dryer, Microwave, Oven, Range, Refrigerator, Washer, Water Softener
Features
- High Speed Internet
- Basement: Block,Full,Partially Finished,Sump Pump
Interior area
- Total structure area: 1,456
- Total interior livable area: 1,456 sqft
Property
Parking
- Total spaces: 2
- Parking features: Garage Door Opener, Attached, 2 Car
- Attached garage spaces: 2
Features
- Levels: One
- Stories: 1
Lot
- Size: 0.26 Acres
- Features: Sidewalks
Details
- Parcel number: 291 11192430483
- Zoning: Residential
Construction
Type & style
- Home type: SingleFamily
- Architectural style: Ranch
- Property subtype: Single Family Residence
Materials
- Aluminum Trim, Other, Vinyl Siding, Wood Siding
Condition
- 21+ Years
- New construction: No
- Year built: 1966
Utilities & green energy
- Sewer: Public Sewer
- Water: Public
Community & HOA
Location
- Region: West Bend
- Municipality: West Bend
Financial & listing details
- Price per square foot: $251/sqft
- Tax assessed value: $299,900
- Annual tax amount: $4,108
- Date on market: 5/18/2026
- Inclusions: Refrigerator, Range/Oven, Washer, Dryer, Microwave, Dehumidifier, Water-Softener (Owned).
- Exclusions: Seller's Personal Property
Price history
| Date | Event | Price |
|---|---|---|
| 5/18/2026 | Sold | $365,000$251/sqft |
Source:  WIREX MLS #1963013 Report a problem WIREX MLS #1963013 Report a problem | ||
Public tax history
| Year | Property taxes | Tax assessment |
|---|---|---|
| 2025 | $4,108 +6.6% | $299,900 |
| 2024 | $3,853 +12.4% | $299,900 |
| 2023 | $3,428 +7.2% | $299,900 +61.6% |
| 2022 | $3,197 -2.3% | $185,600 |
| 2021 | $3,272 +1.2% | $185,600 |
| 2020 | $3,235 +3.5% | $185,600 |
| 2019 | $3,124 +2.9% | $185,600 |
| 2018 | $3,036 -1.9% | $185,600 +10% |
| 2017 | $3,094 -0.5% | $168,800 |
| 2016 | $3,110 +0.2% | $168,800 |
| 2015 | $3,104 -2.4% | $168,800 +0.5% |
| 2014 | $3,181 -7.5% | $168,000 |
| 2013 | $3,439 +0.4% | $168,000 -1.7% |
| 2012 | $3,424 -0.7% | $170,900 |
| 2011 | $3,450 -3.1% | $170,900 -4% |
| 2010 | $3,559 +1.1% | $178,000 |
| 2009 | $3,520 +5.8% | $178,000 |
| 2008 | $3,325 -0.6% | $178,000 |
| 2007 | $3,345 +2.5% | $178,000 |
| 2006 | $3,262 +2.1% | $178,000 |
| 2005 | $3,196 -1.9% | $178,000 +9.3% |
| 2004 | $3,259 +3% | $162,900 |
| 2003 | $3,165 +0.1% | $162,900 +7.8% |
| 2002 | $3,160 +2.1% | $151,100 |
| 2001 | $3,096 +8.8% | $151,100 +19% |
| 2000 | $2,846 | $127,000 |
Find assessor info on the county website
Neighborhood: 53095
Nearby homes
- $363,0003 bd2 ba1.4k sqft1721 Sylvan Way, West Bend, WI 53095Sold

- $338,1005 bd2 ba2.3k sqft1811 Sylvan Way, West Bend, WI 53095Off Market
- $391,8003 bd2 ba1.5k sqft1802 Woodridge Rd, West Bend, WI 53095Off Market
- $351,5004 bd1 ba1.8k sqft1722 Woodridge Rd, West Bend, WI 53095Off Market
- $350,2003 bd1 ba1.4k sqft1810 Woodridge Rd, West Bend, WI 53095Off Market
- $383,9004 bd1 ba1.8k sqft1715 Sylvan Way, West Bend, WI 53095Off Market
- $364,0003 bd2 ba1.7k sqft186 W Paradise Dr, West Bend, WI 53095Off Market
- $398,3003 bd3 ba2.1k sqft207 Bittersweet Dr, West Bend, WI 53095Off Market
Nearby schools
GreatSchools rating
- 8/10Decorah Elementary SchoolGrades: K-4Distance: 0.4 mi
- 4/10Badger Middle SchoolGrades: 7-8Distance: 1.1 mi
- 6/10East High SchoolGrades: 9-12Distance: 0.9 mi
Schools provided by the listing agent
- Elementary: Decorah
- Middle: Badger
- High: West
- District: West Bend
Source: WIREX MLS. This data may not be complete. We recommend contacting the local school district to confirm school assignments for this home.
Get a cash offer in 3 minutes
Find out how much your home could sell for in as little as 3 minutes with a no-obligation cash offer.
Estimated market value
$367,700
Get a cash offer in 3 minutes
Find out how much your home could sell for in as little as 3 minutes with a no-obligation cash offer.
Estimated market value
$367,700
- Wisconsin
- Washington County
- West Bend
- 53095
- 1803 Sylvan WAY
