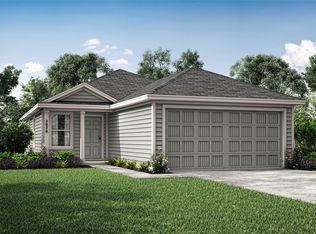

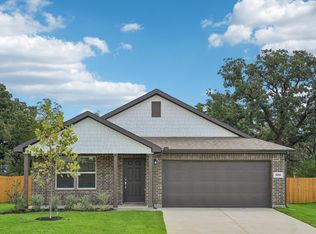
Discover comfortable, low-maintenance living in this beautifully designed Lennar Windhaven II floor plan. This single-story home offers 3 bedrooms, 2 full bathrooms, and open floorplan thoughtfully designed living space that maximizes every square foot. The layout seamlessly connects the kitchen, dining area, and family room, creating a bright and inviting space for everyday living and entertaining. The kitchen overlooks the main living area, making it easy to stay connected while preparing meals or hosting guests. Upgraded the kitchen with painted cabinets and decorative backsplash to make it upscale. The private primary suite features an ensuite bath and a spacious walk-in closet, while two secondary bedrooms and a full bath provide flexibility for guests, a home office, hobbies, or additional living needs. A centrally located laundry room adds everyday convenience, and the attached two-car garage offers extra storage and functionality. Located in community, residents enjoy convenient access to major highways, shopping, dining, schools, parks, and outdoor recreation while experiencing the charm. This home combines modern design, efficient use of space, and the quality craftsmanship Lennar is known for.
Pending
$236,250
1803 Temper Ln, Dallas, TX 75253
3beds
1,286sqft
Single Family Residence
Built in 2024
0.27 Acres Lot
$-- Zestimate®
$184/sqft
$33/mo HOA
What's special
Spacious walk-in closetSingle-story homeCentrally located laundry room
- 88 days
- 165
- 6
Likely to sell faster than
Zillow last checked:
Listing updated:
Listed by:
Nikki Hall 0636237 469-215-7076,
Ebby Halliday, REALTORS 903-340-8590
Source: NTREIS,MLS#: 21324493
Facts & features
Interior
Bedrooms & bathrooms
- Bedrooms: 3
- Bathrooms: 2
- Full bathrooms: 2
Primary bedroom
- Features: Walk-In Closet(s)
- Level: First
- Dimensions: 12 x 15
Bedroom
- Level: First
- Dimensions: 12 x 10
Bedroom
- Level: First
- Dimensions: 12 x 10
Primary bathroom
- Features: Granite Counters, Stone Counters
- Level: First
- Dimensions: 7 x 7
Dining room
- Level: First
- Dimensions: 15 x 7
Other
- Features: Granite Counters, Solid Surface Counters
- Level: First
- Dimensions: 8 x 4
Kitchen
- Features: Eat-in Kitchen, Granite Counters, Pantry, Stone Counters
- Level: First
- Dimensions: 14 x 11
Living room
- Level: First
- Dimensions: 15 x 15
Heating
- Central, Electric, ENERGY STAR/ACCA RSI Qualified Installation, ENERGY STAR Qualified Equipment, Heat Pump
Cooling
- Central Air, Ceiling Fan(s), Electric, ENERGY STAR Qualified Equipment
Appliances
- Included: Dishwasher, Electric Range, Electric Water Heater, Disposal, Microwave
- Laundry: Laundry in Utility Room, In Kitchen
Features
- Eat-in Kitchen, Granite Counters, High Speed Internet, Open Floorplan, Pantry, Walk-In Closet(s)
- Flooring: Carpet, Ceramic Tile
- Windows: Window Coverings
- Has basement: No
- Has fireplace: No
Interior area
- Total interior livable area: 1,286 sqft
Video & virtual tour
Property
Parking
- Total spaces: 2
- Parking features: Door-Single, Driveway, Garage Faces Front, Garage, Garage Door Opener, On Street
- Attached garage spaces: 2
Features
- Levels: One
- Stories: 1
- Patio & porch: Patio, Side Porch
- Exterior features: Lighting
- Pool features: None
- Fencing: Wood
Lot
- Size: 0.27 Acres
- Features: Greenbelt, Interior Lot, Landscaped, Subdivision, Few Trees
Details
- Additional structures: Kennel/Dog Run
- Parcel number: 008826000E0090000
- Other equipment: Irrigation Equipment
Construction
Type & style
- Home type: SingleFamily
- Architectural style: Traditional,Detached
- Property subtype: Single Family Residence
- Attached to another structure: Yes
Materials
- Vinyl Siding
- Foundation: Slab
- Roof: Asphalt
Condition
- Resale
- Year built: 2024
Utilities & green energy
- Sewer: Public Sewer
- Water: Public
- Utilities for property: Cable Available, Electricity Available, Sewer Available, Water Available
Green energy
- Energy efficient items: Appliances, Insulation
Community & HOA
Community
- Features: Sidewalks, Community Mailbox, Curbs
- Security: Prewired, Smoke Detector(s), Security Lights
- Subdivision: Wright Farms Ph 2
HOA
- Has HOA: Yes
- Services included: Association Management
- HOA fee: $400 annually
- HOA name: Sbb Management
- HOA phone: 972-960-2800
Location
- Region: Dallas
Financial & listing details
- Price per square foot: $184/sqft
- Tax assessed value: $245,280
- Annual tax amount: $5,462
- Date on market: 7/8/2026
- Cumulative days on market: 84 days
- Listing terms: Cash,Conventional,FHA,VA Loan
Estimated market value
Not available
Estimated sales range
Not available
Not available
Price history
| Date | Event | Price |
|---|---|---|
| 9/6/2026 | Pending sale | $236,250$184/sqft |
Source: NTREIS #21324493 Report a problem | ||
| 9/3/2026 | Contingent | $236,250$184/sqft |
Source: NTREIS #21324493 Report a problem | ||
| 7/8/2026 | Listed for sale | $236,250-3.2%$184/sqft |
Source: NTREIS #21324493 Report a problem | ||
| 5/19/2024 | Listing removed | $243,999$190/sqft |
Source:  Lennar Homes Report a problem Lennar Homes Report a problem | ||
| 5/5/2024 | Listed for sale | $243,999$190/sqft |
Source: Lennar Homes Report a problem | ||
Public tax history
| Year | Property taxes | Tax assessment |
|---|---|---|
| 2025 | $5,462 +481.8% | $245,280 +484% |
| 2024 | $939 | $42,000 |
Find assessor info on the county website
Monthly payment
Est. payment
Payment breakdown
Explore the cost of this home by adjusting the details. Changes won't be saved.Climate risks
Neighborhood: Kleberg
Nearby schools
Schools provided by the listing agent
- Elementary: Kleberg
- Middle: Seagoville
- High: Seagoville
- District: Dallas ISD
Source: NTREIS. This data may not be complete. We recommend contacting the local school district to confirm school assignments for this home.
Similar homes
- $250,0003 bd2 ba1.6k sqft2617 Ripple Rd, Dallas, TX 75241For Sale
 MLS ID #21401736, Neera Truong. NTREIS
 - $259,9003 bd2 ba1.1k sqft208 Woodgrove St, Mesquite, TX 75181For Sale
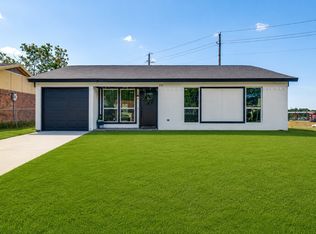 MLS ID #21339355, Monica Ballentine. NTREIS
 - $259,9994 bd2 ba1.3k sqft10124 Shayna Dr, Dallas, TX 75217For Sale
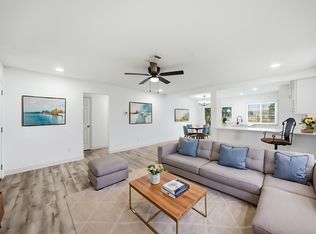 MLS ID #21350332, Amy Calderon. NTREIS
 - $302,3904 bd2 ba1.6k sqft3050 River Birch Dr, Dallas, TX 75253New Construction
 MLS ID #21353024, William Nelson. NTREIS
