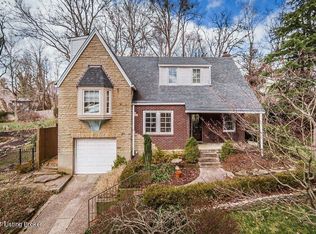
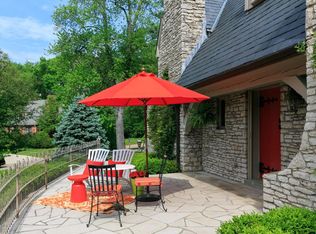
Fabulous stone Tudor is a magnificent representation of some of the finest architecture in the area. This stunning 4 bedroom home with 2 full and 2 half bathrooms. Large eat-in kitchen with breakfast bar, leads to a formal dining room with 2 church looking style alcoves, through to an amazing floor to ceiling windows in the formal living room with a featured stone fireplace. Professionally renovated from top to bottom. There is a 2nd HVAC system devoted to this floor to cool the summers and warm the winters. The ceiling on the 3rd floor is a cathedral style and features three large opening skylights. There is also abundant built-in stained cabinets and casework, perfect for book, cds, or movies. The finished lower level with a floor that reflects a piece of pottery. There are two laundry rooms, one on the 2nd floor and the original kept in the basement. Outside has a custom patio, flowing around the house for multiple seating. Extensive landscaping and grass area on this rare double lot which is fully fenced in. The driveway can accomodate 4 cars and with one attached garage. Convenient location allows you to walk to Lakeside, Douglass Loop, Parks and other fabulous amenities.
Sold for $525,000
$525,000
1803 Trevilian Way, Louisville, KY 40205
4beds
2,967sqft
Single Family Residence
Built in 1928
0.28 Acres Lot
$-- Zestimate®
$177/sqft
$3,419 Estimated rent
Home value
Not available
Estimated sales range
Not available
$3,419/mo
Zestimate® history
Owner options
List your home for rent
$3,419/mo
Rent Zestimate®
Find your next renter with Zillow Rental Manager. Plus, with online applications, you can quickly screen prospective tenants – for free.
$3,419/mo
Rent Zestimate®
Refinance and save
$3,286/mo
Est. payment
Refinancing to a lower rate could help reduce your monthly payments and save thousands over the life of the loan.
$3,286/mo
Est. payment
Explore your selling options
Work with a Zillow partner agent
Leverage their expertise and Zillow's premium Showcase listings to get your home seen by more buyers.
Get startedList with your own agent
Get your home in front of millions of buyers by listing it on Zillow.
Learn how to do itSell it yourself
Take full control of how buyers see your home on Zillow by listing For Sale by Owner (FSBO).
List your homeWhat's special
Formal dining roomFabulous stone tudorGrass areaLarge eat-in kitchenCustom patio
Zillow last checked:
Listing updated:
Listed by:
Barbara E Jones 502-544-5749,
United Real Estate Louisville
Bought with:
Jessica Yu, 217738
Keller Williams Collective
Source: Metro Search Inc. LLC DBA Apex MLS,MLS#: 1641339
Facts & features
Interior
Bedrooms & bathrooms
- Bedrooms: 4
- Bathrooms: 4
- Full bathrooms: 2
- 1/2 bathrooms: 2
Primary bedroom
- Level: First
Bedroom
- Level: Second
Bedroom
- Level: Second
Bedroom
- Level: Third
Primary bathroom
- Level: Second
Half bathroom
- Level: First
Full bathroom
- Level: Second
Full bathroom
- Level: Basement
Dining area
- Level: First
Kitchen
- Level: First
Laundry
- Level: Second
Laundry
- Level: Basement
Living room
- Level: First
Media room
- Level: Basement
Heating
- Natural Gas
Cooling
- Central Air
Features
- Basement: Partially Finished
- Has fireplace: No
Interior area
- Total structure area: 2,331
- Total interior livable area: 2,967 sqft
- Finished area above ground: 2,331
- Finished area below ground: 636
Property
Parking
- Total spaces: 1
- Parking features: Off Street, Attached, Entry Front, Driveway
- Attached garage spaces: 1
- Has uncovered spaces: Yes
Features
- Stories: 2
- Patio & porch: Patio
- Fencing: Privacy
Lot
- Size: 0.28 Acres
- Dimensions: < 1/4 ACRE
- Features: See Remarks
Details
- Parcel number: 079E00260000
Construction
Type & style
- Home type: SingleFamily
- Architectural style: Traditional
- Property subtype: Single Family Residence
Materials
- Wood Frame, Stucco, Stone
- Foundation: Concrete Perimeter
- Roof: Shingle
Condition
- Year built: 1928
Utilities & green energy
- Sewer: Public Sewer
- Water: Public
- Utilities for property: Electricity Connected, Natural Gas Connected
Community & HOA
Community
- Subdivision: Aberdeen
HOA
- Has HOA: No
Location
- Region: Louisville
Financial & listing details
- Price per square foot: $177/sqft
- Tax assessed value: $5,880
- Annual tax amount: $59
- Date on market: 7/21/2023
- Electric utility on property: Yes
Price history
| Date | Event | Price |
|---|---|---|
| 8/28/2023 | Sold | $525,000-2%$177/sqft |
Source:  Metro Search Inc. LLC DBA Apex MLS #1641339 Report a problem Metro Search Inc. LLC DBA Apex MLS #1641339 Report a problem | ||
| 7/25/2023 | Pending sale | $535,500$180/sqft |
Source: Metro Search Inc. LLC DBA Apex MLS #1641339 Report a problem | ||
| 7/21/2023 | Listed for sale | $535,500+128%$180/sqft |
Source: Metro Search Inc. LLC DBA Apex MLS #1641339 Report a problem | ||
| 10/2/2010 | Listing removed | $234,900$79/sqft |
Source: re/max properties east #1283366 Report a problem | ||
| 9/17/2010 | Listed for sale | $234,900$79/sqft |
Source: re/max properties east #1283366 Report a problem | ||
Public tax history
| Year | Property taxes | Tax assessment |
|---|---|---|
| 2013 | $59 | $5,880 |
| 2011 | $59 | $5,880 |
Find assessor info on the county website
Neighborhood: Belknap
Nearby homes
- $525,0002 bd2 ba2k sqft1803 Trevilian Way, Louisville, KY 40205Sold
- $478,0003 bd2 ba2.1k sqft1805 Trevilian Way, Louisville, KY 40205Off Market
- $922,9004 bd5 ba3.4k sqft1801 Trevilian Way, Louisville, KY 40205Off Market
- $18,810-- bd-- ba-- sqft1807 Trevilian Way, Louisville, KY 40205Off Market
- $423,9001 bd2 ba1.7k sqft2369 Carlton Ter, Louisville, KY 40205Off Market
- $394,8003 bd2 ba2k sqft1802 Trevilian Way, Louisville, KY 40205Off Market
- $490,3003 bd3 ba1.9k sqft1723 Yale Dr, Louisville, KY 40205Off Market
- $408,9003 bd1 ba1.6k sqft1804 Trevilian Way, Louisville, KY 40205Off Market
Nearby schools
GreatSchools rating
- 8/10Bloom Elementary SchoolGrades: K-5Distance: 1.8 mi
- 5/10Highland Middle SchoolGrades: 6-8Distance: 0.7 mi
- 8/10Atherton High SchoolGrades: 9-12Distance: 0.5 mi


Get pre-qualified for a loan
At Zillow Home Loans, we can pre-qualify you in as little as 5 minutes with no impact to your credit score.An equal housing lender. NMLS #10287.
- Kentucky
- Jefferson County
- Louisville
- 40205
- Belknap
- 1803 Trevilian Way
Nearby cities
Nearby neighborhoods
Nearby zip codes
Other Louisville Topics
