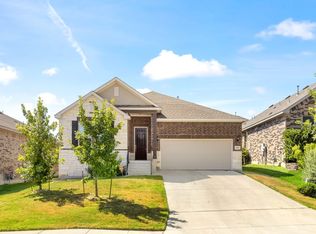
Welcome to this stunning two story home situated on a cul de sac in Arcadia Ridge. As you step inside, you're greeted by soaring tall ceilings and gorgeous wood-like tile floors throughout the main living areas. The first-floor secondary bedroom features its own private en suite bath, offering guests or family members their own retreat. The island kitchen boasts white soft-close cabinetry accented with sleek gold hardware, gas cooking, modern light fixtures, and granite countertops. It seamlessly flows into the spacious living room with custom built-ins that offer ample cabinet storage, and a chic electric fireplace that provides a relaxing ambiance. The half bath is conveniently located just off the laundry room. Upstairs, the wrought iron staircase leads to the huge loft area that separates the spacious primary suite and two additional secondary bedrooms that share a jack and jill bath. The primary bedroom includes a massive walk-in closet and en suite bath featuring an oversized shower with a built-in bench, and separate vanities. The inviting backyard includes a large covered patio and a sprinkler system in both the front and back yards. Practical upgrades like a tankless water heater and water softener system enhance the home's efficiency, while the garage's towering ceilings offer incredible storage potential.
Sold
Price Unknown
1803 Virgil Path, San Antonio, TX 78245
4beds
3,065sqft
Single Family Residence
Built in 2021
6,468 Square Feet Lot
$410,400 Zestimate®
$--/sqft
$2,594 Estimated rent
Home value
$410,400
$382,000 - $443,000
$2,594/mo
Zestimate® history
Owner options
List your home for rent
$2,594/mo
Rent Zestimate®
Find your next renter with Zillow Rental Manager. Plus, with online applications, you can quickly screen prospective tenants – for free.
$2,594/mo
Rent Zestimate®
Refinance and save
$453/mo
Est. payment
Refinancing to a lower rate could help reduce your monthly payments and save thousands over the life of the loan.
$453/mo
Est. payment
Explore your selling options
Work with a Zillow partner agent
Leverage their expertise and Zillow's premium Showcase listings to get your home seen by more buyers.
Get startedList with your own agent
Get your home in front of millions of buyers by listing it on Zillow.
Learn how to do itSell it yourself
Take full control of how buyers see your home on Zillow by listing For Sale by Owner (FSBO).
List your homeWhat's special
Modern light fixturesChic electric fireplaceHuge loft areaGas cookingInviting backyardLarge covered patioCustom built-ins
Zillow last checked:
Listing updated:
Listed by:
Allison McCarroll TREC #720565 (210) 744-4600,
JB Goodwin, REALTORS
Source: LERA MLS,MLS#: 1843857
Facts & features
Interior
Bedrooms & bathrooms
- Bedrooms: 4
- Bathrooms: 4
- Full bathrooms: 3
- 1/2 bathrooms: 1
Primary bedroom
- Features: Walk-In Closet(s), Ceiling Fan(s), Full Bath
- Area: 255
- Dimensions: 17 x 15
Bedroom 2
- Area: 120
- Dimensions: 12 x 10
Bedroom 3
- Area: 143
- Dimensions: 13 x 11
Bedroom 4
- Area: 144
- Dimensions: 12 x 12
Primary bathroom
- Features: Shower Only, Separate Vanity
- Area: 144
- Dimensions: 12 x 12
Dining room
- Area: 117
- Dimensions: 13 x 9
Kitchen
- Area: 238
- Dimensions: 17 x 14
Living room
- Area: 320
- Dimensions: 20 x 16
Heating
- Central, 2 Units, Natural Gas
Cooling
- Ceiling Fan(s), Two Central
Appliances
- Included: Built-In Oven, Microwave, Range, Gas Cooktop, Disposal, Dishwasher, Water Softener Owned, Tankless Water Heater
- Laundry: Main Level, Washer Hookup, Dryer Connection
Features
- Two Living Area, Liv/Din Combo, Eat-in Kitchen, Kitchen Island, Breakfast Bar, Loft, Utility Room Inside, Secondary Bedroom Down, High Ceilings, Open Floorplan, Walk-In Closet(s), Ceiling Fan(s), Chandelier, Solid Counter Tops
- Flooring: Carpet, Ceramic Tile
- Windows: Double Pane Windows
- Has basement: No
- Has fireplace: No
- Fireplace features: Not Applicable
Interior area
- Total structure area: 3,065
- Total interior livable area: 3,065 sqft
Property
Parking
- Total spaces: 2
- Parking features: Two Car Garage
- Garage spaces: 2
Features
- Levels: Two
- Stories: 2
- Patio & porch: Patio, Covered
- Exterior features: Sprinkler System, Rain Gutters
- Pool features: None, Community
- Fencing: Privacy
Lot
- Size: 6,468 Square Feet
- Features: Cul-De-Sac, Level, Curbs, Sidewalks
Details
- Parcel number: 043553330670
- Other equipment: Satellite Dish
Construction
Type & style
- Home type: SingleFamily
- Property subtype: Single Family Residence
Materials
- Brick, Stone, Siding
- Foundation: Slab
- Roof: Composition
Condition
- Pre-Owned
- New construction: No
- Year built: 2021
Details
- Builder name: New Leaf
Utilities & green energy
- Electric: CPS
- Gas: CPS
- Sewer: SAWS, Sewer System
- Water: SAWS, Water System
Community & HOA
Community
- Features: Playground, Jogging Trails
- Security: Smoke Detector(s), Prewired
- Subdivision: Arcadia Ridge Phase 1 - Bexar
HOA
- Has HOA: Yes
- HOA fee: $453 annually
- HOA name: ARCADIA RIDGE HOA
Location
- Region: San Antonio
Financial & listing details
- Tax assessed value: $462,340
- Annual tax amount: $8,634
- Date on market: 2/20/2025
- Cumulative days on market: 46 days
- Listing terms: Conventional,FHA,VA Loan,Cash
- Road surface type: Paved
Price history
| Date | Event | Price |
|---|---|---|
| 5/13/2025 | Sold | -- |
Source:  LERA MLS #1843857 Report a problem LERA MLS #1843857 Report a problem | ||
| 4/7/2025 | Pending sale | $430,000$140/sqft |
Source: LERA MLS #1843857 Report a problem | ||
| 3/29/2025 | Price change | $430,000-2.1%$140/sqft |
Source: LERA MLS #1843857 Report a problem | ||
| 3/22/2025 | Price change | $439,000-0.2%$143/sqft |
Source: LERA MLS #1843857 Report a problem | ||
| 3/10/2025 | Price change | $440,000-1.1%$144/sqft |
Source: LERA MLS #1843857 Report a problem | ||
| 2/20/2025 | Listed for sale | $445,000-3.2%$145/sqft |
Source: LERA MLS #1843857 Report a problem | ||
| 1/25/2022 | Sold | -- |
Source: LERA MLS #1500263 Report a problem | ||
| 12/18/2021 | Pending sale | $459,900$150/sqft |
Source: LERA MLS #1500263 Report a problem | ||
| 12/18/2021 | Contingent | $459,900$150/sqft |
Source: LERA MLS #1500263 Report a problem | ||
| 9/23/2021 | Price change | $459,900+7%$150/sqft |
Source: LERA MLS #1500263 Report a problem | ||
| 7/29/2021 | Price change | $429,900+7.5%$140/sqft |
Source: LERA MLS #1500263 Report a problem | ||
| 4/3/2021 | Pending sale | $399,900$130/sqft |
Source: LERA MLS #1500263 Report a problem | ||
| 3/17/2021 | Contingent | $399,900$130/sqft |
Source: LERA MLS #1500263 Report a problem | ||
| 1/11/2021 | Listed for sale | $399,900$130/sqft |
Source: LERA MLS #1500263 Report a problem | ||
Public tax history
| Year | Property taxes | Tax assessment |
|---|---|---|
| 2025 | $6,548 -7.6% | $462,340 -1.7% |
| 2024 | $7,085 -20.8% | $470,570 -3.2% |
| 2023 | $8,949 +22.1% | $485,900 +34.2% |
| 2022 | $7,332 +646.3% | $362,010 +629.9% |
| 2021 | $982 | $49,600 +3.3% |
| 2020 | $982 | $48,000 |
Find assessor info on the county website
Neighborhood: 78245
Nearby homes
- $335,4004 bd4 ba2.3k sqft13710 Quiet Fox Ln, San Antonio, TX 78245Off Market
- $420,9004 bd4 ba3.1k sqft13723 Sunnydale Pass, San Antonio, TX 78245Off Market
- $359,5004 bd3 ba2.6k sqft13714 Quiet Fox Ln, San Antonio, TX 78245Off Market
- $294,2004 bd3 ba1.9k sqft1811 Virgil Path, San Antonio, TX 78245Off Market
- $391,2004 bd2 ba2.7k sqft13706 Quiet Fox Ln, San Antonio, TX 78245Off Market
- $363,6005 bd4 ba2.7k sqft13718 Quiet Fox Ln, San Antonio, TX 78245Off Market
- $405,4004 bd2 ba2.6k sqft13719 Sunnydale Pass, San Antonio, TX 78245Off Market
- $431,1004 bd4 ba2.6k sqft13719 Sunnydale Pass #ZC34WB, San Antonio, TX 78245Off Market
Nearby schools
GreatSchools rating
- 9/10Dr. Caroline Wernli Elementary SchoolGrades: PK-5Distance: 0.3 mi
- 7/10Bernal MiddleGrades: 6-8Distance: 1 mi
- 6/10Brennan High SchoolGrades: 9-12Distance: 3.9 mi
Schools provided by the listing agent
- Elementary: Wernli Elementary School
- Middle: Bernal
- High: William Brennan
- District: Northside
Source: LERA MLS. This data may not be complete. We recommend contacting the local school district to confirm school assignments for this home.
Get a cash offer in 3 minutes
Find out how much your home could sell for in as little as 3 minutes with a no-obligation cash offer.
Estimated market value
$410,400
Get a cash offer in 3 minutes
Find out how much your home could sell for in as little as 3 minutes with a no-obligation cash offer.
Estimated market value
$410,400
- Texas
- Bexar County
- San Antonio
- 78245
- 1803 Virgil Path
Nearby cities
Nearby neighborhoods
Nearby zip codes
Other San Antonio Topics
