The Hidden Gem YOU want! Recently updated 4 bedroom, 2 Full Bath, 1 Half Bath and this home is ready for move in. They just finished the paint inside, the floors and all the other updates. This is the best location in Arlington, welcome to Fielder Place! This community feels like you're away from the city yet you're right off highway 30 nestled right between Dallas and Ft Worth. ATT stadium is just minuets away but located just outside all event hustle and bustel. This amazing home features an amazing backyard you will love hanging out or entertaining. The house feels so much bigger than 2252 sq feet. The bedrooms are spacious and the living space is amazing. What a great kitchen, a spacious separate utility room to keep the laundry orderly, a huge family room featuring a living room and formal dining room in another part of the house in in addition to the breakfast nook. The interior has fresh paint and this home has been extremely well maintained. You will just love everything that has been done here. Recently installed luxury, engineered laminet wood floors in all the living areas, kitchen and the bedrooms. The garage is located in the rear, with an automatic gated entrance at the front of the home whick allows the swing driveway to take you around to the garage. Plenty of driveway with extra parking, and a well through out drive way that allows you to pull in and out of the driveway going forward in both directions. The backyard is a little oasis featuring a huge covered patio as well as lots of grass for playing and pets. Beautirl trees provide lots of shade and then theres the firepit area everyone will love! This is the home you have been looking for, BETTER HURRY and see it today.
Sold
Price Unknown
1803 W Cedar Elm Dr, Arlington, TX 76012
4beds
2,252sqft
Single Family Residence
Built in 1966
0.27 Acres Lot
$400,500 Zestimate®
$--/sqft
$2,755 Estimated rent
Home value
$400,500
$372,000 - $433,000
$2,755/mo
Zestimate® history
Owner options
List your home for rent
$2,755/mo
Rent Zestimate®
Find your next renter with Zillow Rental Manager. Plus, with online applications, you can quickly screen prospective tenants – for free.
$2,755/mo
Rent Zestimate®
Refinance and save
Refinancing to a lower rate could help reduce your monthly payments and save thousands over the life of the loan.
Explore your selling options
Work with a Zillow partner agent
Leverage their expertise and Zillow's premium Showcase listings to get your home seen by more buyers.
Get startedList with your own agent
Get your home in front of millions of buyers by listing it on Zillow.
Learn how to do itSell it yourself
Take full control of how buyers see your home on Zillow by listing For Sale by Owner (FSBO).
List your homeWhat's special
Fresh paintExtra parkingHuge family roomFirepit areaAmazing backyardCovered patioAutomatic gated entrance
Zillow last checked:
Listing updated:
Listed by:
Robert DeLeon 0506707 469-993-3121,
Local Pro Realty LLC 469-993-3121
Bought with:
Carlee Howard
Rafter H Realty, LLC
Source: NTREIS,MLS#: 21027774
Facts & features
Interior
Bedrooms & bathrooms
- Bedrooms: 4
- Bathrooms: 3
- Full bathrooms: 2
- 1/2 bathrooms: 1
Primary bedroom
- Features: Ceiling Fan(s), Double Vanity, Linen Closet, Separate Shower, Walk-In Closet(s)
- Level: First
- Dimensions: 14 x 13
Bedroom
- Features: Ceiling Fan(s), Split Bedrooms
- Level: First
- Dimensions: 10 x 11
Bedroom
- Features: Ceiling Fan(s), Split Bedrooms
- Level: First
- Dimensions: 12 x 12
Primary bathroom
- Features: Dual Sinks, Double Vanity, Linen Closet, Separate Shower
- Level: First
- Dimensions: 10 x 8
Breakfast room nook
- Level: First
- Dimensions: 9 x 11
Dining room
- Level: First
- Dimensions: 12 x 12
Family room
- Level: First
- Dimensions: 15 x 14
Other
- Features: Double Vanity, Linen Closet
- Level: First
- Dimensions: 13 x 4
Half bath
- Level: First
- Dimensions: 3 x 6
Kitchen
- Features: Breakfast Bar, Built-in Features, Eat-in Kitchen, Pantry
- Level: First
- Dimensions: 11 x 11
Living room
- Level: First
- Dimensions: 17 x 18
Utility room
- Features: Built-in Features, Pantry, Utility Room
- Level: First
- Dimensions: 6 x 8
Heating
- Central, Electric, Fireplace(s)
Cooling
- Central Air, Ceiling Fan(s), Electric
Appliances
- Included: Dishwasher, Electric Cooktop, Electric Oven, Disposal
- Laundry: Dryer Hookup, ElectricDryer Hookup, Laundry in Utility Room
Features
- Eat-in Kitchen, High Speed Internet, Cable TV
- Flooring: Luxury Vinyl Plank
- Windows: Skylight(s), Window Coverings
- Has basement: No
- Number of fireplaces: 1
- Fireplace features: Family Room
Interior area
- Total interior livable area: 2,252 sqft
Property
Parking
- Total spaces: 2
- Parking features: Driveway, Electric Gate, Garage, Garage Door Opener, Inside Entrance, Oversized, Garage Faces Rear
- Attached garage spaces: 2
- Has uncovered spaces: Yes
Features
- Levels: One
- Stories: 1
- Patio & porch: Patio
- Exterior features: Rain Gutters
- Pool features: None
- Fencing: Back Yard,Fenced,Metal,Privacy,Wood
Lot
- Size: 0.27 Acres
- Features: Back Yard, Interior Lot, Irregular Lot, Lawn, Landscaped, Subdivision, Few Trees
Details
- Parcel number: 00928798
Construction
Type & style
- Home type: SingleFamily
- Architectural style: Traditional,Detached
- Property subtype: Single Family Residence
- Attached to another structure: Yes
Materials
- Aluminum Siding, Brick, Wood Siding
- Foundation: Slab
- Roof: Composition
Condition
- Year built: 1966
Utilities & green energy
- Sewer: Public Sewer
- Water: Public
- Utilities for property: Electricity Available, Phone Available, Sewer Available, Water Available, Cable Available
Community & HOA
Community
- Features: Curbs
- Security: Fire Alarm, Security Gate, Smoke Detector(s)
- Subdivision: Fielder Place Add
HOA
- Has HOA: No
Location
- Region: Arlington
Financial & listing details
- Tax assessed value: $313,000
- Annual tax amount: $6,841
- Date on market: 8/15/2025
- Cumulative days on market: 51 days
- Listing terms: Cash,Conventional,FHA,Texas Vet,VA Loan
- Electric utility on property: Yes
- Road surface type: Asphalt
Price history
| Date | Event | Price |
|---|---|---|
| 11/3/2025 | Sold | -- |
Source: NTREIS #21027774 Report a problem | ||
| 10/16/2025 | Pending sale | $389,900$173/sqft |
Source: NTREIS #21027774 Report a problem | ||
| 10/6/2025 | Contingent | $389,900$173/sqft |
Source: NTREIS #21027774 Report a problem | ||
| 9/22/2025 | Listed for sale | $389,900$173/sqft |
Source: NTREIS #21027774 Report a problem | ||
| 9/18/2025 | Contingent | $389,900$173/sqft |
Source: NTREIS #21027774 Report a problem | ||
| 8/15/2025 | Listed for sale | $389,900+50.5%$173/sqft |
Source: NTREIS #21027774 Report a problem | ||
| 6/29/2020 | Sold | -- |
Source: Agent Provided Report a problem | ||
| 6/9/2020 | Pending sale | $259,000$115/sqft |
Source: RE/MAX Trinity #14320428 Report a problem | ||
| 5/12/2020 | Listed for sale | $259,000$115/sqft |
Source: RE/MAX Trinity #14320428 Report a problem | ||
| 8/4/2017 | Sold | -- |
Source: Agent Provided Report a problem | ||
Public tax history
| Year | Property taxes | Tax assessment |
|---|---|---|
| 2025 | $6,843 +0% | $313,000 |
| 2024 | $6,841 -0.6% | $313,000 +0.4% |
| 2023 | $6,881 -10.9% | $311,832 +0.4% |
| 2022 | $7,723 +15.9% | $310,525 +19.5% |
| 2021 | $6,664 +32% | $259,890 +19.2% |
| 2020 | $5,049 +2.5% | $218,110 -0.8% |
| 2019 | $4,924 +2.8% | $219,915 +5.9% |
| 2018 | $4,789 +40.1% | $207,674 +7.8% |
| 2017 | $3,419 +9.2% | $192,708 +16.9% |
| 2016 | $3,132 +6.9% | $164,876 +32% |
| 2015 | $2,930 | $124,900 |
| 2014 | $2,930 | $124,900 |
| 2013 | -- | $124,900 -0.2% |
| 2012 | -- | $125,200 |
| 2011 | -- | $125,200 -0.7% |
| 2010 | -- | $126,100 -7.9% |
| 2009 | -- | $136,900 |
| 2008 | -- | $136,900 |
| 2007 | -- | $136,900 -8.5% |
| 2006 | -- | $149,600 +10% |
| 2005 | -- | $136,000 |
| 2004 | -- | $136,000 +1.2% |
| 2003 | -- | $134,400 |
| 2002 | -- | $134,400 +13.9% |
| 2001 | -- | $118,000 +11.5% |
| 2000 | -- | $105,800 |
Find assessor info on the county website
Neighborhood: North
Nearby homes
- $398,5004 bd3 ba2.3k sqft1609 Ridgeview Dr, Arlington, TX 76012Off Market
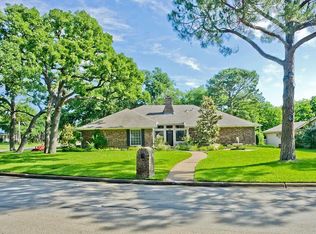
- $368,2003 bd2 ba2.3k sqft1607 Ridgeview Dr, Arlington, TX 76012Off Market
- $347,8004 bd2 ba1.9k sqft1805 W Cedar Elm Dr, Arlington, TX 76012Off Market

- $389,3004 bd2 ba2.2k sqft1808 Elmhurst Dr, Arlington, TX 76012Off Market

- $317,4003 bd2 ba1.8k sqft1806 Elmhurst Dr, Arlington, TX 76012Off Market
- $442,7004 bd3 ba3.1k sqft1807 W Cedar Elm Dr, Arlington, TX 76012Off Market
- $--4 bd2 ba2.1k sqft1613 Ridgeview Dr, Arlington, TX 76012Sold
- $334,3003 bd2 ba2.2k sqft1605 Ridgeview Dr, Arlington, TX 76012Off Market
Nearby schools
GreatSchools rating
- 9/10Butler Elementary SchoolGrades: PK-6Distance: 0.8 mi
- 5/10Shackelford Junior High SchoolGrades: 7-8Distance: 0.4 mi
- 2/10Lamar High SchoolGrades: 9-12Distance: 0.4 mi
Schools provided by the listing agent
- Elementary: Butler
- High: Lamar
- District: Arlington ISD
Source: NTREIS. This data may not be complete. We recommend contacting the local school district to confirm school assignments for this home.
Get a cash offer in 3 minutes
Find out how much your home could sell for in as little as 3 minutes with a no-obligation cash offer.
Estimated market value
$400,500
Get a cash offer in 3 minutes
Find out how much your home could sell for in as little as 3 minutes with a no-obligation cash offer.
Estimated market value
$400,500
- Texas
- Tarrant County
- Arlington
- 76012
- North
- 1803 W Cedar Elm Dr
Nearby cities
Nearby neighborhoods
Nearby zip codes
Other Arlington Topics
