Motivated Seller — Priced Below Tax Value! This custom 2,978 sq ft single-story home truly has it all! Located just 30 minutes from Fort Worth, it’s perfect as a commuter retreat or luxurious weekend getaway. Situated on 1.25 beautifully landscaped acres, this 3-bedroom, 3.5-bathroom home features a 3-car garage, great covered front entry with a circular drive, and even a deeded boat slip in the nearby marina. Enjoy lake views right across the street!
Inside, you'll find soaring ceilings, great natural light, and a smart, flowing floor plan with solid-surface flooring throughout all main living areas. The spacious chef's kitchen features gas cooking, a breakfast bar, and ample workspace. The home is equipped with recently updated heating and air systems, hot water on demand, and a lifetime steel roof for added efficiency and peace of mind.
Out back, the private, park-like yard is your own personal oasis: a saltwater pool and spa, outdoor cabana with fireplace, and plenty of space to relax or entertain.
Don't miss your chance to own this rare combination of comfort, convenience, and luxury—schedule your private tour today!
Sold
Price Unknown
1803 W Emerald Bend Ct, Granbury, TX 76049
3beds
2,978sqft
Single Family Residence
Built in 2008
1.27 Acres Lot
$657,500 Zestimate®
$--/sqft
$5,274 Estimated rent
Home value
$657,500
$592,000 - $736,000
$5,274/mo
Zestimate® history
Owner options
List your home for rent
$5,274/mo
Rent Zestimate®
Find your next renter with Zillow Rental Manager. Plus, with online applications, you can quickly screen prospective tenants – for free.
$5,274/mo
Rent Zestimate®
Refinance and save
$1,000/mo
Est. payment
Refinancing to a lower rate could help reduce your monthly payments and save thousands over the life of the loan.
$1,000/mo
Est. payment
Explore your selling options
Work with a Zillow partner agent
Leverage their expertise and Zillow's premium Showcase listings to get your home seen by more buyers.
Get startedList with your own agent
Get your home in front of millions of buyers by listing it on Zillow.
Learn how to do itSell it yourself
Take full control of how buyers see your home on Zillow by listing For Sale by Owner (FSBO).
List your homeWhat's special
Saltwater pool and spaGas cookingOutdoor cabana with fireplaceGreat natural lightSolid-surface flooringSmart flowing floor planPrivate park-like yard
Zillow last checked:
Listing updated:
Listed by:
Robert See 0434200 972-774-9888,
Better Homes & Gardens, Winans 972-774-9888,
Duke Lane 0622940 817-938-5958,
Better Homes & Gardens, Winans
Bought with:
Iris Finnell
Texas Best Properties
Source: NTREIS,MLS#: 20996559
Facts & features
Interior
Bedrooms & bathrooms
- Bedrooms: 3
- Bathrooms: 4
- Full bathrooms: 3
- 1/2 bathrooms: 1
Primary bedroom
- Features: Dual Sinks, Double Vanity, Jetted Tub, Separate Shower, Walk-In Closet(s)
- Level: First
- Dimensions: 17 x 15
Bedroom
- Features: Split Bedrooms, Walk-In Closet(s)
- Level: First
- Dimensions: 15 x 14
Bedroom
- Features: Split Bedrooms, Walk-In Closet(s)
- Level: First
- Dimensions: 15 x 12
Breakfast room nook
- Level: First
- Dimensions: 12 x 10
Dining room
- Level: First
- Dimensions: 13 x 12
Family room
- Features: Ceiling Fan(s)
- Level: First
- Dimensions: 18 x 17
Kitchen
- Features: Breakfast Bar, Built-in Features, Kitchen Island, Tile Counters, Walk-In Pantry
- Level: First
- Dimensions: 14 x 12
Living room
- Features: Ceiling Fan(s), Fireplace
- Level: First
- Dimensions: 19 x 15
Office
- Features: Built-in Features
- Level: First
- Dimensions: 12 x 11
Utility room
- Features: Built-in Features, Utility Room
- Level: First
- Dimensions: 8 x 7
Heating
- Central, Natural Gas
Cooling
- Central Air, Ceiling Fan(s), Electric
Appliances
- Included: Dishwasher, Gas Cooktop, Disposal, Tankless Water Heater, Water Purifier
Features
- Built-in Features, Chandelier, Cathedral Ceiling(s), Decorative/Designer Lighting Fixtures, High Speed Internet, Kitchen Island, Open Floorplan, Tile Counters, Cable TV, Vaulted Ceiling(s), Walk-In Closet(s)
- Flooring: Carpet, Concrete
- Has basement: No
- Number of fireplaces: 1
- Fireplace features: Living Room
Interior area
- Total interior livable area: 2,978 sqft
Property
Parking
- Total spaces: 3
- Parking features: Attached Carport, Additional Parking, Circular Driveway, Concrete, Garage, Garage Door Opener, Garage Faces Side
- Attached garage spaces: 3
- Has uncovered spaces: Yes
Features
- Levels: One
- Stories: 1
- Patio & porch: Covered, Deck
- Exterior features: Deck
- Pool features: In Ground, Pool, Pool/Spa Combo, Salt Water
- Fencing: Partial,Wrought Iron
- Has view: Yes
- View description: Water
- Has water view: Yes
- Water view: Water
Lot
- Size: 1.27 Acres
- Features: Acreage, Back Yard, Cul-De-Sac, Interior Lot, Lawn, Landscaped, Many Trees
Details
- Additional structures: Cabana
- Parcel number: R000001049
Construction
Type & style
- Home type: SingleFamily
- Architectural style: Ranch,Traditional,Detached
- Property subtype: Single Family Residence
Materials
- Brick
- Foundation: Slab
- Roof: Asphalt,Composition,Metal
Condition
- Year built: 2008
Utilities & green energy
- Sewer: Septic Tank
- Water: Community/Coop
- Utilities for property: Natural Gas Available, Propane, Septic Available, Separate Meters, Underground Utilities, Water Available, Cable Available
Community & HOA
Community
- Features: Marina
- Subdivision: Bentwater On Lake Granbury Sec One
HOA
- Has HOA: Yes
- Services included: All Facilities, Maintenance Structure
- HOA fee: $1,000 annually
- HOA name: BWG POA / Principal Mgmt Group
- HOA phone: 817-776-7017
Location
- Region: Granbury
Financial & listing details
- Tax assessed value: $671,000
- Annual tax amount: $8,549
- Date on market: 7/11/2025
- Cumulative days on market: 38 days
- Listing terms: Cash,Conventional,FHA,VA Loan
Price history
| Date | Event | Price |
|---|---|---|
| 9/16/2025 | Sold | -- |
Source: NTREIS #20996559 Report a problem | ||
| 8/18/2025 | Pending sale | $679,900$228/sqft |
Source: NTREIS #20996559 Report a problem | ||
| 8/6/2025 | Contingent | $679,900$228/sqft |
Source: NTREIS #20996559 Report a problem | ||
| 7/11/2025 | Listed for sale | $679,900$228/sqft |
Source: NTREIS #20996559 Report a problem | ||
| 4/1/2015 | Sold | -- |
Source: Agent Provided Report a problem | ||
Public tax history
| Year | Property taxes | Tax assessment |
|---|---|---|
| 2025 | $8,114 -5.1% | $671,000 -5.9% |
| 2024 | $8,549 -1% | $712,880 +0.5% |
| 2023 | $8,632 -7.6% | $709,360 +1% |
| 2022 | $9,345 +30.8% | $702,230 +48.3% |
| 2021 | $7,146 -0.8% | $473,540 +1% |
| 2020 | $7,201 -1.1% | $469,060 |
| 2019 | $7,285 +16.4% | $469,060 +11.6% |
| 2018 | $6,256 | $420,150 +9.2% |
| 2017 | $6,256 -1.5% | $384,810 +1.3% |
| 2016 | $6,351 +28.4% | $379,810 +8.5% |
| 2015 | $4,948 | $350,000 +12.8% |
| 2014 | $4,948 | $310,220 +3.4% |
| 2013 | -- | $299,910 -11.9% |
| 2012 | -- | $340,540 -10.2% |
| 2011 | -- | $379,140 -5.9% |
| 2010 | -- | $402,720 -6% |
| 2009 | -- | $428,260 +970.6% |
| 2008 | -- | $40,000 |
| 2007 | -- | $40,000 |
| 2006 | -- | $40,000 |
| 2005 | -- | $40,000 +15.1% |
| 2004 | -- | $34,740 |
Find assessor info on the county website
Neighborhood: Bentwater
Nearby homes
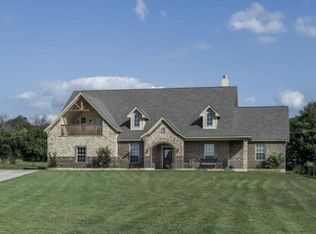
- $794,8004 bd3 ba3.6k sqft1805 W Emerald Bend Ct, Granbury, TX 76049Off Market
- $373,600-- bd-- ba2.1k sqft1814 Ricky St, Granbury, TX 76049Off Market
- $549,900-- bd-- ba2.6k sqft1807 W Emerald Bend Ct, Granbury, TX 76049Off Market
- $320,0003 bd2 ba2.1k sqft1812 Ricky St, Granbury, TX 76049Off Market
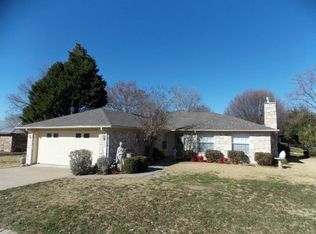
- $263,5003 bd2 ba1.4k sqft1810 Ricky St, Granbury, TX 76049Off Market
- $354,4003 bd2 ba1.5k sqft1808 Ricky St, Granbury, TX 76049Off Market
- $341,900-- bd-- ba1.6k sqft919 Charles Ct, Granbury, TX 76049Off Market
- $978,200-- bd-- ba3.9k sqft1809 W Emerald Bend Ct, Granbury, TX 76049Off Market
Nearby schools
GreatSchools rating
- 9/10Oak Woods SchoolGrades: PK-5Distance: 1.5 mi
- 8/10Acton Middle SchoolGrades: 6-8Distance: 2.7 mi
- 6/10Granbury High SchoolGrades: 9-12Distance: 3.5 mi
Schools provided by the listing agent
- Elementary: Oak Woods
- Middle: Acton
- High: Granbury
- District: Granbury ISD
Source: NTREIS. This data may not be complete. We recommend contacting the local school district to confirm school assignments for this home.
Get a cash offer in 3 minutes
Find out how much your home could sell for in as little as 3 minutes with a no-obligation cash offer.
Estimated market value
$657,500
Get a cash offer in 3 minutes
Find out how much your home could sell for in as little as 3 minutes with a no-obligation cash offer.
Estimated market value
$657,500
- Texas
- Hood County
- Granbury
- 76049
- Bentwater
- 1803 W Emerald Bend Ct
Nearby cities
Nearby neighborhoods
Nearby zip codes
Other Granbury Topics
