Skip main navigation
Closed
  • $826,500

    1803 W Thomas St APT 1, Chicago, IL 60622

    3beds
    2,800sqft
    Condominium, Duplex, Single Family Residence
    Built in 1904
    -- sqft lot
    $799,400 Zestimate®
    $295/sqft
    $4,977 Estimated rent

    Home value

    $799,400

    $759,000 - $839,000

    $4,977/mo

    Zestimate® history
    Loading
    Loading...

    Owner options

    List your home for rent

    $4,977/mo

    Rent Zestimate®

    Find your next renter with Zillow Rental Manager. Plus, with online applications, you can quickly screen prospective tenants – for free.

    Learn more

    $4,977/mo

    Rent Zestimate®

    Refinance and save

    $6,360/mo

    Est. payment

    Refinancing to a lower rate could help reduce your monthly payments and save thousands over the life of the loan.

    See today's rates

    $6,360/mo

    Est. payment

    Explore your selling options

    Work with a Zillow partner agent

    Leverage their expertise and Zillow's premium Showcase listings to get your home seen by more buyers.

    Get started

    List with your own agent

    Get your home in front of millions of buyers by listing it on Zillow.

    Learn how to do it

    Sell it yourself

    Take full control of how buyers see your home on Zillow by listing For Sale by Owner (FSBO).

    List your home

    What's special

    Gated secured exterior parkingDouble ovensMassive kitchenEat-in kitchenWine fridgeSeparate dining areaHardwood flooring throughout
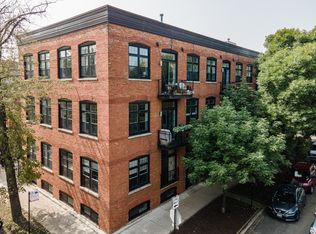
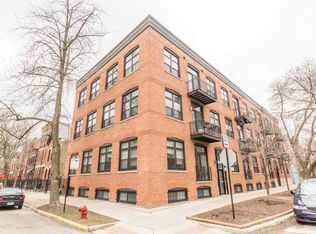
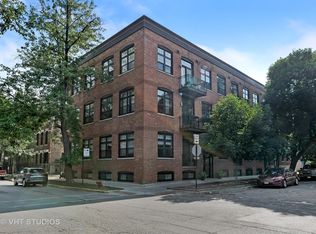
    This one of a kind all brick duplex down unit in Wicker Park is like nothing else on the market! This is the largest of all the 13 units in the building with 3 large bedrooms, 3 full bathrooms, 2 separate living areas (one on each floor), and a large den that can easily be used as a 4th bedroom. The modern open layout Great Room includes a living room, massive kitchen, & separate dining area that is flooded with natural sunlight by the massive oversized windows overlooking the picturesque Green House Community Garden. This home features include hardwood flooring throughout. The eat-in kitchen features white cabinets, a large island within new quartz counters, double ovens, and a wine fridge. The primary suite is enormous, and the bath features a brand new double vanity. The lower level has a huge family Room with a gorgeous fireplace creating a truly cozy 2nd living space. Don't miss the large shared Trex rooftop deck with fantastic skyline views, new furniture, and BBQ! Gated secured exterior parking included, plus garage parking also available for rent.

    Zillow last checked:

    Listing updated:

    Listing courtesy of:

    Greg Nagel, ABR 312-933-1432,

    Ask Nagel

    Bought with:

    Sophia Klopas

    Jameson Sotheby's Int'l Realty

    Source: MRED as distributed by MLS GRID,MLS#: 12666346MLS Logo

    Facts & features

    Interior

    Bedrooms & bathrooms
    • Bedrooms: 3
    • Bathrooms: 3
    • Full bathrooms: 3
    Primary bedroom
    • Features: Flooring (Hardwood), Bathroom (Full)
    • Level: Main
    • Area: 294 Square Feet
    • Dimensions: 14X21
    Bedroom 2
    • Features: Flooring (Hardwood)
    • Level: Main
    • Area: 144 Square Feet
    • Dimensions: 12X12
    Bedroom 3
    • Features: Flooring (Hardwood)
    • Level: Lower
    • Area: 132 Square Feet
    • Dimensions: 11X12
    Dining room
    • Features: Flooring (Hardwood)
    • Level: Main
    • Area: 304 Square Feet
    • Dimensions: 19X16
    Family room
    • Features: Flooring (Hardwood)
    • Level: Lower
    • Area: 418 Square Feet
    • Dimensions: 19X22
    Foyer
    • Features: Flooring (Hardwood)
    • Level: Main
    • Area: 110 Square Feet
    • Dimensions: 11X10
    Kitchen
    • Features: Kitchen (Island), Flooring (Hardwood)
    • Level: Main
    • Area: 154 Square Feet
    • Dimensions: 11X14
    Living room
    • Features: Flooring (Hardwood)
    • Level: Main
    • Area: 270 Square Feet
    • Dimensions: 15X18
    Office
    • Features: Flooring (Hardwood)
    • Level: Lower
    • Area: 110 Square Feet
    • Dimensions: 10X11
    Heating
    • Natural Gas, Forced Air, Radiant Floor
    Cooling
    • Central Air
    Appliances
    • Included: Double Oven, Range, Microwave, Dishwasher, Refrigerator, Bar Fridge, Washer, Dryer, Disposal
    • Laundry: Main Level, Washer Hookup, Gas Dryer Hookup, In Unit
    Features
    • Storage, High Ceilings, Open Floorplan, Quartz Counters
    • Flooring: Hardwood
    • Basement: Finished,Full
    • Number of fireplaces: 1
    • Fireplace features: Wood Burning, Gas Log, Gas Starter, Living Room, Basement
    Interior area
    • Total structure area: 0
    • Total interior livable area: 2,800 sqft

    Property

    Parking
    • Total spaces: 2
    • Parking features: Asphalt, Shared Driveway, Garage Door Opener, Off Site, Detached, Assigned, Off Street, Yes, Garage
    • Garage spaces: 1
    • Has uncovered spaces: Yes
    Accessibility
    • Accessibility features: No Disability Access
    Features
    • Patio & porch: Roof Deck, Deck
    Details
    • Parcel number: 17064160551001
    • Special conditions: None
    • Other equipment: Intercom

    Construction

    Type & style
    • Home type: Condo
    • Property subtype: Condominium, Duplex, Single Family Residence
    Materials
    • Brick
    • Foundation: Block, Brick/Mortar, Concrete Perimeter
    • Roof: Rubber
    Condition
    • New construction: No
    • Year built: 1904
    • Major remodel year: 2005

    Utilities & green energy

    • Electric: Circuit Breakers, 200+ Amp Service
    • Sewer: Public Sewer
    • Water: Lake Michigan

    Community & neighborhood

    Security
    • Security features: Carbon Monoxide Detector(s)
    Location
    • Region: Chicago
    • Subdivision: Wicker Park

    HOA & financial

    HOA
    • Has HOA: Yes
    • HOA fee: $548 monthly
    • Amenities included: Bike Room/Bike Trails, Storage, Sundeck, Security Door Lock(s), Laundry, Intercom, Private Laundry Hkup, Security
    • Services included: Water, Insurance, Security, Exterior Maintenance, Lawn Care, Scavenger, Snow Removal

    Other

    Other facts
    • Listing terms: Conventional
    • Ownership: Condo

    Price history

    DateEventPrice
    7/8/2026Sold$826,500+14%$295/sqft
    Source: MRED as distributed by MLS GRID #12666346 Report a problem
    6/9/2026Contingent$725,000$259/sqft
    Source: MRED as distributed by MLS GRID #12666346 Report a problem
    6/3/2026Listed for sale$725,000+27.6%$259/sqft
    Source: MRED as distributed by MLS GRID #12666346 Report a problem
    4/28/2017Sold$568,000-0.4%$203/sqft
    Source: MRED as distributed by MLS GRID #09508703 Report a problem
    2/25/2017Pending sale$570,000$204/sqft
    Source: @properties #09508703 Report a problem
    2/20/2017Listed for sale$570,000-1.7%$204/sqft
    Source: @properties #09508703 Report a problem
    11/1/2016Listing removed$580,000$207/sqft
    Source: @properties #09167360 Report a problem
    10/11/2016Price change$580,000-3.3%$207/sqft
    Source: @properties #09167360 Report a problem
    8/12/2016Price change$600,000-4%$214/sqft
    Source: @properties #09167360 Report a problem
    7/8/2016Price change$625,000-2.3%$223/sqft
    Source: @properties #09167360 Report a problem
    6/21/2016Price change$640,000-1.5%$229/sqft
    Source: @properties #09167360 Report a problem
    3/22/2016Listed for sale$650,000$232/sqft
    Source: @properties #09167360 Report a problem
    11/6/2015Listing removed$650,000$232/sqft
    Source: @properties #09034695 Report a problem
    10/12/2015Price change$650,000-2.3%$232/sqft
    Source: @properties #09034695 Report a problem
    9/10/2015Listed for sale$665,000+38.5%$238/sqft
    Source: @properties #09034695 Report a problem
    12/22/2011Sold$480,000-10.3%$171/sqft
    Source: Agent Provided Report a problem
    10/21/2011Price change$535,000-2.7%$191/sqft
    Source: Coldwell Banker Residential Brokerage - Lake View #07916584 Report a problem
    10/5/2011Listed for sale$549,900$196/sqft
    Source: Coldwell Banker Residential Brokerage - Lake View #07916584 Report a problem

    Public tax history

    Tax history is unavailable.

    Neighborhood: East Ukrainian Village

    Nearby schools

    GreatSchools rating
    Schools provided by the listing agent
    • Elementary: Pritzker Elementary School
    • Middle: Pritzker Elementary School
    • District: 299

    Source: MRED as distributed by MLS GRID. This data may not be complete. We recommend contacting the local school district to confirm school assignments for this home.

    Get a cash offer in 3 minutes
    Find out how much your home could sell for in as little as 3 minutes with a no-obligation cash offer.
    Estimated market value
    $799,400
    Get a cash offer in 3 minutes
    Find out how much your home could sell for in as little as 3 minutes with a no-obligation cash offer.
    Estimated market value
    $799,400