Skip main navigation
Closed
  • $352,500

    1803 Westchester Dr, Knoxville, TN 37918

    4beds
    2,138sqft
    Single Family Residence, Residential
    Built in 1949
    0.33 Acres Lot
    $391,600 Zestimate®
    $165/sqft
    $2,264 Estimated rent

    Home value

    $391,600

    $372,000 - $411,000

    $2,264/mo

    Zestimate® history
    Loading
    Loading...

    Owner options

    List your home for rent

    $2,264/mo

    Rent Zestimate®

    Find your next renter with Zillow Rental Manager. Plus, with online applications, you can quickly screen prospective tenants – for free.

    Learn more

    $2,264/mo

    Rent Zestimate®

    Refinance and save

    $2,064/mo

    Est. payment

    Refinancing to a lower rate could help reduce your monthly payments and save thousands over the life of the loan.

    See today's rates

    $2,064/mo

    Est. payment

    Explore your selling options

    Work with a Zillow partner agent

    Leverage their expertise and Zillow's premium Showcase listings to get your home seen by more buyers.

    Get started

    List with your own agent

    Get your home in front of millions of buyers by listing it on Zillow.

    Learn how to do it

    Sell it yourself

    Take full control of how buyers see your home on Zillow by listing For Sale by Owner (FSBO).

    List your home

    What's special

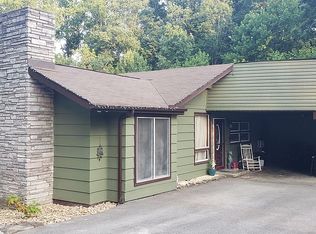
    ADORABLE FOUNTAIN CITY COTTAGE!!! So much character in this one of a kind home tucked away and surrounded by mature trees and just minutes from the interstate, restaurants, and shopping! Main level enters into the large living space with oversized windows, wood burning fireplace, and built-in shelving. Original sand and finish hardwood flooring runs throughout the home. Formal dining room is surrounded by large windows and built-in glass front cabinetry. Off the dining room is a covered patio, perfect for your morning cup of coffee! The large kitchen offers the original farmhouse sink, built-in pantry, and access to the back deck that overlooks a large, private, and fenced back yard. Main level also offers two bedrooms and full bathroom. Second level features two additional bedrooms, walk-in closets, and full bathroom, along with a flex space for your home office or craft room. The large unfinished basement presents an opportunity for a rec room, home gym, or workshop, with plenty of additional storage. Washer/dryer, kitchen and basement refrigerators, pool table, and TV convey! *Buyer to verify square footage. Welcome Home!

    Zillow last checked:

    Listing updated:

    Listed by:

    Non Member Non Member,

    Realty Executives Associates,

    Jessica White,

    Realty Executives Associates

    Bought with:

    Mary Parsons, 255073

    Wallace

    Source: RealTracs MLS as distributed by MLS GRID,MLS#: 3104076MLS Logo

    Facts & features

    Interior

    Bedrooms & bathrooms
    • Bedrooms: 4
    • Bathrooms: 2
    • Full bathrooms: 2
    Bedroom 1
    • Features: Walk-In Closet(s)
    • Level: Walk-In Closet(s)
    Dining room
    • Features: Formal
    • Level: Formal
    Kitchen
    • Features: Pantry
    • Level: Pantry
    Other
    • Features: Office
    • Level: Office
    Heating
    • Central, Electric, Heat Pump
    Cooling
    • Central Air
    Appliances
    • Included: Dishwasher, Dryer, Range, Refrigerator, Washer
    • Laundry: Washer Hookup, Electric Dryer Hookup
    Features
    • Walk-In Closet(s), Pantry, High Speed Internet
    • Flooring: Wood, Vinyl
    • Basement: Unfinished,Exterior Entry,Other
    • Number of fireplaces: 1
    Interior area
    • Total structure area: 2,138
    • Total interior livable area: 2,138 sqft

    Property

    Parking
    • Total spaces: 1
    • Parking features: Attached
    • Attached garage spaces: 1
    Features
    • Levels: Three Or More
    • Patio & porch: Deck, Patio, Porch, Covered
    Lot
    • Size: 0.33 Acres
    • Dimensions: 100 x 150
    • Features: Level, Rolling Slope
    • Topography: Level,Rolling Slope
    Details
    • Parcel number: 058JA015
    • Special conditions: Standard

    Construction

    Type & style
    • Home type: SingleFamily
    • Architectural style: Cottage
    • Property subtype: Single Family Residence, Residential
    Materials
    • Frame, Other
    Condition
    • New construction: No
    • Year built: 1949

    Utilities & green energy

    • Sewer: Public Sewer
    • Water: Public
    • Utilities for property: Electricity Available, Water Available, Cable Connected

    Community & HOA

    Community
    • Security: Smoke Detector(s)
    • Subdivision: D C Hampsons Castle Hgts
    Location
    • Region: Knoxville

    Financial & listing details

    • Price per square foot: $165/sqft
    • Tax assessed value: $164,200
    • Annual tax amount: $1,523
    • Date on market: 8/12/2023
    • Electric utility on property: Yes

    Price history

    DateEventPrice
    9/12/2023Sold$352,500-2.1%$165/sqft
    Source: RealTracs MLS as distributed by MLS GRID #3104076 Report a problem
    8/12/2023Pending sale$360,000$168/sqft
    Source: East Tennessee Realtors #1234545 Report a problem
    7/27/2023Listed for sale$360,000+89.6%$168/sqft
    Source: East Tennessee Realtors #1234545 Report a problem
    3/12/2020Listing removed$189,900-3.1%$89/sqft
    Source: Realty Executives Associates #1084124 Report a problem
    7/19/2019Sold$195,900+3.2%$92/sqft
    Source: East Tennessee Realtors #1084124 Report a problem
    6/18/2019Pending sale$189,900$89/sqft
    Source: Realty Executives Associates #1084124 Report a problem
    6/15/2019Listed for sale$189,900+427.5%$89/sqft
    Source: Realty Executives Associates #1084124 Report a problem
    1/28/2013Sold$36,000$17/sqft
    Source: Public Record Report a problem

    Public tax history

    YearProperty taxesTax assessment
    2025$638 $41,050
    2024$638 $41,050
    2023$638 $41,050
    2022$638 +7.4%$41,050 +46.6%
    2021$594 $28,000 -75%
    2020$594 $112,000
    2019$594 $112,000
    2018$594 -53.7%--
    2017$1,284 -4.3%$28,000
    2016$1,342 --
    2015$1,342 --
    2014$1,342 +7.2%--
    2013$1,252 -2%--
    2012$1,277 --
    2011$1,277 $26,500
    2010$1,277 $26,500
    2009$1,277 +2.6%$26,500 +17.1%
    2008$1,244 +0%$22,625
    2007$1,244 $22,625
    2006$1,244 $22,625
    2005$1,244 +1.4%$22,625 +10.8%
    2004$1,228 +6.2%$20,425
    2003$1,156 $20,425
    2002-- $20,425
    2001-- $20,425 +13.9%
    2000-- $17,925
    Find assessor info on the county website

    Neighborhood: 37918

    Nearby schools

    GreatSchools rating
    Schools provided by the listing agent
    • Elementary: Sterchi Elementary
    • Middle: Gresham Middle School
    • High: Central High School

    Source: RealTracs MLS as distributed by MLS GRID. This data may not be complete. We recommend contacting the local school district to confirm school assignments for this home.

    Get a cash offer in 3 minutes
    Find out how much your home could sell for in as little as 3 minutes with a no-obligation cash offer.
    Estimated market value
    $391,600
    Get a cash offer in 3 minutes
    Find out how much your home could sell for in as little as 3 minutes with a no-obligation cash offer.
    Estimated market value
    $391,600