Skip main navigation
Off market
  • $462,200

    1803 Whispering Pines Cir, Cedar Falls, IA 50613

    3beds
    3,186sqft
    Condo
    Built in 2013
    -- sqft lot
    $462,200 Zestimate®
    $145/sqft
    $2,593 Estimated rent

    Home value

    $462,200

    $434,000 - $490,000

    $2,593/mo

    Zestimate® history
    Loading
    Loading...

    Owner options

    List your home for rent

    $2,593/mo

    Rent Zestimate®

    Find your next renter with Zillow Rental Manager. Plus, with online applications, you can quickly screen prospective tenants – for free.

    Learn more

    $2,593/mo

    Rent Zestimate®

    Refinance and save

    $3,085/mo

    Est. payment

    Refinancing to a lower rate could help reduce your monthly payments and save thousands over the life of the loan.

    See today's rates

    $3,085/mo

    Est. payment

    Explore your selling options

    Work with a Zillow partner agent

    Leverage their expertise and Zillow's premium Showcase listings to get your home seen by more buyers.

    Get started

    List with your own agent

    Get your home in front of millions of buyers by listing it on Zillow.

    Learn how to do it

    Sell it yourself

    Take full control of how buyers see your home on Zillow by listing For Sale by Owner (FSBO).

    List your home

    What's special

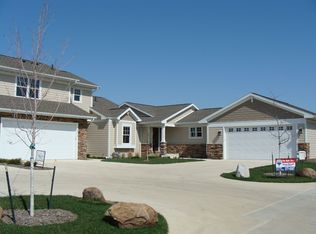
    If You Have Ever Sighed Over The Pages Of A Glossy Home Interiors Magazine And Wondered What Life Would Be Like...It Is Time To Step Into Your Dreams! Exquisite Taste In Interior Details, A Calming Color Palette, And Top-Quality Appointments Create An Atmosphere Of Sophisticated Serenity In This 3,186 Finished Sq. Ft. 3-Bedroom Condominium In The Exclusive Whispering Pines Neighborhood. The Elegant Open Concept Makes The Most Of The Cosmopolitan Appeal Of The Spacious Great Room, Stunning White Kitchen, Large Dining Area, And Adjacent Sunroom, All Unified By Hardwood Maple Flooring In A Rich Antique Amber Stain. The Kitchen Is Accented By A Fabulous Granite Island And Features Cabinetry By Omega, A Walk-In Pantry, And Over- And Under-Cabinetry Lighting. Perfect For Quiet Relaxation Or Entertaining, The Greatroom Is Highlighted By A Gas Fireplace Flanked By Coordinating Built-In Cabinetry Creating A Custom Look. The Nearby Sunroom Is Ideally Suited To Draw In The East Sun In The Warm Months And The Southern Sunlight In The Cool Months; It Opens Onto A Covered Deck. The Spacious Main Floor Master Suite Features A Tray Ceiling; Master Bath With A Tiled Shower, Dual Vanity, Private Water Closet, And A Walk-In Closet. The Main Floor Also Offers A Den With French Doors, As Well As A Laundry/Mudroom That Can Conveniently Be Accessed From The Master Suite, If Desired. The Lower Level With Daylight Windows Provides Additional Entertaining Or Relaxation Space With An Expansive L-Shaped Family Room That Has Been Plumbed For A Wet Bar. Also, On This Level Are The Large 2nd And 3rd Bedrooms With Walk-In Closets, A Full Bath With Tub/Shower, And A Mechanicals/Storage Room With Built-In Shelving. Additional Amenities Include: 3,672 Total Sq. Ft., Soft-Close Kitchen Drawers, Lg Kitchen Appliances (negotiable), Main Floor Crown Molding, Guest Powder Room, Kenmore Elite Water Softener/Whole Home Filter, Rudd Water Heater, Whole House Humidifier, Hardieplank Siding, And Attached Extra-Deep 2-Stall Garage.

    This property is off market, which means it's not currently listed for sale or rent on Zillow. This may be different from what's available on other websites or public sources.

    Facts & features

    Interior

    Bedrooms & bathrooms
    • Bedrooms: 3
    • Bathrooms: 3
    • Full bathrooms: 2
    • 1/2 bathrooms: 1
    Heating
    • Forced air, Gas
    Cooling
    • Central
    Appliances
    • Included: Dishwasher
    • Laundry: 1st Floor, Laundry Room
    Features
    • Flooring: Hardwood
    • Basement: None
    • Has fireplace: Yes
    Interior area
    • Total interior livable area: 3,186 sqft

    Property

    Parking
    • Total spaces: 2
    • Parking features: Carport, Garage - Attached
    Features
    • Exterior features: Other
    Lot
    • Size: 10,309 Square Feet
    Details
    • Parcel number: 891330201032
    • Zoning: MU

    Construction

    Type & style
    • Home type: Condo
    Materials
    • Frame
    • Foundation: Concrete
    • Roof: Asphalt
    Condition
    • Year built: 2013

    Community & HOA

    Location
    • Region: Cedar Falls

    Financial & listing details

    • Price per square foot: $145/sqft
    • Tax assessed value: $417,930
    • Annual tax amount: $6,087

    Price history

    DateEventPrice
    9/25/2020Sold$379,900-2.6%$119/sqft
    Source: Northeast Iowa Regional BOR as distributed by MLS GRID #20203238 Report a problem
    8/21/2020Pending sale$389,900$122/sqft
    Source: RE/MAX Home Group - Cedar Falls #20203238 Report a problem
    2/22/2020Listed for sale$389,900+2.5%$122/sqft
    Source: RE/MAX Home Group - Cedar Falls #20200777 Report a problem
    11/4/2013Sold$380,500$119/sqft
    Source: Public Record Report a problem

    Public tax history

    YearProperty taxesTax assessment
    2025$6,087 +1.2%$417,930 +3.9%
    2024$6,015 -8.3%$402,190
    2023$6,557 -1.2%$402,190 +10.5%
    2022$6,634 -2.1%$364,040
    2021$6,778 +4.5%$364,040
    2020$6,484 -1.5%$364,040
    2019$6,584 -2.1%$364,040
    2018$6,727 0%$364,040
    2017$6,728 +4.7%$364,040
    2016$6,426 $364,040 +0.1%
    2015$6,426 +1790%$363,610 +12.3%
    2014$340 +19.8%$323,780 +1562.1%
    2012$284 -6.1%$19,480 +15.5%
    2011$302 +1.5%$16,860 -6.5%
    2010$298 +4.1%$18,040
    2009$286 $18,040
    2008-- $18,040
    Find assessor info on the county website

    Neighborhood: 50613

    Nearby schools

    GreatSchools rating
    Schools provided by the listing agent
    • Elementary: Orchard Hill Elementary
    • Middle: Peet Junior High
    • High: Cedar Falls High

    Source: The MLS. This data may not be complete. We recommend contacting the local school district to confirm school assignments for this home.

    Get pre-qualified for a loan
    At Zillow Home Loans, we can pre-qualify you in as little as 5 minutes with no impact to your credit score.

    An equal housing lender. NMLS #10287.
