Skip main navigation
Pending
  • $499,999

    1803 Wichita St, Houston, TX 77004

    3beds
    2,390sqft
    : 
    $3,509/mo
    Get pre-qualified
    Single Family Residence
    Built in 2014
    2,500 Square Feet Lot
    $492,500 Zestimate®
    $209/sqft
    $-- HOA

    What's special

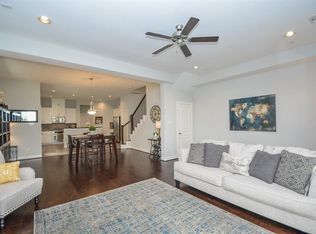
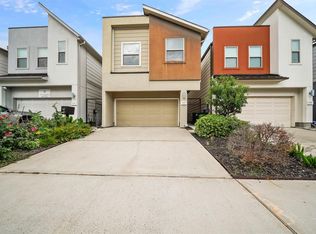
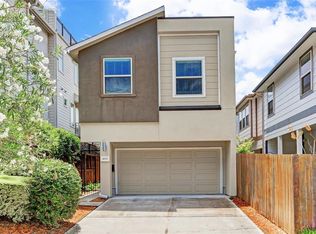
    A stunning highly energy efficient 2014-built, two-story retreat in the Med Center/Museum District — 3 beds, 2.5 baths, 2,390 sqft of contemporary design. Steps from Hermann Park, Museum District, Miller Outdoor Theater, the Zoo, and the new Commons, near Rice, TSU, UofH, HCC. Hop on the Redline to Midtown or Downtown, or bike the Columbia Tap Trail to the East End. Inside, hardwood floors flow across the 1st floor, with plush carpet upstairs. The open kitchen, living, and dining areas are ideal for entertaining, anchored by granite countertops. Upstairs, a large flex space suits a game room, office, and/or media room. Oversized primary suite with 2 large walk-in closets and a spa-like bath featuring natural light from skylight, a jetted tub, separate shower, and double vanity sinks. The attached 2-car garage opens to the kitchen — no hauling groceries up stairs. Low-maintenance fenced yard. Walkable city life, everyday convenience, and thoughtful design — schedule your showing today!
    39 days
    |
    38
    |
    0
    |

    Likely to sell faster than

    Zillow last checked:

    Listing updated:

    Listed by:

    Andrew Dillahunty TREC #0661768 281-967-8664,

    RE/MAX Southwest,

    Andrea Dillahunty TREC #0661548 281-733-3156,

    RE/MAX Southwest

    Source: HAR,MLS#: 40677719MLS Logo

      Facts & features

      Interior

      Bedrooms & bathrooms
      • Bedrooms: 3
      • Bathrooms: 3
      • Full bathrooms: 2
      • 1/2 bathrooms: 1
      Primary bathroom
      • Features: Primary Bath: Double Sinks, Primary Bath: Jetted Tub, Primary Bath: Separate Shower
      Kitchen
      • Features: Kitchen open to Family Room, Walk-in Pantry
      Heating
      • Natural Gas
      Cooling
      • Ceiling Fan(s), Electric
      Appliances
      • Included: ENERGY STAR Qualified Appliances, Disposal, Refrigerator, Electric Oven, Microwave, Gas Range, Dishwasher
      Features
      • High Ceilings, All Bedrooms Up
      • Flooring: Carpet, Tile, Wood
      • Doors: Insulated Doors
      • Windows: Insulated/Low-E windows
      Interior area
      • Total structure area: 2,390
      • Total interior livable area: 2,390 sqft
      Video & virtual tour

      Property

      Parking
      • Total spaces: 2
      • Parking features: Attached
      • Attached garage spaces: 2
      Features
      • Stories: 2
      • Has spa: Yes
      • Fencing: Back Yard
      Lot
      • Size: 2,500 Square Feet
      • Features: Other, 0 Up To 1/4 Acre
      Details
      • Parcel number: 1349130010002

      Construction

      Type & style
      • Home type: SingleFamily
      • Architectural style: Contemporary
      • Property subtype: Single Family Residence
      Materials
      • Cement Siding, Stucco
      • Foundation: Slab on Builders Pier
      • Roof: Composition,Energy Star/Reflective Roof
      Condition
      • New construction: No
      • Year built: 2014
      Details
      • Builder name: ROC

      Utilities & green energy

      • Sewer: Public Sewer
      • Water: Public
      Green energy
      • Energy efficient items: Attic Vents, Thermostat, Lighting, HVAC, Exposure/Shade

      Community & HOA

      Community
      • Subdivision: Med Center/Museum District
      Location
      • Region: Houston

      Financial & listing details

      • Price per square foot: $209/sqft
      • Tax assessed value: $466,509
      • Annual tax amount: $10,451
      • Date on market: 7/7/2026
      • Listing terms: Cash,Conventional,FHA,Investor,Wrap
      • Ownership: Full Ownership

        Estimated market value

        $492,500

        $468,000 - $517,000

        $3,252/mo

        Price history

        DateEventPrice
        7/21/2026Pending sale$499,999$209/sqft
        Source: HAR #40677719 Report a problem
        7/9/2026Listed for sale$499,999$209/sqft
        Source: HAR #40677719 Report a problem

        Public tax history

        YearProperty taxesTax assessment
        2025$2,320 -25.9%$466,509 +0.2%
        2024$3,132 +4.4%$465,402 +8.2%
        2023$2,998 -57.7%$430,000 -2.1%
        2022$7,092 $439,107 +9.8%
        2021-- $400,000 -6.9%
        2020$7,985 +0.2%$429,606 +1.1%
        2019$7,971 -4.3%$425,000
        2018$8,331 $425,000
        2017$8,331 -0.1%$425,000
        2016$8,338 $425,000 +33.8%
        2015-- $317,590
        Find assessor info on the county website

        Monthly payment

        Est. payment

        Payment breakdown

        Explore the cost of this home by adjusting the details. Changes won't be saved.
        All calculations are estimates and provided by Zillow, Inc. for informational purposes only. Actual amounts may vary.
        HOA fees may include property taxes on listings classified as Co-Ops. Contact the listing agent and/or owner for fee details.
        See how much you could borrow to make a competitive offer.

        Climate risks

        Neighborhood: Binz

        Getting around

        84 / 100
        Very Walkable
        61 / 100
        Good Transit
        73 / 100
        Very Bikeable

        Nearby schools

        GreatSchools rating
        Schools provided by the listing agent
        • Elementary: Macgregor Elementary School
        • Middle: Cullen Middle School (Houston)
        • High: Lamar High School (Houston)

        Source: HAR. This data may not be complete. We recommend contacting the local school district to confirm school assignments for this home.

        A local agent can set up tours, give advice and negotiate with sellers.

        Browse local experts

        Similar homes