Welcome to this beautifully maintained 4-bedroom, 3-full-bath brick ranch offering over 3,000 square feet of finished living space. From the moment you step inside, you'll appreciate the care and attention to detail throughout this inviting home. The entire main level features beautiful wood flooring, creating a warm and cohesive feel throughout the living spaces. The kitchen was completely remodeled in 2018, offering an updated and functional space for everyday living and entertaining. The primary suite bathroom and basement bathroom were also updated in 2018, while the main-level bathroom received a fresh update in 2022. The finished basement provides additional living space and flexibility for a family room, recreation area, home office, or guest space. Outside, enjoy a large fenced backyard with no backyard neighbors, providing excellent privacy and plenty of room for entertaining, relaxing, or enjoying outdoor activities. This home has been exceptionally well cared for and offers the space, updates, and setting buyers are looking for. A wonderful opportunity to own a move-in-ready brick ranch in a great location. Don't miss your chance to make this beautiful home your own!
Price change
Price cut: $6.9K (9/26)
$310,000
1803 Widermere Dr, Normal, IL 61761
4beds
3,200sqft
Single Family Residence
Built in 1991
10,800 Square Feet Lot
$-- Zestimate®
$97/sqft
$-- HOA
What's special
Excellent privacyBeautiful wood flooring
- 33 days
- 1,233
- 59
Zillow last checked:
Listing updated:
Listed by:
Amy Miller 309-706-8120,
CORE 3 Residential Real Estate LLC
Source: MRED as distributed by MLS GRID,MLS#: 12732882
Facts & features
Interior
Bedrooms & bathrooms
- Bedrooms: 4
- Bathrooms: 3
- Full bathrooms: 3
Rooms
- Room types: Family Room, Other Room
Primary bedroom
- Features: Flooring (Hardwood), Bathroom (Full)
- Level: Main
- Area: 143 Square Feet
- Dimensions: 11X13
Bedroom 2
- Level: Main
- Area: 120 Square Feet
- Dimensions: 10X12
Bedroom 3
- Features: Flooring (Hardwood)
- Level: Main
- Area: 80 Square Feet
- Dimensions: 8X10
Bedroom 4
- Level: Basement
- Area: 192 Square Feet
- Dimensions: 12X16
Dining room
- Features: Flooring (Hardwood)
- Level: Main
- Area: 110 Square Feet
- Dimensions: 10X11
Family room
- Features: Flooring (Hardwood)
- Level: Main
- Area: 192 Square Feet
- Dimensions: 12X16
Other
- Level: Basement
- Area: 456 Square Feet
- Dimensions: 12X38
Kitchen
- Features: Flooring (Hardwood)
- Level: Main
- Area: 132 Square Feet
- Dimensions: 11X12
Living room
- Features: Flooring (Hardwood)
- Level: Main
- Area: 300 Square Feet
- Dimensions: 15X20
Other
- Level: Basement
- Area: 220 Square Feet
- Dimensions: 11X20
Heating
- Natural Gas
Cooling
- Central Air
Appliances
- Included: Range, Dishwasher, Refrigerator
Features
- Basement: Finished,Full
- Number of fireplaces: 1
- Fireplace features: Living Room
Interior area
- Total structure area: 3,200
- Total interior livable area: 3,200 sqft
- Finished area below ground: 1,400
Property
Parking
- Total spaces: 2
- Parking features: Yes, Garage Owned, Attached, Garage
- Attached garage spaces: 2
Accessibility
- Accessibility features: No Disability Access
Features
- Stories: 1
Lot
- Size: 10,800 Square Feet
- Dimensions: 90X120
Details
- Parcel number: 1430428004
- Special conditions: None
Construction
Type & style
- Home type: SingleFamily
- Architectural style: Traditional
- Property subtype: Single Family Residence
Materials
- Vinyl Siding, Brick
Condition
- New construction: No
- Year built: 1991
Utilities & green energy
- Sewer: Public Sewer
- Water: Public
Community & HOA
Community
- Subdivision: Parkside
HOA
- Services included: None
Location
- Region: Normal
Financial & listing details
- Price per square foot: $97/sqft
- Tax assessed value: $248,691
- Annual tax amount: $5,973
- Date on market: 8/27/2026
- Ownership: Fee Simple
Estimated market value
Not available
Estimated sales range
Not available
Not available
Price history
| Date | Event | Price |
|---|---|---|
| 9/26/2026 | Price change | $310,000-2.2%$97/sqft |
Source:  MRED as distributed by MLS GRID #12732882 Report a problem MRED as distributed by MLS GRID #12732882 Report a problem | ||
| 8/27/2026 | Listed for sale | $316,900$99/sqft |
Source: MRED as distributed by MLS GRID #12732882 Report a problem | ||
| 8/20/2026 | Listing removed | $316,900$99/sqft |
Source: MRED as distributed by MLS GRID #12732882 Report a problem | ||
| 8/14/2026 | Listed for sale | $316,900+19.6%$99/sqft |
Source: MRED as distributed by MLS GRID #12732882 Report a problem | ||
| 11/21/2023 | Sold | $265,000-1.7%$83/sqft |
Source: MRED as distributed by MLS GRID #11872247 Report a problem | ||
| 10/6/2023 | Contingent | $269,500$84/sqft |
Source: MRED as distributed by MLS GRID #11872247 Report a problem | ||
| 9/23/2023 | Price change | $269,500-2%$84/sqft |
Source: MRED as distributed by MLS GRID #11872247 Report a problem | ||
| 9/12/2023 | Listed for sale | $275,000$86/sqft |
Source: MRED as distributed by MLS GRID #11872247 Report a problem | ||
Public tax history
| Year | Property taxes | Tax assessment |
|---|---|---|
| 2025 | $5,973 +5.2% | $82,897 +9.1% |
| 2024 | $5,680 +19.6% | $75,955 +14.2% |
| 2023 | $4,751 +7.7% | $66,505 +10.7% |
| 2022 | $4,409 +4.9% | $60,082 +6% |
| 2021 | $4,202 | $56,687 +5.1% |
| 2020 | -- | $53,940 +0.5% |
| 2019 | -- | $53,650 +1.1% |
| 2018 | $3,664 | $53,082 |
| 2017 | $3,664 +0.6% | $53,082 |
| 2016 | $3,641 -6.8% | $53,082 +2.4% |
| 2015 | $3,908 | $51,838 |
| 2014 | $3,908 +1.9% | $51,838 |
| 2013 | $3,836 +4.4% | $51,838 -0.8% |
| 2012 | $3,673 | $52,241 -0.6% |
| 2011 | $3,673 +0.7% | $52,555 |
| 2010 | $3,649 +1.9% | $52,555 |
| 2009 | $3,581 +5% | $52,555 +3.5% |
| 2008 | $3,411 +3.2% | $50,773 +3% |
| 2007 | $3,305 | $49,294 +0.9% |
| 2006 | -- | $48,854 +4% |
| 2005 | -- | $46,984 +5.5% |
| 2002 | -- | $44,539 +4% |
| 2001 | -- | $42,842 +4% |
| 2000 | -- | $41,182 |
Find assessor info on the county website
Monthly payment
Est. payment
Payment breakdown
Explore the cost of this home by adjusting the details. Changes won't be saved.Climate risks
Neighborhood: 61761
Nearby schools
Schools provided by the listing agent
- Elementary: Parkside Elementary
- Middle: Parkside Jr High
- High: Normal Community West High Schoo
- District: 5
Source: MRED as distributed by MLS GRID. This data may not be complete. We recommend contacting the local school district to confirm school assignments for this home.
Similar homes
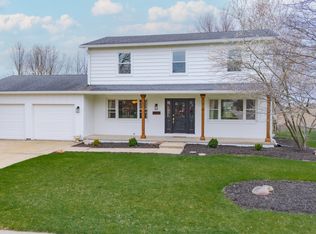
- $289,9004 bd2 ba2.2k sqft204 Rebecca Ln, Normal, IL 61761Active
 MLS ID #12744274, Vicente Adame, Coldwell Banker Real Estate Group. MRED as distributed by MLS GRID
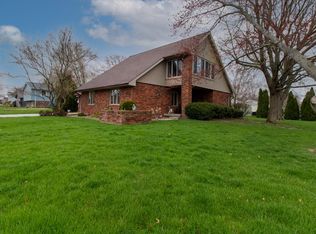
 - $309,0004 bd3 ba2.4k sqft104 Suelynn Dr, Normal, IL 61761Active
 MLS ID #12712637, Keith Troutman, GRI, BHHS Central Illinois, REALTORS. MRED as distributed by MLS GRID
 - $239,9004 bd2 ba2k sqft1706 Erin Dr, Normal, IL 61761Active
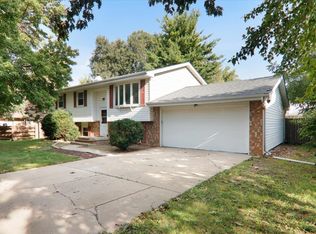 MLS ID #12759495, Tracy Haas Riley, BHHS Central Illinois, REALTORS. MRED as distributed by MLS GRID
 - $324,0003 bd4 ba3.5k sqft1420 Westview Dr, Normal, IL 61761Active
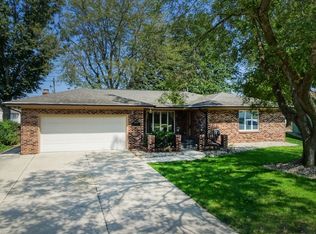 MLS ID #12738884, Jared Litwiller, Freedom Realty. MRED as distributed by MLS GRID
