Skip main navigation
Sold for $625,000
  • $625,000

    1803 Woodlawn Ave, Wilmington, DE 19806

    6beds
    2,350sqft
    Single Family Residence
    Built in 1914
    2,178 Square Feet Lot
    $640,500 Zestimate®
    $266/sqft
    $3,752 Estimated rent

    Home value

    $640,500

    $576,000 - $711,000

    $3,752/mo

    Zestimate® history
    Loading
    Loading...

    Owner options

    List your home for rent

    $3,752/mo

    Rent Zestimate®

    Find your next renter with Zillow Rental Manager. Plus, with online applications, you can quickly screen prospective tenants – for free.

    Learn more

    $3,752/mo

    Rent Zestimate®

    Refinance and save

    $3,740/mo

    Est. payment

    Refinancing to a lower rate could help reduce your monthly payments and save thousands over the life of the loan.

    See today's rates

    $3,740/mo

    Est. payment

    Explore your selling options

    Work with a Zillow partner agent

    Leverage their expertise and Zillow's premium Showcase listings to get your home seen by more buyers.

    Get started

    List with your own agent

    Get your home in front of millions of buyers by listing it on Zillow.

    Learn how to do it

    Sell it yourself

    Take full control of how buyers see your home on Zillow by listing For Sale by Owner (FSBO).

    List your home

    What's special

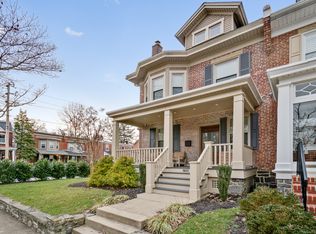
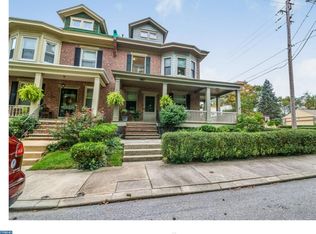
    Nestled in Wilmington's prestigious Highlands community, this exquisite twin/semi-detached residence, originally built in 1914, has undergone a remarkable transformation, with major renovations already in place. This home seamlessly blends traditional architectural charm with modern luxury, and offering a low maintenance lifestyle. As you step inside from the enclosed front porch, you are greeted by an expansive foyer that welcomes you to the meticulously designed living space. The interior features rich wood and elegant tile flooring that flow throughout, creating a warm and inviting atmosphere. The heart of the home is the newly renovated kitchen featuring crisp, white cabinetry, subway tiled backsplash and stainless steel appliances. The living area features expansive built ins and is anchored by a stunning fireplace, complete with an ornate mantel, providing a cozy focal point for gatherings. The main floor also features a formal dining room with French doors to cozy screened in porch. The porch adds an additional layer of charm, perfect for morning coffee or evening relaxation. A useful butlers pantry and half bath complete this level. This residence features six generously sized bedrooms, with four on the second floor and two additional on the third floor. The second floor also features an updated full bath with beautiful herringbone design flooring. The third floor is also home to the second full bath with a stand up shower. The full basement, with an outside entrance, offers endless possibilities for customization, whether you envision a home gym, a media room, or additional storage. Outside, the rear courtyard features a new stone patio area and has been thoughtfully landscaped to create a natural, private environment. The property is in excellent condition, ensuring that you can move in with peace of mind and enjoy the lifestyle you deserve. Located within close proximity to public transportation options, including bus stops and commuter rail stations, this home offers the perfect balance of urban convenience and serene living. The Highlands neighborhood is known for its vibrant community and access to local amenities including restaurants, nightlife and shopping, not to mention convenient access to the natural beauty of Rockford Park, Alapocas Run State Park, the Brandywine River Park, and the grounds of the Delaware Art Museum. This one is truly turn key, and you will love living here!

    Zillow last checked:

    Listing updated:

    Listed by:

    Scott Deputy 302-750-6388,

    EXP Realty, LLC,

    Listing Team: Scott Deputy Team

    Bought with:

    Nicholas Smith

    Monument Sotheby's International Realty

    Source: Bright MLS,MLS#: DENC2093964MLS Logo

    Facts & features

    Interior

    Bedrooms & bathrooms
    • Bedrooms: 6
    • Bathrooms: 3
    • Full bathrooms: 2
    • 1/2 bathrooms: 1
    • Main level bathrooms: 1
    Rooms
    • Room types: Living Room, Dining Room, Bedroom 2, Bedroom 3, Bedroom 4, Kitchen, Bedroom 1, Bathroom 1, Half Bath
    Bedroom 1
    • Level: Upper
    Bedroom 1
    • Level: Upper
    Bedroom 2
    • Level: Upper
    Bedroom 2
    • Level: Upper
    Bedroom 3
    • Level: Upper
    Bedroom 4
    • Level: Upper
    Bathroom 1
    • Level: Upper
    Bathroom 1
    • Level: Upper
    Dining room
    • Level: Main
    Half bath
    • Level: Main
    Kitchen
    • Level: Main
    Living room
    • Level: Main
    Heating
    • Radiator, Zoned, Natural Gas
    Cooling
    • Central Air, Ductless, Electric
    Appliances
    • Included: Gas Water Heater
    • Laundry: In Basement
    Features
    • Eat-in Kitchen, 9'+ Ceilings, Plaster Walls
    • Flooring: Wood, Tile/Brick
    • Windows: Bay/Bow
    • Basement: Full,Exterior Entry,Unfinished
    • Number of fireplaces: 1
    • Fireplace features: Insert, Mantel(s)
    Interior area
    • Total structure area: 2,350
    • Total interior livable area: 2,350 sqft
    • Finished area above ground: 2,350

    Property

    Parking
    • Parking features: On Street
    • Has uncovered spaces: Yes
    Accessibility
    • Accessibility features: None
    Features
    • Levels: Three
    • Stories: 3
    • Patio & porch: Deck, Porch
    • Pool features: None
    Lot
    • Size: 2,178 Square Feet
    • Dimensions: 33 x 71
    • Features: Urban
    Details
    • Additional structures: Above Grade
    • Parcel number: 26013.10004
    • Zoning: 26R-2
    • Special conditions: Standard

    Construction

    Type & style
    • Home type: SingleFamily
    • Architectural style: Traditional
    • Property subtype: Single Family Residence
    • Attached to another structure: Yes
    Materials
    • Brick, Vinyl Siding
    • Foundation: Stone
    Condition
    • Excellent
    • New construction: No
    • Year built: 1914
    • Major remodel year: 2025

    Utilities & green energy

    • Electric: Circuit Breakers, 200+ Amp Service
    • Sewer: Public Sewer
    • Water: Public
    • Utilities for property: Cable Connected

    Community & HOA

    Community
    • Subdivision: Highlands
    HOA
    • Has HOA: No
    Location
    • Region: Wilmington

    Financial & listing details

    • Price per square foot: $266/sqft
    • Tax assessed value: $535,600
    • Annual tax amount: $6,065
    • Date on market: 12/3/2025
    • Listing agreement: Exclusive Right To Sell
    • Listing terms: Cash,Conventional,VA Loan
    • Inclusions: Refrigerator, Blinds, Shades
    • Ownership: Fee Simple

    Price history

    DateEventPrice
    1/28/2026Sold$625,000$266/sqft
    Source: Bright MLS #DENC2093964 Report a problem
    12/9/2025Pending sale$625,000$266/sqft
    Source: Bright MLS #DENC2093964 Report a problem
    12/8/2025Contingent$625,000$266/sqft
    Source: Bright MLS #DENC2093964 Report a problem
    12/4/2025Listed for sale$625,000+89.4%$266/sqft
    Source: Bright MLS #DENC2093964 Report a problem
    10/28/2011Sold$330,000-5.7%$140/sqft
    Source: Public Record Report a problem
    9/9/2011Price change$350,000-2.8%$149/sqft
    Source: Prudential Fox and Roach #5848686 Report a problem
    5/26/2011Price change$359,900-2.5%$153/sqft
    Source: Prudential Fox and Roach #5848686 Report a problem
    5/13/2011Price change$369,000-2.9%$157/sqft
    Source: Prudential Fox and Roach #5848686 Report a problem
    3/8/2011Listed for sale$379,900$162/sqft
    Source: Prudential Fox and Roach #5848686 Report a problem

    Public tax history

    YearProperty taxesTax assessment
    2025-- $535,600 +650.1%
    2024$2,228 +15.1%$71,400
    2023$1,936 -0.5%$71,400
    2022$1,945 +0.2%$71,400
    2021$1,942 -0.6%$71,400
    2020$1,953 -0.5%$71,400
    2019$1,964 +1.2%$71,400
    2017$1,941 -38.6%$71,400
    2016$3,164 $71,400
    2015$3,164 +4.6%$71,400
    2014$3,026 $71,400 -24.7%
    2013-- $94,800
    2012-- $94,800
    2011-- $94,800
    2010-- $94,800
    2009-- $94,800
    2008-- $94,800
    2007-- $94,800
    2006-- $94,800
    2005-- $94,800
    2004-- $94,800
    2003-- $94,800
    2002-- $94,800
    2001-- $94,800
    Find assessor info on the county website

    Neighborhood: The Highlands

    Nearby schools

    GreatSchools rating
    Schools provided by the listing agent
    • District: Red Clay Consolidated

    Source: Bright MLS. This data may not be complete. We recommend contacting the local school district to confirm school assignments for this home.

    Get a cash offer in 3 minutes
    Find out how much your home could sell for in as little as 3 minutes with a no-obligation cash offer.
    Estimated market value
    $640,500
    Get a cash offer in 3 minutes
    Find out how much your home could sell for in as little as 3 minutes with a no-obligation cash offer.
    Estimated market value
    $640,500