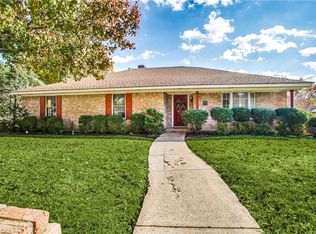
Charming home located in prestigious Ennis neighborhood. Nestled under sprawling trees, this 3 bedroom, 2.5 bath, 3 living room home awaits! This property has been loved by one family for decades, and the pride of ownership shows inside and out. The spacious entry opens to a formal living or dining room, then leads to the large family room with a cozy fireplace, floor to ceiling windows, built-ins galore, wet bar, and backyard patio access. The kitchen is the heart of the home, with tons of cabinet space, granite island, gas cooktop, double oven, and a refrigerator that stays. The bonus room off the kitchen with vaulted ceilings and custom shelves would make a perfect home office, playroom, or whatever else you can dream up. The huge primary retreat, with room for a sitting, opens to a large bathroom with soaking tub, separate shower, and His & Her closets. The secondary bdrms are oversized and joined by a Jack & Jill bath. Family and friends will enjoy the secluded, park-like backyard with a courtyard, pergola, and covered porch, perfect for entertaining or sipping your morning coffee. The 2 car garage at the back of the home with gated entrance. Don't miss this one!
Sold
Price Unknown
1803 Yorkstown Dr, Ennis, TX 75119
3beds
2,834sqft
Single Family Residence
Built in 1976
0.35 Acres Lot
$301,500 Zestimate®
$--/sqft
$2,625 Estimated rent
Home value
$301,500
$274,000 - $329,000
$2,625/mo
Zestimate® history
Owner options
List your home for rent
$2,625/mo
Rent Zestimate®
Find your next renter with Zillow Rental Manager. Plus, with online applications, you can quickly screen prospective tenants – for free.
$2,625/mo
Rent Zestimate®
Refinance and save
Refinancing to a lower rate could help reduce your monthly payments and save thousands over the life of the loan.
Explore your selling options
Work with a Zillow partner agent
Leverage their expertise and Zillow's premium Showcase listings to get your home seen by more buyers.
Get startedList with your own agent
Get your home in front of millions of buyers by listing it on Zillow.
Learn how to do itSell it yourself
Take full control of how buyers see your home on Zillow by listing For Sale by Owner (FSBO).
List your homeWhat's special
Cozy fireplaceSprawling treesFloor to ceiling windowsBackyard patio accessSecluded park-like backyardCustom shelvesGranite island
Zillow last checked:
Listing updated:
Listed by:
Tiffany Stevens 0635449 972-905-6333,
Legacy Realty Group 972-905-6333,
Brian Stevens 0653390 214-463-9555,
Legacy Realty Group
Bought with:
Travis Jenkins
EXP REALTY
Source: NTREIS,MLS#: 20830921
Facts & features
Interior
Bedrooms & bathrooms
- Bedrooms: 3
- Bathrooms: 3
- Full bathrooms: 2
- 1/2 bathrooms: 1
Primary bedroom
- Features: En Suite Bathroom, Garden Tub/Roman Tub, Hollywood Bath, Sitting Area in Primary, Separate Shower, Walk-In Closet(s)
- Level: First
- Dimensions: 17 x 15
Bedroom
- Level: First
- Dimensions: 12 x 12
Bedroom
- Level: First
- Dimensions: 12 x 12
Family room
- Features: Built-in Features, Fireplace
- Level: First
- Dimensions: 15 x 13
Living room
- Level: First
- Dimensions: 17 x 15
Office
- Features: Built-in Features
- Level: First
- Dimensions: 15 x 13
Heating
- Central
Cooling
- Central Air, Ceiling Fan(s)
Appliances
- Included: Some Gas Appliances, Built-In Gas Range, Double Oven, Dishwasher, Plumbed For Gas, Refrigerator
- Laundry: Laundry in Utility Room
Features
- Wet Bar, Built-in Features, Cathedral Ceiling(s), Decorative/Designer Lighting Fixtures, Double Vanity, Eat-in Kitchen, Granite Counters, Kitchen Island, Paneling/Wainscoting, Natural Woodwork, Walk-In Closet(s)
- Flooring: Carpet, Ceramic Tile
- Windows: Plantation Shutters, Window Coverings
- Has basement: No
- Number of fireplaces: 1
- Fireplace features: Gas Log, Masonry
Interior area
- Total interior livable area: 2,834 sqft
Property
Parking
- Total spaces: 2
- Parking features: Door-Multi
- Attached garage spaces: 2
Accessibility
- Accessibility features: Grip-Accessible Features
Features
- Levels: One
- Stories: 1
- Patio & porch: Awning(s), Rear Porch, Deck, Covered
- Exterior features: Courtyard, Private Yard, Rain Gutters
- Pool features: None
- Fencing: Gate,High Fence,Wood
Lot
- Size: 0.35 Acres
- Features: Back Yard, Lawn, Landscaped
Details
- Parcel number: 159966
Construction
Type & style
- Home type: SingleFamily
- Architectural style: Traditional,Detached
- Property subtype: Single Family Residence
Materials
- Brick
- Foundation: Slab
- Roof: Composition
Condition
- Year built: 1976
Utilities & green energy
- Sewer: Public Sewer
- Water: Public
- Utilities for property: Sewer Available, Water Available
Community & HOA
Community
- Subdivision: Colonial Estate #4
HOA
- Has HOA: No
Location
- Region: Ennis
Financial & listing details
- Tax assessed value: $337,668
- Annual tax amount: $6,303
- Date on market: 1/31/2025
- Cumulative days on market: 54 days
- Listing terms: Cash,Conventional
Price history
| Date | Event | Price |
|---|---|---|
| 5/7/2025 | Sold | -- |
Source: NTREIS #20830921 Report a problem | ||
| 4/11/2025 | Pending sale | $350,000$124/sqft |
Source: NTREIS #20830921 Report a problem | ||
| 3/27/2025 | Contingent | $350,000$124/sqft |
Source: NTREIS #20830921 Report a problem | ||
| 1/31/2025 | Listed for sale | $350,000$124/sqft |
Source: NTREIS #20830921 Report a problem | ||
Public tax history
| Year | Property taxes | Tax assessment |
|---|---|---|
| 2025 | $1,888 | $322,026 +10% |
| 2024 | $1,888 +0% | $292,751 +10% |
| 2023 | $1,887 -33.3% | $266,137 +10% |
| 2022 | $2,831 | $241,943 +10% |
| 2021 | -- | $219,948 +10% |
| 2020 | -- | $199,953 +3.6% |
| 2019 | $2,699 +8.3% | $193,000 +16.8% |
| 2018 | $2,492 | $165,250 +5.6% |
| 2017 | $2,492 +1.6% | $156,460 +2.1% |
| 2016 | $2,452 -4.6% | $153,240 +2.4% |
| 2015 | $2,571 | $149,660 +0.3% |
| 2014 | $2,571 | $149,230 +1.3% |
| 2013 | -- | $147,330 +1.5% |
| 2012 | -- | $145,170 +0.5% |
| 2011 | -- | $144,480 -0.2% |
| 2010 | -- | $144,830 -3.1% |
| 2009 | -- | $149,500 +0.8% |
| 2008 | -- | $148,240 +2.6% |
| 2007 | -- | $144,540 +1.2% |
| 2006 | -- | $142,860 -3% |
| 2005 | -- | $147,320 -1.1% |
| 2004 | -- | $149,030 |
Find assessor info on the county website
Neighborhood: Willow Creek
Nearby homes
- $330,3743 bd2 ba2.6k sqft1805 Yorkstown Dr, Ennis, TX 75119Off Market
- $273,7003 bd2 ba1.2k sqft1801 Yorkstown Dr, Ennis, TX 75119Off Market
- $343,5005 bd3 ba2.3k sqft1804 W Princeton Dr, Ennis, TX 75119Off Market
- $291,7003 bd2 ba2k sqft1900 W Princeton Dr, Ennis, TX 75119Off Market
- $264,5003 bd2 ba1.6k sqft1802 W Princeton Dr, Ennis, TX 75119Off Market
- $279,8003 bd2 ba1.8k sqft1902 W Princeton Dr, Ennis, TX 75119Off Market
- $322,0003 bd3 ba2.4k sqft1800 W Princeton Dr, Ennis, TX 75119Off Market
- $327,1004 bd2 ba2.4k sqft1807 Yorkstown Dr, Ennis, TX 75119Off Market
Nearby schools
GreatSchools rating
- 4/10Bowie Elementary SchoolGrades: 1-3Distance: 0.4 mi
- 6/10ALAMO MIDDLEGrades: 6Distance: 0.9 mi
- 3/10Ennis High SchoolGrades: 9-12Distance: 2.1 mi
Schools provided by the listing agent
- Elementary: Bowie
- High: Ennis
- District: Ennis ISD
Source: NTREIS. This data may not be complete. We recommend contacting the local school district to confirm school assignments for this home.
Get a cash offer in 3 minutes
Find out how much your home could sell for in as little as 3 minutes with a no-obligation cash offer.
Estimated market value
$301,500
Get a cash offer in 3 minutes
Find out how much your home could sell for in as little as 3 minutes with a no-obligation cash offer.
Estimated market value
$301,500
- Texas
- Ellis County
- Ennis
- 75119
- Willow Creek
- 1803 Yorkstown Dr
Nearby cities
Nearby neighborhoods
Nearby zip codes
Other Ennis Topics
