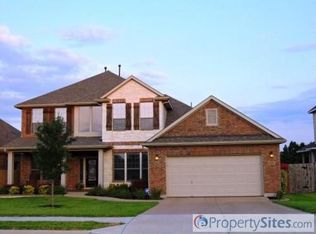
The Sofia Plan by David Weekley Homes. Looks like a model home! 4 bedrooms, 3.5 baths, 3,252 sq. ft., formal dining, study, family room, upstairs media room, children's retreat, and a 3-car garage make this home perfect for many lifestyles. Dramatic entry leads to the study with glass French doors and transom windows. Formal dining features built-in cabinets, crown molding, wood floors and is open to the foyer and the wrought iron stairway. Dream gourmet kitchen features granite counters, 42" painted birch cabinets with caramel glaze, glass tile accents, under cabinet lighting, a massive island and breakfast bar. Stainless GE Profile appliances include a built-in oven, microwave, gas cooktop with a 36" vent hood and dishwasher. The family room has a corner fireplace, wood floors, recessed lighting and is open to the kitchen and breakfast area. Luxurious downstairs owner's retreat with crown molding and a bay window. Master bath offers porcelain tile floors, Corian counters, frameless shower surround and jetted tub. Enormous walk-in closet! 3 spacious bedrooms upstairs with two full baths. The children's retreat is between the bedrooms and is a perfect play area. Upstairs Media/Gameroom is prewired with surround sound/AV/data ports - ready for movie night. The MUD room has built-ins for shoes and backpacks plus the laundry room has folding table. 3-car garage has overhead storage, plumbed for a sink and has been finished with epoxy flooring. Walk to Westside Elementary, and buses available for Artie Henry Middle School and Vista Ridge High School.
This property is off market, which means it's not currently listed for sale or rent on Zillow. This may be different from what's available on other websites or public sources.