Completely remodeled Minnetonka home featuring new windows, appliances, AC, water heater, mechanicals, flooring, and fully updated bathrooms. Enjoy a modern open kitchen layout with clean lines, contemporary finishes, and great natural light. Located in a super quiet neighborhood with easy access to trails, parks, shopping, and major freeways. Served by Minnetonka Public Schools, consistently ranked among the top districts in Minnesota for academics and student experience. A beautifully renewed home ready for its next chapter
Active with contingency
$270,000
18030 Covington Path, Minnetonka, MN 55345
2beds
1,189sqft
Twin Home
Built in 1985
3,484 Square Feet Lot
$270,200 Zestimate®
$227/sqft
$425/mo HOA
What's special
Contemporary finishesClean linesModern open kitchen layoutNew windowsGreat natural lightFully updated bathroomsBeautifully renewed home
- 52 days
- 1,398
- 102
Likely to sell faster than
Zillow last checked:
Listing updated:
Listed by:
Ronal Bustamante Ortega 612-247-1839,
RE/MAX Results
Source: NorthstarMLS as distributed by MLS GRID,MLS#: 7128060
Facts & features
Interior
Bedrooms & bathrooms
- Bedrooms: 2
- Bathrooms: 2
- Full bathrooms: 2
Bedroom
- Level: Main
- Area: 172.5 Square Feet
- Dimensions: 11.5X15
Bedroom 2
- Level: Lower
- Area: 138 Square Feet
- Dimensions: 11.5X12
Dining room
- Level: Main
- Area: 77.6 Square Feet
- Dimensions: 8X9.7
Kitchen
- Level: Main
- Area: 92.15 Square Feet
- Dimensions: 9.5X9.7
Living room
- Level: Main
- Area: 181.5 Square Feet
- Dimensions: 16.5X11
Heating
- Forced Air
Cooling
- Central Air
Appliances
- Included: Dishwasher, Dryer, Microwave, Range, Refrigerator, Washer
Features
- Basement: Sump Pump
- Has fireplace: No
Interior area
- Total structure area: 1,189
- Total interior livable area: 1,189 sqft
- Finished area above ground: 776
- Finished area below ground: 413
Property
Parking
- Total spaces: 4
- Parking features: Attached
- Attached garage spaces: 2
- Carport spaces: 2
- Details: Garage Dimensions (18.6"X20.6)
Accessibility
- Accessibility features: None
Features
- Levels: Two
- Stories: 2
- Pool features: None
- Fencing: None
Lot
- Size: 3,484 Square Feet
- Dimensions: 100 x 31
Details
- Foundation area: 776
- Parcel number: 3111722430110
- Zoning description: Residential-Single Family
Construction
Type & style
- Home type: SingleFamily
- Property subtype: Twin Home
- Attached to another structure: Yes
Condition
- New construction: No
- Year built: 1985
Utilities & green energy
- Gas: Natural Gas
- Sewer: City Sewer/Connected
- Water: City Water/Connected
Community & HOA
Community
- Subdivision: Donnays Creek View Hills 4th
HOA
- Has HOA: Yes
- Amenities included: None
- Services included: Lawn Care, Other, Maintenance Grounds, Snow Removal
- HOA fee: $425 monthly
- HOA name: Community Association Group, Inc
- HOA phone: 651-882-0400
Location
- Region: Minnetonka
Financial & listing details
- Price per square foot: $227/sqft
- Tax assessed value: $240,600
- Annual tax amount: $3,033
- Date on market: 8/16/2026
Estimated market value
$270,200
$257,000 - $284,000
$2,128/mo
Price history
| Date | Event | Price |
|---|---|---|
| 8/16/2026 | Listed for sale | $270,000+74.2%$227/sqft |
Source:  NorthstarMLS as distributed by MLS GRID #7128060 Report a problem NorthstarMLS as distributed by MLS GRID #7128060 Report a problem | ||
| 6/23/2026 | Sold | $155,000$130/sqft |
Source: NorthstarMLS as distributed by MLS GRID #7093221 Report a problem | ||
| 6/18/2026 | Pending sale | $155,000+34.9%$130/sqft |
Source: NorthstarMLS as distributed by MLS GRID #7093221 Report a problem | ||
| 12/6/1999 | Sold | $114,900$97/sqft |
Source: Public Record Report a problem | ||
Public tax history
| Year | Property taxes | Tax assessment |
|---|---|---|
| 2026 | $3,693 +22.5% | $240,600 -1% |
| 2025 | $3,016 +9.9% | $243,100 +3.2% |
| 2024 | $2,745 -74.9% | $235,600 +1.6% |
| 2023 | $10,950 +211.2% | $232,000 -2.1% |
| 2022 | $3,519 +14.1% | $237,000 +9.2% |
| 2021 | $3,083 +0.4% | $217,000 +9.5% |
| 2020 | $3,072 -0.4% | $198,100 +5.2% |
| 2019 | $3,083 +0.4% | $188,300 +8.5% |
| 2018 | $3,072 +61.6% | $173,600 +25.1% |
| 2017 | $1,901 -15.4% | $138,800 +2.1% |
| 2016 | $2,248 +1.2% | $135,900 -14.8% |
| 2015 | $2,221 -15.7% | $159,500 |
| 2014 | $2,636 +15.3% | $159,500 +12.2% |
| 2013 | $2,287 +16.2% | $142,200 -10% |
| 2012 | $1,969 -2.9% | $158,000 -5% |
| 2011 | $2,028 +1.7% | $166,300 -7% |
| 2010 | $1,993 -18.1% | $178,800 -1% |
| 2009 | $2,435 +29.2% | $180,600 +4% |
| 2006 | $1,884 +5.4% | $173,700 +9.6% |
| 2005 | $1,788 +11.3% | $158,500 +14.9% |
| 2004 | $1,607 +6.1% | $137,900 +11.9% |
| 2002 | $1,514 -36.3% | $123,200 |
| 2001 | $2,378 | -- |
Find assessor info on the county website
Monthly payment
Est. payment
Payment breakdown
Explore the cost of this home by adjusting the details. Changes won't be saved.Climate risks
Neighborhood: 55345
- $252,5002 bd1 ba1.1k sqft18020 Covington Path, Minnetonka, MN 55345Off Market
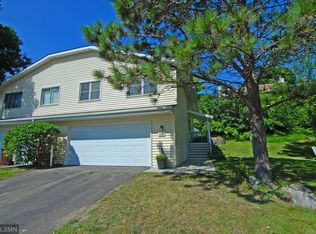
- $234,3002 bd2 ba776 sqft18040 Covington Path, Minnetonka, MN 55345Off Market
- $244,7002 bd2 ba776 sqft18050 Covington Path, Minnetonka, MN 55345Off Market
- $299,1002 bd2 ba1.5k sqft18010 Covington Path, Minnetonka, MN 55345Off Market
Similar homes
- $225,0003 bd3 ba1.4k sqft18669 Clear View Ct, Minnetonka, MN 55345For Sale

 MLS ID #7137317, Ahmad Hicks, Coldwell Banker Realty - Southwest Regional. NorthstarMLS as distributed by MLS GRID
 - $234,9002 bd2 ba1.2k sqft6040 Chasewood Pkwy APT 2, Minnetonka, MN 55343For Sale
 MLS ID #7133877, Paige Bieker, eXp Realty. NorthstarMLS as distributed by MLS GRID
 - $339,0002 bd3 ba1.4k sqft4959 W End Ln, Minnetonka, MN 55345For Sale
 MLS ID #7140185, Mary Carter, Edina Realty, Inc.. NorthstarMLS as distributed by MLS GRID
 - $229,0002 bd2 ba1k sqft6048 Chasewood Pkwy APT 1, Minnetonka, MN 55343For Sale
 MLS ID #7082105, Ryan Fischer, RE/MAX Results. NorthstarMLS as distributed by MLS GRID
 - $299,9002 bd2 ba1.2k sqft5607 Pompano Dr, Minnetonka, MN 55343For SaleMLS ID #7146873, Daniel Rollings, Exit Realty Nexus. NorthstarMLS as distributed by MLS GRID
- $215,0002 bd2 ba1.1k sqft8948 Neill Lake Rd #B, Eden Prairie, MN 55347For SaleMLS ID #7140462, Welcome Home Co., Welcome Home Productions, LLC. NorthstarMLS as distributed by MLS GRID
- $305,0002 bd2 ba1.5k sqft17679 Hackberry Ct, Eden Prairie, MN 55347For SaleMLS ID #7150015, Kerby & Cristina Real Estate Experts, RE/MAX Results. NorthstarMLS as distributed by MLS GRID
- $229,9002 bd2 ba1.2k sqft7291 Penny Hill Rd, Eden Prairie, MN 55346For SaleMLS ID #7120557, Charles Johnson, Coldwell Banker Realty - Southwest Regional. NorthstarMLS as distributed by MLS GRID
- $285,0003 bd3 ba1.3k sqft3640 Independence Ave S APT 83, Saint Louis Park, MN 55426For SaleMLS ID #7152786, Jennifer Eibensteiner, RE/MAX Results. NorthstarMLS as distributed by MLS GRID
- $285,0002 bd1 ba1.1k sqft3341 Dakota Ave S, Saint Louis Park, MN 55416For SaleMLS ID #7145637, John Kane, Keller Williams Realty Integrity. NorthstarMLS as distributed by MLS GRID
- $300,0002 bd2 ba1.5k sqft10237 Arrowwood Dr, Eden Prairie, MN 55347For SaleMLS ID #7152790, Bruce E Bjorklund, Bjorklund Realty, Inc.. NorthstarMLS as distributed by MLS GRID
- $348,9004 bd2 ba1.4k sqft9712 Cimarron Cir, Minnetonka, MN 55305For SaleMLS ID #7155888, Ryan Fischer, RE/MAX Results. NorthstarMLS as distributed by MLS GRID
- $289,9002 bd1 ba960 sqft9601 Lonsdale Cir, Minnetonka, MN 55305For SaleMLS ID #7121205, Laura Nilles, Keller Williams Realty Integrity Lakes. NorthstarMLS as distributed by MLS GRID
- $299,0002 bd1 ba875 sqft215 Barry Ave S APT 202, Wayzata, MN 55391For SaleMLS ID #7146253, Emily Leach, Lakes Sotheby's International Realty. NorthstarMLS as distributed by MLS GRID
- $279,9003 bd2 ba1.5k sqft724 25th St E, Minneapolis, MN 55404For SaleMLS ID #7142491, Barb Davis 612-554-0994, Coldwell Banker Realty - Lakes. NorthstarMLS as distributed by MLS GRID
- $279,9002 bd3 ba1.4k sqft9212 Holly Ln N, Maple Grove, MN 55311For SaleMLS ID #7124345, Dale Monson, eXp Realty. NorthstarMLS as distributed by MLS GRID
- $199,0002 bd2 ba1.1k sqft5988 Chasewood Pkwy APT 1, Minnetonka, MN 55343For SaleMLS ID #7086910, Jeff J Garthwait, Orono Realty Inc. NorthstarMLS as distributed by MLS GRID
- $229,9002 bd1 ba1k sqft464 Heartland Ct, Chanhassen, MN 55317For SaleMLS ID #7135512, Kerby & Cristina Real Estate Experts, RE/MAX Results. NorthstarMLS as distributed by MLS GRID
- $300,0002 bd1 ba926 sqft2733 Louisiana Ave S, Saint Louis Park, MN 55426For SaleMLS ID #7119949, Colton Ramsay, Pemberton RE. NorthstarMLS as distributed by MLS GRID
- $279,9003 bd2 ba1.2k sqft3874 Dolomite Dr, Eagan, MN 55122For SaleMLS ID #7144229, Katheryn E Congdon, HOMESTEAD ROAD. NorthstarMLS as distributed by MLS GRID
