Seller is accepting showings & will consider BACK-UP OFFERS. Still time to see and submit an offer before it's gone! Imagine waking up to sunrise over Leesburg — every single morning. Perched on 1.35 private acres in Western Loudoun County, this Glen Springs Grand by Carrington Homes offers uninterrupted views toward historic Leesburg, mature trees, and the kind of quiet that's increasingly rare this close to everything Loudoun has to offer. Nearly 7,000 square feet across three fully finished levels, this home delivers 6 bedrooms and 6.5 bathrooms with the kind of architectural detail that's increasingly hard to find — double mahogany front doors, a grand oak staircase, a beamed kitchen ceiling, and a dramatic coffered ceiling in the family room. The Farmhouse Kitchen is a showpiece: GE Profile stainless appliances, Timberlake 42" cabinetry, a farmhouse sink, and an oversized island built for gathering. Step outside to a large Trex deck taking in those same sunrise views, or head down to the fully finished walkout basement — complete with a custom bar, made for the kind of entertaining this home was built for. A main-level guest suite adds rare flexibility for multigenerational living or visiting family. All of this just 8 minutes from historic downtown Leesburg — colonial architecture, acclaimed restaurants, boutique shopping, and a town center that consistently ranks among Virginia's best for charm and walkability. Mornings on the W&OD Trail, afternoons among Loudoun's wineries and breweries, evenings on King Street — all minutes from your driveway. And as Carrington Homes shifts its primary development to Winchester, communities like Main Tree Farm are becoming the exception rather than the rule — one of the last opportunities to own this builder's craftsmanship in a true Loudoun County community setting.
Pending
Price cut: $205K (7/10)
$2,350,000
18030 Maintree Farm Ct, Leesburg, VA 20175
6beds
6,889sqft
Single Family Residence
Built in 2022
1.35 Acres Lot
$-- Zestimate®
$341/sqft
$131/mo HOA
What's special
Fully finished walkout basementFarmhouse sinkCustom barMature treesFarmhouse kitchenBeamed kitchen ceilingGe profile stainless appliances
- 74 days
- 188
- 4
Zillow last checked:
Listing updated:
Listed by:
Ariana Gillette 703-655-8415,
Pearson Smith Realty, LLC 571-386-1075
Source: Bright MLS,MLS#: VALO2129792
Facts & features
Interior
Bedrooms & bathrooms
- Bedrooms: 6
- Bathrooms: 7
- Full bathrooms: 6
- 1/2 bathrooms: 1
- Main level bathrooms: 2
- Main level bedrooms: 1
Rooms
- Room types: Dining Room, Bedroom 5, Kitchen, Game Room, Family Room, Basement, Bedroom 1, Exercise Room, Laundry, Office, Recreation Room, Storage Room, Media Room, Bathroom 1, Bathroom 3, Half Bath
Bedroom 1
- Level: Main
Bedroom 5
- Level: Lower
Bathroom 1
- Level: Main
Bathroom 3
- Level: Lower
Basement
- Level: Lower
Dining room
- Level: Main
Exercise room
- Level: Lower
Family room
- Level: Main
Game room
- Level: Main
Half bath
- Level: Main
Kitchen
- Level: Main
Laundry
- Level: Main
Laundry
- Level: Upper
Media room
- Level: Lower
Mud room
- Level: Main
Office
- Level: Main
Recreation room
- Level: Lower
Storage room
- Level: Lower
Storage room
- Level: Lower
Storage room
- Level: Lower
Heating
- Hot Water, Electric, Propane
Cooling
- Ceiling Fan(s), Central Air, Electric
Appliances
- Included: Microwave, Cooktop, Dishwasher, Disposal, Dryer, Ice Maker, Oven, Refrigerator, Washer, Electric Water Heater
- Laundry: Upper Level, Laundry Room, Mud Room
Features
- Bar, Bathroom - Walk-In Shower, Butlers Pantry, Ceiling Fan(s), Dining Area, Entry Level Bedroom, Family Room Off Kitchen, Open Floorplan, Kitchen Island, Kitchen - Gourmet, Pantry, Walk-In Closet(s)
- Flooring: Luxury Vinyl, Wood
- Windows: Window Treatments
- Basement: Full,Finished
- Number of fireplaces: 1
- Fireplace features: Mantel(s), Screen
Interior area
- Total structure area: 7,189
- Total interior livable area: 6,889 sqft
- Finished area above ground: 4,814
- Finished area below ground: 2,075
Video & virtual tour
Property
Parking
- Total spaces: 3
- Parking features: Garage Faces Side, Asphalt, Attached
- Attached garage spaces: 3
- Has uncovered spaces: Yes
Accessibility
- Accessibility features: None
Features
- Levels: Three
- Stories: 3
- Patio & porch: Deck
- Pool features: None
- Has view: Yes
- View description: Panoramic, Scenic Vista, Trees/Woods, Valley
Lot
- Size: 1.35 Acres
- Features: Cul-De-Sac, Front Yard, Landscaped, Wooded, Rear Yard
Details
- Additional structures: Above Grade, Below Grade
- Parcel number: 310467741000
- Zoning: R1
- Special conditions: Standard
Construction
Type & style
- Home type: SingleFamily
- Architectural style: Colonial
- Property subtype: Single Family Residence
Materials
- HardiPlank Type
- Foundation: Concrete Perimeter
- Roof: Architectural Shingle
Condition
- New construction: No
- Year built: 2022
Details
- Builder model: Glen Springs Grand
- Builder name: Carrington Homes
Utilities & green energy
- Sewer: Private Septic Tank
- Water: Well
- Utilities for property: Fiber Optic, Broadband, Cable, DSL
Community & HOA
Community
- Security: Carbon Monoxide Detector(s), Electric Alarm, Fire Alarm, Main Entrance Lock, Motion Detectors, Security System, Smoke Detector(s), Fire Sprinkler System
- Subdivision: None Available
HOA
- Has HOA: Yes
- Services included: Snow Removal, Road Maintenance, Reserve Funds, Management
- HOA fee: $392 quarterly
- HOA name: MAINTREE FARM
Location
- Region: Leesburg
Financial & listing details
- Price per square foot: $341/sqft
- Tax assessed value: $2,310,800
- Annual tax amount: $9,300
- Date on market: 6/27/2026
- Listing agreement: Exclusive Right To Sell
- Listing terms: Cash,Conventional,VA Loan
- Ownership: Fee Simple
Estimated market value
Not available
Estimated sales range
Not available
Not available
Price history
| Date | Event | Price |
|---|---|---|
| 8/25/2026 | Pending sale | $2,350,000$341/sqft |
Source:  Bright MLS #VALO2129792 Report a problem Bright MLS #VALO2129792 Report a problem | ||
| 7/30/2026 | Contingent | $2,350,000$341/sqft |
Source: Bright MLS #VALO2129792 Report a problem | ||
| 7/10/2026 | Price change | $2,350,000-8%$341/sqft |
Source: Bright MLS #VALO2129792 Report a problem | ||
| 6/27/2026 | Listed for sale | $2,555,000$371/sqft |
Source: Bright MLS #VALO2129792 Report a problem | ||
| 6/27/2026 | Listing removed | $2,555,000$371/sqft |
Source: Bright MLS #VALO2124370 Report a problem | ||
| 6/16/2026 | Price change | $2,555,000-4.9%$371/sqft |
Source: Bright MLS #VALO2124370 Report a problem | ||
| 6/3/2026 | Price change | $2,688,000-2.3%$390/sqft |
Source: Bright MLS #VALO2124370 Report a problem | ||
| 5/15/2026 | Listed for sale | $2,750,000+40.4%$399/sqft |
Source: Bright MLS #VALO2124370 Report a problem | ||
| 2/3/2023 | Sold | $1,958,620$284/sqft |
Source: Bright MLS #VALO2043488 Report a problem | ||
Public tax history
| Year | Property taxes | Tax assessment |
|---|---|---|
| 2026 | $18,602 +4.3% | $2,310,800 +4.3% |
| 2025 | $17,831 +7.3% | $2,215,030 +15.3% |
| 2024 | $16,618 +27.8% | $1,921,190 +29.3% |
| 2023 | $13,003 | $1,486,000 |
| 2022 | -- | -- |
Find assessor info on the county website
Monthly payment
Est. payment
Payment breakdown
Explore the cost of this home by adjusting the details. Changes won't be saved.Climate risks
Neighborhood: 20175
Nearby schools
Schools provided by the listing agent
- Elementary: Catoctin
- Middle: J. L. Simpson
- High: Loudoun County
- District: Loudoun County Public Schools
Source: Bright MLS. This data may not be complete. We recommend contacting the local school district to confirm school assignments for this home.
- $2,291,4004 bd4 ba4.4k sqft18042 Maintree Farm Ct, Leesburg, VA 20175Off Market
- $2,335,6005 bd6 ba5k sqft18056 Maintree Farm Ct, Leesburg, VA 20175Off Market
- $2,608,5685 bd8 ba7.5k sqft18031 Maintree Farm Ct, Leesburg, VA 20175Sold
- $2,375,6005 bd8 ba8.5k sqft40209 Sidesaddle Ct, Leesburg, VA 20175Off Market
Similar homes
- $2,350,0004 bd5 ba4.8k sqft20070 Gleedsville Rd, Leesburg, VA 20175For Sale
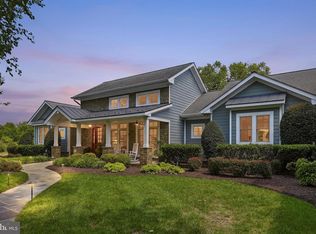
 MLS ID #VALO2134884, Tara Price, Long & Foster Real Estate, Inc.. Bright MLS
 - $1,875,0005 bd6 ba6.5k sqft17534 Wandering Rudy Ln, Leesburg, VA 20175For Sale
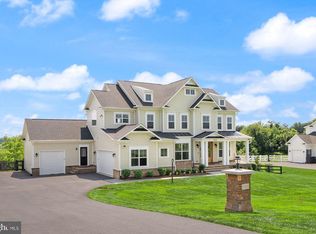 MLS ID #VALO2128718, Vicky Noufal, Real Broker, LLC. Bright MLS
 - $2,995,0005 bd6 ba5.9k sqft18969 Peale Ln, Leesburg, VA 20175For Sale
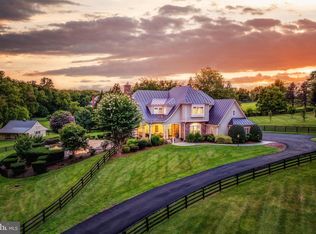 MLS ID #VALO2133634, Nikki Lagouros, Berkshire Hathaway HomeServices PenFed Realty. Bright MLS
 - $2,000,0005 bd6 ba7.4k sqft23028 Creighton Farms Dr, Leesburg, VA 20175For Sale
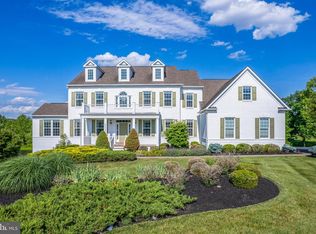 MLS ID #VALO2133250, John Williams, RE/MAX Realty Services. Bright MLS
 - $1,849,0006 bd6 ba6.6k sqft23044 Creighton Farms Dr, Leesburg, VA 20175For SaleMLS ID #VALO2131858, Tyler Beale, Douglas Elliman of Metro DC, LLC - McLean. Bright MLS
- $2,149,0007 bd7 ba7k sqft43261 Overview Pl, Leesburg, VA 20176For SaleMLS ID #VALO2131478, Jean Garrell, Keller Williams Realty. Bright MLS
- $1,799,9995 bd5 ba6.1k sqft40753 Greyhouse Pl, Leesburg, VA 20175For SaleMLS ID #VALO2134890, Uma Redwine, Redwine Real Estate LLC. Bright MLS
- $1,944,7876 bd7 ba5.9k sqft326 Runner Stone Ct NW, Leesburg, VA 20176New ConstructionMLS ID #VALO2133510, Julie Zelaska, Urban Pace Polaris, Inc.. Bright MLS
- $3,250,0005 bd7 ba7.6k sqft21750 Laurel Wood Ct, Leesburg, VA 20175For SaleMLS ID #VALO2129098, Greg Wells, Keller Williams Realty. Bright MLS
- $2,450,0006 bd8 ba10k sqft19016 Bridle Branch Ln, Purcellville, VA 20132For SaleMLS ID #VALO2130846, Lisa Thompson, Hunt Country Sotheby's International Realty. Bright MLS
- $1,844,9004 bd5 ba5.2k sqft330 Runner Stone Ct NW, Leesburg, VA 20176New ConstructionMLS ID #VALO2130958, Julie Zelaska, Urban Pace Polaris, Inc.. Bright MLS
- $2,300,0004 bd4 ba3.9k sqft14046 Karcich Oaks Ct, Leesburg, VA 20176For SaleMLS ID #VALO2127678, Nancy Yahner, Keller Williams Realty. Bright MLS
- $3,500,0006 bd6 ba6.1k sqft41419 Southpaw Pl, Leesburg, VA 20175For SaleMLS ID #VALO2124108, Jeddie Busch, Compass. Bright MLS
- $1,599,0005 bd6 ba6.4k sqft22494 Wilderness Acres Cir, Leesburg, VA 20175For SaleMLS ID #VALO2124686, Tanya Johnson, Keller Williams Realty. Bright MLS
- $1,299,0005 bd4 ba4.6k sqft109 Philokalia St SE, Leesburg, VA 20175For SaleMLS ID #VALO2134072, Katie Covey, Long & Foster Real Estate, Inc.. Bright MLS
- $1,764,9004 bd5 ba4.9k sqft318 Runner Stone Ct NW, Leesburg, VA 20176New ConstructionMLS ID #VALO2128322, Julie Zelaska, Urban Pace Polaris, Inc.. Bright MLS
- $2,100,0005 bd5 ba6.5k sqft38149 John Wolford Rd, Purcellville, VA 20132For SaleMLS ID #VALO2133330, Ariana Gillette, Pearson Smith Realty, LLC. Bright MLS
- $1,725,0006 bd5 ba6.7k sqft18510 Barton Creek Pl, Leesburg, VA 20176For SaleMLS ID #VALO2128736, Nick Thomas, Keller Williams Realty. Bright MLS
- $2,099,9996 bd6 ba6.3k sqft25811 Yellow Birch Ct, Aldie, VA 20105For SaleMLS ID #VALO2134754, Viktorija Piano, Keller Williams Realty. Bright MLS
- $2,100,0006 bd6 ba7.5k sqft22248 Val Varaita Dr, Ashburn, VA 20148For SaleMLS ID #VALO2129264, Paul Bedewi, Keller Williams Realty. Bright MLS
