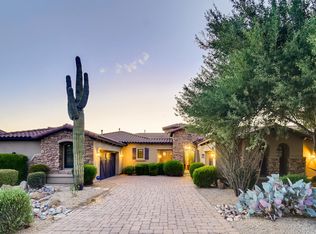
Nestled within the exclusive guard-gated community of Windgate Ranch in North Scottsdale, this exquisite residence embodies refined elegance both inside and out. Boasting a seamless blend of formal opulence and relaxed comfort, this home welcomes with an abundance of natural light and a palette of inviting warm wooden tones throughout its well-designed spaces.
The grandeur of this home unfolds as you step into the formal living area, featuring a newly installed retractable wall of glass, European white oak flooring, and a stately fireplace that anchors the room, seamlessly connecting to the adjacent dining area complemented by a convenient bar, complete with an ice maker is an entertainer's delight. The expansive island kitchen, catering to both the seasoned professional and daily culinary enthusiast, encompasses a casual dining nook, bar seating, a functional desk, and an ample walk-in pantry, overlooking the adjoining family rooma perfect setting for gatherings and relaxation.
Tucked away for privacy, a sophisticated private office adorned with rich wood accents awaits, while the bonus room offers yet another space for leisure or cinematic indulgence. The sanctuary of the owner's suite provides an indulgent retreat, featuring a spa-inspired bathroom and an expansive walk-in closet for ultimate comfort and luxury.
Each additional bedroom, designed as an en-suite, ensures complete privacy and comfort for its occupants, accompanied by generous walk-in closets. Stepping outside, the sprawling backyard beckons with its impressive amenitiesa refreshing saltwater pool and spa, a shaded ramada for outdoor lounging, a covered patio for al fresco dining, and low-maintenance landscaping with artificial turf, offering serene views of the surroundings. Experience the epitome of luxurious living in this remarkable residence, where sophistication meets relaxation, and every detail contributes to an unparalleled lifestyle of comfort and elegance.
Sold for $2,622,750
$2,622,750
18030 N 100TH Street, Scottsdale, AZ 85255
4beds
5baths
4,078sqft
Single Family Residence
Built in 2007
0.31 Acres Lot
$2,862,300 Zestimate®
$643/sqft
$7,801 Estimated rent
Home value
$2,862,300
$2.66M - $3.12M
$7,801/mo
Zestimate® history
Owner options
List your home for rent
$7,801/mo
Rent Zestimate®
Find your next renter with Zillow Rental Manager. Plus, with online applications, you can quickly screen prospective tenants – for free.
$7,801/mo
Rent Zestimate®
Refinance and save
$12,354/mo
Est. payment
Refinancing to a lower rate could help reduce your monthly payments and save thousands over the life of the loan.
$12,354/mo
Est. payment
Explore your selling options
Work with a Zillow partner agent
Leverage their expertise and Zillow's premium Showcase listings to get your home seen by more buyers.
Get startedList with your own agent
Get your home in front of millions of buyers by listing it on Zillow.
Learn how to do itSell it yourself
Take full control of how buyers see your home on Zillow by listing For Sale by Owner (FSBO).
List your homeWhat's special
Bonus roomCovered patioRelaxed comfortAl fresco diningLow-maintenance landscapingSprawling backyardNatural light
Zillow last checked:
Listing updated:
Listed by:
Dan Ward 6023913661,
Berkshire Hathaway HomeServices Arizona Properties,
Lesley McGee 480-203-6949,
Berkshire Hathaway HomeServices Arizona Properties
Bought with:
Mary Chen, SA660192000
Compass
Source: ARMLS,MLS#: 6636094
Facts & features
Interior
Bedrooms & bathrooms
- Bedrooms: 4
- Bathrooms: 5
Heating
- Natural Gas
Cooling
- Central Air
Appliances
- Included: Gas Cooktop, Water Purifier
Features
- High Speed Internet, Double Vanity, Master Downstairs, Breakfast Bar, 9+ Flat Ceilings, No Interior Steps, Roller Shields, Kitchen Island, Pantry, Full Bth Master Bdrm, Separate Shwr & Tub
- Flooring: Stone, Wood
- Windows: Double Pane Windows
- Has basement: No
- Has fireplace: Yes
- Fireplace features: Living Room, Gas
Interior area
- Total structure area: 4,078
- Total interior livable area: 4,078 sqft
Property
Parking
- Total spaces: 3
- Parking features: Garage Door Opener, Attch'd Gar Cabinets
- Garage spaces: 3
Features
- Stories: 1
- Patio & porch: Covered, Patio
- Exterior features: Private Street(s), Private Yard, Built-in Barbecue
- Has private pool: Yes
- Pool features: Play Pool, Heated
- Has spa: Yes
- Spa features: Heated, Private
- Fencing: Block,Wrought Iron
Lot
- Size: 0.31 Acres
- Features: Sprinklers In Rear, Sprinklers In Front, Desert Back, Desert Front, Synthetic Grass Back, Auto Timer H2O Front, Auto Timer H2O Back
Details
- Additional structures: Gazebo
- Parcel number: 21711235
Construction
Type & style
- Home type: SingleFamily
- Architectural style: Contemporary,Ranch,Spanish,Santa Barbara/Tuscan
- Property subtype: Single Family Residence
Materials
- Brick Veneer, Stucco, Wood Frame, Painted
- Roof: Tile
Condition
- Year built: 2007
Details
- Builder name: Toll Brothers
Utilities & green energy
- Sewer: Public Sewer
- Water: City Water
Green energy
- Water conservation: Recirculation Pump
Community & HOA
Community
- Features: Pickleball, Gated, Community Spa, Community Spa Htd, Guarded Entry, Tennis Court(s), Playground, Biking/Walking Path
- Security: Fire Sprinkler System, Security Guard
- Subdivision: WINDGATE RANCH
HOA
- Has HOA: Yes
- Services included: Maintenance Grounds, Street Maint
- HOA fee: $370 monthly
- HOA name: Windgate Ranch
- HOA phone: 480-419-6730
Location
- Region: Scottsdale
Financial & listing details
- Price per square foot: $643/sqft
- Tax assessed value: $1,905,700
- Annual tax amount: $7,934
- Date on market: 10/30/2025
- Cumulative days on market: 27 days
- Listing terms: Cash,Conventional,VA Loan
- Ownership: Fee Simple
Price history
| Date | Event | Price |
|---|---|---|
| 12/27/2023 | Sold | $2,622,750-6.2%$643/sqft |
Source:  ARMLS #6636094 Report a problem ARMLS #6636094 Report a problem | ||
| 12/15/2023 | Pending sale | $2,795,000$685/sqft |
Source: BHHS broker feed #6636094 Report a problem | ||
| 12/14/2023 | Contingent | $2,795,000$685/sqft |
Source: ARMLS #6636094 Report a problem | ||
| 12/1/2023 | Listed for sale | $2,795,000+18.4%$685/sqft |
Source: ARMLS #6636094 Report a problem | ||
| 8/10/2022 | Sold | $2,360,000-1.6%$579/sqft |
Source: ARMLS #6432610 Report a problem | ||
| 8/9/2022 | Pending sale | $2,399,000$588/sqft |
Source: ARMLS #6432610 Report a problem | ||
| 7/12/2022 | Listed for sale | $2,399,000+57.3%$588/sqft |
Source: ARMLS #6432610 Report a problem | ||
| 7/15/2020 | Sold | $1,525,000-1.6%$374/sqft |
Source: ARMLS #6078449 Report a problem | ||
| 6/16/2020 | Pending sale | $1,549,900$380/sqft |
Source: Platinum Living Realty #6078449 Report a problem | ||
| 6/8/2020 | Listed for sale | $1,549,900$380/sqft |
Source: Platinum Living Realty #6078449 Report a problem | ||
| 5/28/2020 | Pending sale | $1,549,900$380/sqft |
Source: Platinum Living Realty #6078449 Report a problem | ||
| 5/15/2020 | Listed for sale | $1,549,900+36.7%$380/sqft |
Source: Platinum Living Realty #6078449 Report a problem | ||
| 4/9/2008 | Sold | $1,133,545$278/sqft |
Source: Public Record Report a problem | ||
Public tax history
| Year | Property taxes | Tax assessment |
|---|---|---|
| 2025 | $8,348 +4.7% | $190,570 -2.7% |
| 2024 | $7,973 +1.2% | $195,950 +69.3% |
| 2023 | $7,876 +5.1% | $115,745 +1.7% |
| 2022 | $7,497 -5.4% | $113,820 +7.6% |
| 2021 | $7,928 +3.9% | $105,810 +2% |
| 2020 | $7,629 +3.5% | $103,780 +8.7% |
| 2019 | $7,368 | $95,450 -6.3% |
| 2018 | $7,368 +4.8% | $101,820 +1.9% |
| 2017 | $7,031 +7.8% | $99,880 +8.2% |
| 2016 | $6,523 +3% | $92,310 +10.2% |
| 2015 | $6,330 | $83,800 +12.3% |
| 2014 | -- | $74,610 -5.3% |
| 2013 | -- | $78,800 |
| 2012 | -- | $78,800 -6% |
| 2011 | -- | $83,870 -8.8% |
| 2010 | -- | $91,950 -18.3% |
| 2009 | -- | $112,500 +342.2% |
| 2008 | -- | $25,440 |
Find assessor info on the county website
Neighborhood: Windgate Ranch
Nearby homes
- $2,627,2004 bd5 ba4.4k sqft18062 N 100th St, Scottsdale, AZ 85255Off Market
- $2,358,6004 bd4 ba4.4k sqft17998 N 100th St, Scottsdale, AZ 85255Off Market

- $2,869,3004 bd4 ba4.5k sqft18094 N 100th St, Scottsdale, AZ 85255Off Market
- $2,570,500-- bd5 ba4.4k sqft17966 N 100th St, Scottsdale, AZ 85255Off Market
- $2,989,9003 bd4 ba4.1k sqft17983 N 100th St, Scottsdale, AZ 85255Off Market
- $2,795,0003 bd4 ba4.3k sqft18126 N 100th St, Scottsdale, AZ 85255For Sale
- $3,575,0005 bd6 ba5.4k sqft17934 N 100th St, Scottsdale, AZ 85255Sold
- $2,527,100-- bd5 ba4.4k sqft18000 N 100th Way, Scottsdale, AZ 85255Off Market
Nearby schools
GreatSchools rating
- 8/10Copper Ridge SchoolGrades: PK-8Distance: 1.2 mi
- 9/10Chaparral High SchoolGrades: 9-12Distance: 6.3 mi
Schools provided by the listing agent
- Elementary: Copper Ridge Elementary School
- Middle: Copper Ridge Middle School
- High: Chaparral High School
- District: Scottsdale Unified District
Source: ARMLS. This data may not be complete. We recommend contacting the local school district to confirm school assignments for this home.
Get a cash offer in 3 minutes
Find out how much your home could sell for in as little as 3 minutes with a no-obligation cash offer.
Estimated market value
$2,862,300
Get a cash offer in 3 minutes
Find out how much your home could sell for in as little as 3 minutes with a no-obligation cash offer.
Estimated market value
$2,862,300
- Arizona
- Maricopa County
- Scottsdale
- 85255
- Windgate Ranch
- 18030 N 100TH Street
Nearby cities
Nearby neighborhoods
Nearby zip codes
Other Scottsdale Topics
