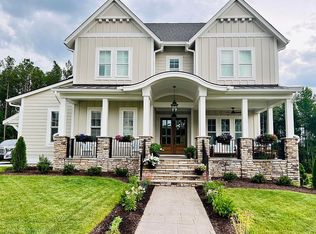
CUSTOM CRAFTSMAN IN THE ESTABLISHED COMMUNITY OF MAGNOLIA GREEN! Jones Homes Harrogate floorplan is the perfect forever home, offering a sought-after 1st floor guest suite w/attached bath and huge walk-in closet. Step through the front door and be dazzled by hardwood throughout the entire 1st floor. The custom designer kitchen is ideal for entertaining, including a large island, granite counter tops, ceramic tile backsplash, and stylish cabinetry providing ample storage as well as a walk-in pantry. The grand family room boasts a gas fireplace with detailed mantle and provides access to the rear deck. Master bedroom features a spa-like ensuite bath with tile floors, tile surround walk-in shower and huge walk-in closet perfect for a fashionista's wardrobe. The second floor offers 3 additional bedrooms, 2 full baths and a conveniently located laundry room. Unfinished bonus room can potentially be 5th bedroom or use as additional storage. Magnolia Green is located in the coveted Cosby district & also offers resort style amenities including: walking paths, sidewalks, soccer field, splash park, pools, tennis, championship golf course (right in your backyard) and clubhouse!
This property is not currently displayed as for sale or rent on Zillow. This may be different from what's on other websites or public sources.