Welcome to 18031 Meadow Lane – a spacious, beautifully maintained split-level home tucked away on a quiet cul-de-sac in the heart of Strongsville.
Nestled on a wooded lot backing up to the scenic Strongsville Nature Preserve, this home offers the perfect blend of privacy, wildlife, and convenience—with virtually no through traffic.
Step inside to discover expansive living areas, including a massive family room with a cozy wood-burning fireplace and seamless entry into both the foyer and formal living room. Original hardwood floors on the first and second levels create a warm, inviting atmosphere that truly feels like home.
The lower level features a generous recreation room, a dedicated office space, and a stunning custom full bath with a large walk-in shower—perfect for guests or a quiet retreat.
Major updates include remodeled bathrooms in 2021 and 2024, a hot water tank (2021), and a roof and boiler system installed by the previous owner in 2014. The zoned boiler heating system ensures comfortable warmth throughout, while the central air conditioning keeps the home cool during summer months.
Step outside through sliding glass doors in the family room to enjoy a concrete patio surrounded by nature. Upstairs, the primary suite offers a private balcony with serene wooded views.
Additional features include:
Oversized 25' x 22' garage with 18' wide door and hot/cold water access
No HOA fees
Close to highways, Strongsville Rec Center, Town Center, SouthPark Mall, Metroparks trails, and Chalet
This home truly checks all the boxes—spacious, updated, and ideally located. Don’t miss your chance to experience peaceful living in one of Strongsville’s most desirable neighborhoods.
Closed
$350,100
18031 Meadow Ln, Strongsville, OH 44136
3beds
3,212sqft
Single Family Residence
Built in 1965
0.72 Acres Lot
$367,600 Zestimate®
$109/sqft
$2,945 Estimated rent
Home value
$367,600
$335,000 - $404,000
$2,945/mo
Zestimate® history
Owner options
List your home for rent
$2,945/mo
Rent Zestimate®
Find your next renter with Zillow Rental Manager. Plus, with online applications, you can quickly screen prospective tenants – for free.
$2,945/mo
Rent Zestimate®
Refinance and save
$2,471/mo
Est. payment
Refinancing to a lower rate could help reduce your monthly payments and save thousands over the life of the loan.
$2,471/mo
Est. payment
Explore your selling options
Work with a Zillow partner agent
Leverage their expertise and Zillow's premium Showcase listings to get your home seen by more buyers.
Get startedList with your own agent
Get your home in front of millions of buyers by listing it on Zillow.
Learn how to do itSell it yourself
Take full control of how buyers see your home on Zillow by listing For Sale by Owner (FSBO).
List your homeWhat's special
Private balconyDedicated office spaceGenerous recreation roomQuiet cul-de-sacWooded lotOriginal hardwood floorsRemodeled bathrooms
Zillow last checked:
Listing updated:
Listed by:
Steven L DeWitt 440-799-8081sdewitt@marketfirstrealestate.com,
Market First Real Estate Services
Bought with:
Suzanne Lambert, 2009002822
Howard Hanna
Kaleigh Lambert, 2016002670
Howard Hanna
Source: MLS Now,MLS#: 5115489 Originating MLS: Akron Cleveland Association of REALTORS
Originating MLS: Akron Cleveland Association of REALTORSFacts & features
Interior
Bedrooms & bathrooms
- Bedrooms: 3
- Bathrooms: 3
- Full bathrooms: 2
- 1/2 bathrooms: 1
- Main level bathrooms: 1
Primary bedroom
- Description: Flooring: Hardwood
- Level: Second
- Dimensions: 13 x 11
Bedroom
- Description: Flooring: Hardwood
- Level: Second
- Dimensions: 10 x 14
Bedroom
- Description: Flooring: Hardwood
- Level: Second
- Dimensions: 10.5 x 14
Primary bathroom
- Description: Flooring: Ceramic Tile
- Level: Second
- Dimensions: 8 x 11
Bathroom
- Description: Custom Level level bathroom,Flooring: Ceramic Tile
- Level: Lower
- Dimensions: 9 x 7
Dining room
- Description: Flooring: Hardwood
- Level: First
- Dimensions: 11 x 16
Family room
- Description: Flooring: Carpet
- Level: First
- Dimensions: 20 x 24
Kitchen
- Description: Flooring: Ceramic Tile
- Level: First
- Dimensions: 16 x 8
Laundry
- Description: Flooring: Luxury Vinyl Tile
- Level: First
- Dimensions: 6 x 8
Living room
- Description: Flooring: Hardwood
- Level: First
- Dimensions: 17 x 17
Office
- Description: Flooring: Carpet
- Level: Lower
- Dimensions: 13 x 11
Recreation
- Description: Flooring: Carpet
- Level: Lower
- Dimensions: 25 x 23
Heating
- Forced Air
Cooling
- Central Air, Ceiling Fan(s)
Appliances
- Included: Dishwasher, Microwave, Range, Refrigerator
- Laundry: Main Level, Laundry Room
Features
- Ceiling Fan(s), Crown Molding, Double Vanity, Eat-in Kitchen, Open Floorplan
- Windows: Insulated Windows
- Basement: Finished,Interior Entry,Bath/Stubbed,Sump Pump
- Number of fireplaces: 1
- Fireplace features: Other, Wood Burning
Interior area
- Total structure area: 3,212
- Total interior livable area: 3,212 sqft
- Finished area above ground: 2,460
- Finished area below ground: 752
Property
Parking
- Total spaces: 2
- Parking features: Attached, Driveway, Garage Faces Front, Garage, Garage Door Opener
- Attached garage spaces: 2
Features
- Levels: Three Or More,Two,Multi/Split
- Stories: 2
- Patio & porch: Front Porch, Patio, Balcony
- Exterior features: Balcony
- Has view: Yes
- View description: Panoramic, Trees/Woods
Lot
- Size: 0.72 Acres
- Dimensions: 34 x 366
Details
- Parcel number: 39609007
Construction
Type & style
- Home type: SingleFamily
- Architectural style: Split Level
- Property subtype: Single Family Residence
Materials
- Aluminum Siding, Blown-In Insulation, Brick
- Foundation: Slab
- Roof: Asphalt,Fiberglass
Condition
- Year built: 1965
Details
- Warranty included: Yes
Utilities & green energy
- Sewer: Public Sewer
- Water: Public
Community & HOA
Community
- Subdivision: Village Estates
HOA
- Has HOA: No
Location
- Region: Strongsville
Financial & listing details
- Price per square foot: $109/sqft
- Tax assessed value: $268,200
- Annual tax amount: $4,692
- Date on market: 4/17/2025
- Cumulative days on market: 5 days
- Listing terms: Cash,Conventional,FHA 203(b),FHA
Price history
| Date | Event | Price |
|---|---|---|
| 5/30/2025 | Sold | $350,100+0.1%$109/sqft |
Source:  MLS Now #5115489 Report a problem MLS Now #5115489 Report a problem | ||
| 4/23/2025 | Pending sale | $349,900$109/sqft |
Source: MLS Now #5115489 Report a problem | ||
| 4/17/2025 | Listed for sale | $349,900+9.5%$109/sqft |
Source: MLS Now #5115489 Report a problem | ||
| 5/28/2024 | Sold | $319,500-0.2%$99/sqft |
Source: MLS Now #5032492 Report a problem | ||
| 5/28/2024 | Pending sale | $320,000$100/sqft |
Source: MLS Now #5032492 Report a problem | ||
| 4/29/2024 | Contingent | $320,000$100/sqft |
Source: MLS Now #5032492 Report a problem | ||
| 4/22/2024 | Listed for sale | $320,000+121.5%$100/sqft |
Source: MLS Now #5032492 Report a problem | ||
| 3/26/1996 | Sold | $144,500$45/sqft |
Source: Public Record Report a problem | ||
Public tax history
| Year | Property taxes | Tax assessment |
|---|---|---|
| 2025 | $4,407 0% | $93,870 |
| 2024 | $4,408 -6.1% | $93,870 +25.3% |
| 2023 | $4,692 +0.7% | $74,940 |
| 2022 | $4,658 +0.8% | $74,940 |
| 2021 | $4,622 +7.9% | $74,940 +22% |
| 2020 | $4,282 +0.7% | $61,430 +0% |
| 2019 | $4,253 +12.7% | $61,420 0% |
| 2018 | $3,772 -2.8% | $61,430 +5% |
| 2017 | $3,882 +1.9% | $58,520 |
| 2016 | $3,811 | $58,520 |
| 2015 | $3,811 +0.5% | $58,520 +3% |
| 2014 | $3,791 +1.5% | $56,810 |
| 2013 | $3,737 +3.8% | $56,810 |
| 2012 | $3,600 -1.2% | $56,810 -4.1% |
| 2011 | $3,643 +896.8% | $59,220 |
| 2010 | $365 +0.6% | $59,220 |
| 2009 | $363 -90.3% | $59,220 -8% |
| 2008 | $3,760 +3.7% | $64,370 |
| 2007 | $3,625 +11% | $64,370 |
| 2006 | $3,265 +11.3% | $64,370 +17.5% |
| 2005 | $2,932 +1.5% | $54,780 +0.3% |
| 2004 | $2,888 +5% | $54,610 |
| 2003 | $2,751 +6.4% | $54,610 +7.5% |
| 2002 | $2,585 -49.3% | $50,790 |
| 2001 | $5,099 -0.1% | $50,790 |
| 2000 | $5,104 | $50,790 |
Find assessor info on the county website
Neighborhood: 44136
Nearby homes
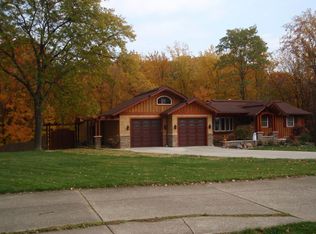
- $405,8004 bd2 ba2k sqft18027 Meadow Ln, Strongsville, OH 44136Off Market
- $300,8003 bd2 ba1.5k sqft18073 Meadow Ln, Strongsville, OH 44136Off Market
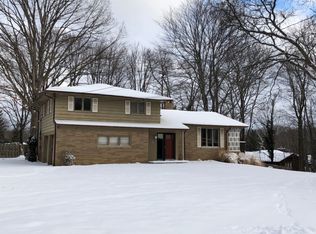
- $375,1003 bd3 ba2.3k sqft18026 Meadow Ln, Strongsville, OH 44136Off Market
- $294,0003 bd2 ba1.8k sqft18072 Meadow Ln, Strongsville, OH 44136Off Market
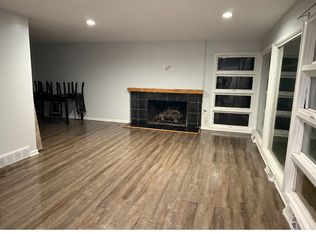
- $192,0003 bd2 ba-- sqft18115 Meadow Ln, Strongsville, OH 44136Sold
- $1,457,9004 bd5 ba-- sqft17797 Falling Water Rd, Strongsville, OH 44136Off Market
- $292,6002 bd2 ba1.8k sqft17813 Suncliff Pl #4924, Strongsville, OH 44136Off Market
- $230,5002 bd3 ba-- sqft17813 Suncliff Pl #17813, Strongsville, OH 44136Off Market
Nearby schools
GreatSchools rating
- 7/10Muraski Elementary SchoolGrades: K-5Distance: 1.2 mi
- 8/10Strongsville Middle SchoolGrades: 6-8Distance: 0.5 mi
- 9/10Strongsville High SchoolGrades: 9-12Distance: 1.5 mi
Schools provided by the listing agent
- District: Strongsville CSD - 1830
Source: MLS Now. This data may not be complete. We recommend contacting the local school district to confirm school assignments for this home.
Get a cash offer in 3 minutes
Find out how much your home could sell for in as little as 3 minutes with a no-obligation cash offer.
Estimated market value
$367,600
Get a cash offer in 3 minutes
Find out how much your home could sell for in as little as 3 minutes with a no-obligation cash offer.
Estimated market value
$367,600
- Ohio
- Cuyahoga County
- Strongsville
- 44136
- 18031 Meadow Ln
Nearby cities
Nearby zip codes
Other Strongsville Topics
