Welcome to the highly sought-after 55+ community of Covered Bridge Trails, perfectly located east of Route 1 in Lewes! This beautiful end-unit townhome offers the ultimate in low-maintenance coastal living with scenic pond views, abundant natural light, and resort-style amenities just steps from your door. <BR> <BR> This beautiful, move-in ready end-unit townhome offers serene pond views and the perfect blend of comfort and convenience. With 3 spacious bedrooms and 2.5 bathrooms, the home features a first-floor primary suite and an open-concept living space filled with natural light from large windows. The upgraded chef’s kitchen opens to the living and dining areas, making it ideal for entertaining or relaxing. The chef's kitchen features white cabinetry, quartz countertops, a subway tile backsplash, soft close drawers and cabinets, stainless steel appliances—including double ovens—and a large island. Upstairs, you’ll find two additional large bedrooms, a full bath, and an open loft space—perfect for a home office, craft area, fitness zone, or your creative retreat. Brand new carpet installed in bedrooms and loft! <BR> <BR> Enjoy peaceful mornings watching turtles and wildlife by the pond and appreciate the privacy that comes with being an end unit. The home also includes a two-car garage and an extra-wide driveway for added convenience. Covered Bridge Trails offers an impressive list of amenities all within close reach—clubhouse, pool, pickleball courts, dog park, community garden, walking and biking trails, and more. The trails connect directly to the beloved Rails-to-Trails path, allowing you to bike or stroll to downtown Lewes, Cape Henlopen State Park, or even Rehoboth Beach. <BR> <BR> Location truly matters, and this home is just 5 miles from the beach and even closer to fine dining, shopping, parks, and museums. The Cape Henlopen State Park and Lewes Ferry are just 6 miles away. With so much to do within 10 miles of your new home, and with the HOA covering lawn care, exterior maintenance (roof/siding) and trash pickup, you’ll have more time to enjoy it all. Stay tuned—more pictures coming soon!
Sold for $587,000
$587,000
18031 Sawhill Dr, Lewes, DE 19958
3beds
2,272sqft
Townhouse
Built in 2019
-- sqft lot
$584,200 Zestimate®
$258/sqft
$2,655 Estimated rent
Home value
$584,200
$537,000 - $637,000
$2,655/mo
Zestimate® history
Owner options
List your home for rent
$2,655/mo
Rent Zestimate®
Find your next renter with Zillow Rental Manager. Plus, with online applications, you can quickly screen prospective tenants – for free.
$2,655/mo
Rent Zestimate®
Refinance and save
$2,978/mo
Est. payment
Refinancing to a lower rate could help reduce your monthly payments and save thousands over the life of the loan.
$2,978/mo
Est. payment
Explore your selling options
Work with a Zillow partner agent
Leverage their expertise and Zillow's premium Showcase listings to get your home seen by more buyers.
Get startedList with your own agent
Get your home in front of millions of buyers by listing it on Zillow.
Learn how to do itSell it yourself
Take full control of how buyers see your home on Zillow by listing For Sale by Owner (FSBO).
List your homeWhat's special
Brand new carpetEnd unitWalking and biking trailsAbundant natural lightScenic pond viewsStainless steel appliancesFirst-floor primary suite
Zillow last checked:
Listing updated:
Listed by:
Renee Edge 302-535-5599,
Keller Williams Realty
Bought with:
Amanda Sweigert
Keller Williams Realty Delmarva
Source: Bright MLS,MLS#: DESU2084608
Facts & features
Interior
Bedrooms & bathrooms
- Bedrooms: 3
- Bathrooms: 3
- Full bathrooms: 2
- 1/2 bathrooms: 1
- Main level bathrooms: 3
- Main level bedrooms: 3
Heating
- Heat Pump, Natural Gas
Cooling
- Central Air, Electric
Appliances
- Included: Dryer, Exhaust Fan, Extra Refrigerator/Freezer, Oven, Stainless Steel Appliance(s), Washer, Water Heater, Gas Water Heater
- Laundry: Main Level
Features
- Ceiling Fan(s), Kitchen Island, Primary Bath(s), Recessed Lighting, Walk-In Closet(s), 9'+ Ceilings, Cathedral Ceiling(s), Dry Wall
- Flooring: Carpet, Luxury Vinyl
- Has basement: No
- Has fireplace: No
Interior area
- Total structure area: 2,272
- Total interior livable area: 2,272 sqft
- Finished area above ground: 2,272
Property
Parking
- Total spaces: 6
- Parking features: Garage Faces Front, Concrete, Attached, Driveway, Off Street
- Attached garage spaces: 2
- Uncovered spaces: 4
Accessibility
- Accessibility features: Entry Slope <1'
Features
- Levels: Two
- Stories: 2
- Exterior features: Lawn Sprinkler
- Pool features: Community
- Has view: Yes
- View description: Pond, Water
- Has water view: Yes
- Water view: Pond,Water
- Waterfront features: Pond
- Frontage length: Water Frontage Ft: 25
Lot
- Features: Pond
Details
- Additional structures: Above Grade
- Parcel number: 33511.0059.00T56
- Zoning: PUD
- Special conditions: Standard
Construction
Type & style
- Home type: Townhouse
- Architectural style: Villa
- Property subtype: Townhouse
Materials
- Vinyl Siding
- Foundation: Slab
- Roof: Architectural Shingle
Condition
- Excellent
- New construction: No
- Year built: 2019
Utilities & green energy
- Electric: 200+ Amp Service
- Sewer: Public Sewer
- Water: Public
- Utilities for property: Cable
Community & HOA
Community
- Features: Pool
- Senior community: Yes
- Subdivision: Covered Bridge Trails
HOA
- Has HOA: Yes
- Amenities included: Bike Trail, Clubhouse, Dog Park, Fitness Center, Jogging Path, Pool, Common Grounds, Tennis Court(s), Tot Lots/Playground
- Services included: Common Area Maintenance, Maintenance Grounds, Pool(s), Snow Removal, Trash, Road Maintenance, Maintenance Structure
- HOA fee: $335 monthly
- HOA name: PCAM
Location
- Region: Lewes
Financial & listing details
- Price per square foot: $258/sqft
- Tax assessed value: $485,900
- Annual tax amount: $1,311
- Date on market: 4/29/2025
- Listing agreement: Exclusive Right To Sell
- Listing terms: Cash,Conventional
- Ownership: Fee Simple
Price history
| Date | Event | Price |
|---|---|---|
| 5/30/2025 | Sold | $587,000-2%$258/sqft |
Source:  Bright MLS #DESU2084608 Report a problem Bright MLS #DESU2084608 Report a problem | ||
| 5/9/2025 | Pending sale | $599,000$264/sqft |
Source: Bright MLS #DESU2084608 Report a problem | ||
| 4/29/2025 | Listed for sale | $599,000+58.1%$264/sqft |
Source: Bright MLS #DESU2084608 Report a problem | ||
| 11/20/2019 | Sold | $378,990$167/sqft |
Source: Public Record Report a problem | ||
Public tax history
| Year | Property taxes | Tax assessment |
|---|---|---|
| 2025 | $1,026 -21.7% | $242,950 +813.3% |
| 2024 | $1,311 +0.1% | $26,600 |
| 2023 | $1,310 +3.6% | $26,600 |
| 2022 | $1,264 -1.7% | $26,600 -2.6% |
| 2021 | $1,286 | $27,300 +9.2% |
| 2020 | -- | $25,000 |
Find assessor info on the county website
Neighborhood: 19958
Nearby homes
- $590,0004 bd3 ba2.3k sqft18037 Sawhill Dr, Lewes, DE 19958Sold

- $615,0004 bd4 ba2.3k sqft18045 Sawhill Dr, Lewes, DE 19958Sold
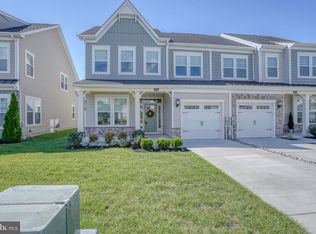
- $618,0004 bd4 ba2.3k sqft18047 Sawhill Dr, Lewes, DE 19958Sold

- $644,6003 bd-- ba2.2k sqft23080 Waggoner Ave, Lewes, DE 19958Off Market
- $548,1003 bd3 ba2.1k sqft23090 Waggoner Ave, Lewes, DE 19958Off Market
- $661,1003 bd3 ba2.1k sqft23076 Waggoner Ave, Lewes, DE 19958Off Market
- $531,7003 bd-- ba2.2k sqft18030 Sawhill Dr, Lewes, DE 19958Off Market
- $527,1003 bd3 ba2.1k sqft23096 Waggoner Ave, Lewes, DE 19958Off Market
Nearby schools
GreatSchools rating
- 9/10Shields (Richard A.) Elementary SchoolGrades: K-5Distance: 2.1 mi
- NAFrederick D Thomas Middle SchoolGrades: 6-8Distance: 1.6 mi
- 8/10Cape Henlopen High SchoolGrades: 9-12Distance: 1.7 mi
Schools provided by the listing agent
- District: Cape Henlopen
Source: Bright MLS. This data may not be complete. We recommend contacting the local school district to confirm school assignments for this home.


Get pre-qualified for a loan
At Zillow Home Loans, we can pre-qualify you in as little as 5 minutes with no impact to your credit score.An equal housing lender. NMLS #10287.
Sell for more on Zillow
Get a Zillow Showcase℠ listing at no additional cost and you could sell for .
$584,200
2% more
+$11,684
With Zillow Showcase(estimated)
$595,884
- Delaware
- Sussex County
- Lewes
- 19958
- 18031 Sawhill Dr
Nearby cities
Nearby zip codes
Other Lewes Topics
