Skip main navigation
Pending
  • Price cut: $991 (7/28)
    $283,999

    18032 Chalet Dr #26201, Germantown, MD 20874

    2beds
    1,149sqft
    : 
    $2,088/mo
    Get pre-qualified
    Condominium
    Built in 1989
    -- sqft lot
    $282,700 Zestimate®
    $247/sqft
    $310/mo HOA

    What's special

    Community swimming poolFreshly paintedPrivate balcony
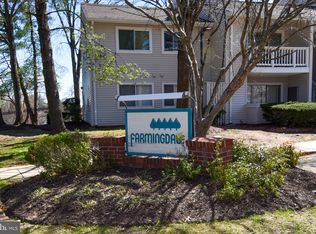
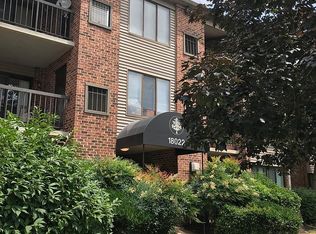
    🏡 FHA Approved! Spacious 2 Bedroom + Office (Lives Like a 3-Bedroom) | 2 Full Bath Condo for Sale Don't miss this FHA-approved, move-in-ready condo offering the space and flexibility you've been looking for! Featuring 2 spacious bedrooms, 2 full bathrooms, and a separate office/den that can easily serve as a third bedroom, this home is perfect for families, remote workers, or anyone needing extra space. Freshly painted and updated with new luxury vinyl flooring in the bedrooms and durable vinyl flooring throughout the main living areas, this well-maintained second-floor unit is ready for its new owner. Step outside onto your private balcony, the perfect place to enjoy your morning coffee or unwind after a long day. Residents also enjoy access to a community swimming pool and plenty of visitor parking. Located in a highly desirable neighborhood with top-rated schools, this home is just minutes from shopping, restaurants, public transportation, parks, and major commuter routes, offering exceptional convenience for everyday living. Whether you're searching for your next home or a fantastic investment property, this condo is an outstanding opportunity. Move-in ready—schedule your private showing today!
    57 days
    |
    120
    |
    4
    |

    Zillow last checked:

    Listing updated:

    Listed by:

    Olga Singh 301-919-5172,

    Pearson Smith Realty, LLC 571-386-1075

    Source: Bright MLS,MLS#: MDMC2242566MLS Logo

      Facts & features

      Interior

      Bedrooms & bathrooms
      • Bedrooms: 2
      • Bathrooms: 2
      • Full bathrooms: 2
      • Main level bathrooms: 2
      • Main level bedrooms: 2
      Rooms
      • Room types: Bonus Room
      Bonus room
      • Level: Main
      Heating
      • Other, Electric
      Cooling
      • Other, Electric
      Appliances
      • Included: Electric Water Heater
      • Laundry: In Unit
      Features
      • Has basement: No
      • Number of fireplaces: 1
      Interior area
      • Total structure area: 1,149
      • Total interior livable area: 1,149 sqft
      • Finished area above ground: 1,149
      • Finished area below ground: 0
      Video & virtual tour

      Property

      Parking
      • Total spaces: 1
      • Parking features: Parking Lot
      Accessibility
      • Accessibility features: Other
      Features
      • Levels: One
      • Stories: 1
      • Pool features: Community
      Details
      • Additional structures: Above Grade, Below Grade
      • Parcel number: 160602824464
      • Zoning: R-20
      • Special conditions: Standard

      Construction

      Type & style
      • Home type: Condo
      • Architectural style: Other
      • Property subtype: Condominium
      • Attached to another structure: Yes
      Materials
      • Brick
      Condition
      • New construction: No
      • Year built: 1989

      Utilities & green energy

      • Sewer: Public Sewer
      • Water: Public

      Community & HOA

      Community
      • Subdivision: Farmingdale
      HOA
      • Has HOA: Yes
      • Amenities included: Pool, Fitness Center
      • Services included: Management, Pool(s), Sewer, Trash
      • HOA fee: $310 monthly
      • HOA name: FARMINGDALE CONDOMINIUM
      Location
      • Region: Germantown

      Financial & listing details

      • Price per square foot: $247/sqft
      • Tax assessed value: $240,000
      • Annual tax amount: $2,680
      • Date on market: 7/1/2026
      • Listing agreement: Exclusive Agency
      • Listing terms: FHA,Cash,Conventional,VA Loan
      • Ownership: Condominium

        Estimated market value

        $282,700

        $269,000 - $297,000

        $1,967/mo

        Price history

        DateEventPrice
        8/25/2026Pending sale$283,999$247/sqft
        Source: Bright MLS #MDMC2242566 Report a problem
        8/11/2026Contingent$283,999$247/sqft
        Source: Bright MLS #MDMC2242566 Report a problem
        7/28/2026Price change$283,999-0.3%$247/sqft
        Source: Bright MLS #MDMC2242566 Report a problem
        7/27/2026Price change$284,9900%$248/sqft
        Source: Bright MLS #MDMC2242566 Report a problem
        7/11/2026Price change$284,999-1.4%$248/sqft
        Source: Bright MLS #MDMC2242566 Report a problem
        7/8/2026Price change$288,999-0.3%$252/sqft
        Source: Bright MLS #MDMC2242566 Report a problem
        7/1/2026Listed for sale$289,999+2.8%$252/sqft
        Source: Bright MLS #MDMC2242566 Report a problem
        7/17/2023Sold$282,000+4.5%$245/sqft
        Source: Bright MLS #MDMC2094464 Report a problem
        6/29/2023Pending sale$269,900$235/sqft
        Source: Bright MLS #MDMC2094464 Report a problem
        6/23/2023Listed for sale$269,900+115.9%$235/sqft
        Source: Bright MLS #MDMC2094464 Report a problem
        5/12/2003Sold$125,000$109/sqft
        Source: Public Record Report a problem

        Public tax history

        YearProperty taxesTax assessment
        2025$2,680 +9.1%$225,000 +5.5%
        2024$2,456 +5.7%$213,333 +5.8%
        2023$2,324 +10.8%$201,667 +6.1%
        2022$2,097 +6.6%$190,000 +6.5%
        2021$1,966 +6.9%$178,333 +7%
        2020$1,839 +7.6%$166,667 +7.5%
        2019$1,709 -0.2%$155,000
        2018$1,712 -5.1%$155,000
        2017$1,804 +25.5%$155,000 -3.1%
        2016$1,437 $160,000 +6.7%
        2015$1,437 $150,000 +7.1%
        2014$1,437 $140,000 +7.7%
        2013-- $130,000
        2012-- $130,000
        2011-- $130,000 -43.5%
        2010-- $230,000 +5.3%
        2009-- $218,332 +5.6%
        2008-- $206,666 +6%
        2007-- $195,000 +23%
        2006-- $158,500 +29.9%
        2005-- $122,000 +42.7%
        2004-- $85,500
        2003-- $85,500 +2.8%
        2002-- $83,166 +1.4%
        2001-- $82,000
        Find assessor info on the county website

        Monthly payment

        Est. payment

        Payment breakdown

        Explore the cost of this home by adjusting the details. Changes won't be saved.
        All calculations are estimates and provided by Zillow, Inc. for informational purposes only. Actual amounts may vary.
        HOA fees may include property taxes on listings classified as Co-Ops. Contact the listing agent and/or owner for fee details.
        See how much you could borrow to make a competitive offer.

        Climate risks

        Neighborhood: 20874

        Getting around

        44 / 100
        Car-Dependent
        37 / 100
        Some Transit
        55 / 100
        Bikeable

        Nearby schools

        GreatSchools rating
        Schools provided by the listing agent
        • Elementary: Great Seneca Creek
        • Middle: Kingsview
        • High: Northwest
        • District: Montgomery County Public Schools

        Source: Bright MLS. This data may not be complete. We recommend contacting the local school district to confirm school assignments for this home.

        A local agent can set up tours, give advice and negotiate with sellers.

        Browse local experts

        Similar homes