Situated on a premium east facing lot, this 6 BDR home has been updated to perfection. Richly finished wide planked wood floors unite the open concept floor plan. The gourmet chef's kitchen features a dramatic tile backsplash that goes to the ceiling. The expanded island is highlighted by a farmhouse sink. The kitchen features ample white 42" cabinets, quartz countertops, GE profile stainless steel appliances, and a gas cooktop with exterior venting hood. The bright family room features a dramatic stacked stone fireplace & tray ceiling. The primary on the main offers a beautiful en-suite complete with dual sink vanity, garden tub & a large tile shower. There are 3 additional generously sized guest suites on the main floor. Upstairs, there are 2 additional bedrooms and a loft providing the ultimate flex space. The back patio overlooks the manicured backyard with beautiful landscaping. This one is not to be missed. Professional measurements to be taken week of 9/16/24
Closed
Street View
$775,000
18032 Culross Ln, Charlotte, NC 28278
6beds
3,638sqft
Single Family Residence
Built in 2020
0.81 Acres Lot
$-- Zestimate®
$213/sqft
$2,384 Estimated rent
Home value
Not available
Estimated sales range
Not available
$2,384/mo
Zestimate® history
Owner options
List your home for rent
$2,384/mo
Rent Zestimate®
Find your next renter with Zillow Rental Manager. Plus, with online applications, you can quickly screen prospective tenants – for free.
$2,384/mo
Rent Zestimate®
Refinance and save
$5,061/mo
Est. payment
Refinancing to a lower rate could help reduce your monthly payments and save thousands over the life of the loan.
$5,061/mo
Est. payment
Explore your selling options
Work with a Zillow partner agent
Leverage their expertise and Zillow's premium Showcase listings to get your home seen by more buyers.
Get startedList with your own agent
Get your home in front of millions of buyers by listing it on Zillow.
Learn how to do itSell it yourself
Take full control of how buyers see your home on Zillow by listing For Sale by Owner (FSBO).
List your homeWhat's special
Zillow last checked:
Listing updated:
Listed by:
Jeremy Ordan jeremy.ordan@allentate.com,
Howard Hanna Allen Tate Charlotte South,
Madiha Qureshi,
Howard Hanna Allen Tate Charlotte South
Bought with:
Meghan Reynolds
COMPASS
Source: Canopy MLS as distributed by MLS GRID,MLS#: 4182277
Facts & features
Interior
Bedrooms & bathrooms
- Bedrooms: 6
- Bathrooms: 4
- Full bathrooms: 4
- Main level bedrooms: 4
Primary bedroom
- Level: Main
Bedroom s
- Level: Main
Bedroom s
- Level: Main
Bedroom s
- Level: Main
Bedroom s
- Level: Upper
Bathroom full
- Level: Main
Bathroom full
- Level: Main
Bathroom full
- Level: Upper
Other
- Level: Upper
Laundry
- Level: Main
Heating
- Forced Air, Zoned
Cooling
- Ceiling Fan(s), Central Air, Zoned
Appliances
- Included: Dishwasher, Disposal, Electric Water Heater, Exhaust Hood, Gas Cooktop, Microwave
- Laundry: Electric Dryer Hookup, Laundry Room, Main Level, Washer Hookup
Features
- Soaking Tub, Kitchen Island, Open Floorplan, Walk-In Closet(s), Walk-In Pantry
- Flooring: Carpet, Hardwood, Tile
- Has basement: No
- Attic: Pull Down Stairs,Walk-In
- Fireplace features: Family Room, Gas, Gas Vented
Interior area
- Total structure area: 3,638
- Total interior livable area: 3,638 sqft
- Finished area above ground: 3,638
- Finished area below ground: 0
Property
Parking
- Total spaces: 2
- Parking features: Attached Garage, Garage on Main Level
- Attached garage spaces: 2
Features
- Levels: Two
- Stories: 2
- Patio & porch: Patio, Porch
Lot
- Size: 0.81 Acres
- Features: Corner Lot
Details
- Parcel number: 21736125
- Zoning: N1-C
- Special conditions: Standard
Construction
Type & style
- Home type: SingleFamily
- Property subtype: Single Family Residence
Materials
- Hardboard Siding, Stone
- Foundation: Slab
- Roof: Shingle
Condition
- New construction: No
- Year built: 2020
Details
- Builder name: Taylor Morrison
Utilities & green energy
- Sewer: Public Sewer
- Water: City
- Utilities for property: Cable Connected
Community & HOA
Community
- Features: Sidewalks, Street Lights
- Subdivision: Harpers Pointe
HOA
- Has HOA: Yes
- HOA fee: $435 semi-annually
- HOA name: Braesael Management
- HOA phone: 704-847-3507
Location
- Region: Charlotte
Financial & listing details
- Price per square foot: $213/sqft
- Tax assessed value: $700,500
- Annual tax amount: $1,014
- Date on market: 9/20/2024
- Cumulative days on market: 3 days
- Listing terms: Cash,Conventional,VA Loan
- Road surface type: Concrete, Paved
Price history
| Date | Event | Price |
|---|---|---|
| 10/22/2024 | Sold | $775,000$213/sqft |
Source:  Canopy MLS as distributed by MLS GRID #4182277 Report a problem Canopy MLS as distributed by MLS GRID #4182277 Report a problem | ||
| 9/20/2024 | Listed for sale | $775,000$213/sqft |
Source: Canopy MLS as distributed by MLS GRID #4182277 Report a problem | ||
Public tax history
| Year | Property taxes | Tax assessment |
|---|---|---|
| 2018 | $1,014 -63.1% | $267,900 |
| 2017 | $2,748 | $267,900 +6.9% |
| 2016 | $2,748 | $250,500 -72.3% |
| 2015 | $2,748 -71.6% | $904,400 |
| 2014 | $9,672 | -- |
| 2013 | -- | $1,608,300 |
| 2012 | -- | $1,608,300 -11.8% |
| 2011 | -- | $1,822,800 +121.1% |
| 2010 | -- | $824,300 |
| 2009 | -- | $824,300 |
| 2008 | -- | -- |
| 2007 | -- | $824,500 |
| 2006 | -- | $824,500 -1.2% |
| 2005 | -- | $834,100 |
| 2004 | -- | $834,100 |
| 2003 | -- | -- |
| 2002 | -- | -- |
| 2001 | -- | -- |
| 2000 | -- | -- |
Find assessor info on the county website
Neighborhood: Lower Palisades
Nearby homes
- $775,0006 bd4 ba3.6k sqft18032 Culross Ln, Uninc, NC 28278Sold
- $652,4004 bd3 ba2.7k sqft18026 Culross Ln, Uninc, NC 28278Off Market
- $625,4004 bd3 ba3k sqft18026 Culross Ln, Charlotte, NC 28278Off Market
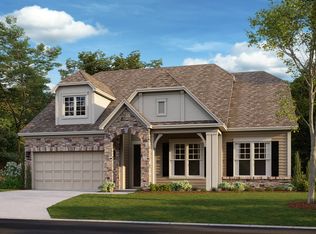
- $690,1004 bd3 ba3.1k sqft18018 Culross Ln, Uninc, NC 28278Off Market
- $681,5007,405 Square Feet18031 Wilbanks Dr, Charlotte, NC 28278Sold
- $907,9004 bd3 ba4.3k sqft18033 Culross Ln, Charlotte, NC 28278Off Market
- $785,0004 bd4 ba3.4k sqft18027 Wilbanks Dr, Charlotte, NC 28278Sold
- $240,0000.516 Acres17929 Wilbanks Dr, Charlotte, NC 28278Sold
Nearby schools
GreatSchools rating
- 9/10Palisades Park ElementaryGrades: K-5Distance: 2.9 mi
- 2/10Southwest Middle SchoolGrades: 6-8Distance: 4.6 mi
- 6/10Palisades High SchoolGrades: 9-11Distance: 2.9 mi
Schools provided by the listing agent
- Elementary: Palisades Park
- Middle: Southwest
- High: Palisades
Source: Canopy MLS as distributed by MLS GRID. This data may not be complete. We recommend contacting the local school district to confirm school assignments for this home.


Get pre-qualified for a loan
At Zillow Home Loans, we can pre-qualify you in as little as 5 minutes with no impact to your credit score.An equal housing lender. NMLS #10287.
- North Carolina
- Mecklenburg County
- Charlotte
- 28278
- Lower Palisades
- 18032 Culross Ln
Nearby cities
Nearby neighborhoods
Nearby zip codes
Other Charlotte Topics
