Set on over 3 private acres, this exceptional 1.5 story estate offers a rare blend of refined living and serene, natural surroundings. A picturesque wraparound porch creates a striking first impression, while the backyard unfolds as a true retreat with expansive paver patios, a tranquil koi pond, and cascading waterfall features designed for both quiet moments and elevated entertaining. Inside, rich wood flooring flows throughout the main level, complemented by a formal dining room with a bay window and an inviting living room. The vaulted great room showcases a wood burning fireplace and seamlessly connects to the stunning, thoughtfully designed kitchen. Appointed with granite countertops, a center island with prep sink, double ovens, a newer induction cooktop, two warming drawers, newer dishwasher, built in refrigerator, a beverage chiller, and an adjoining breakfast room, this space is equally suited for everyday living and hosting. A private office just off the kitchen offers both convenience and flexibility. The main level primary suite is a true sanctuary, featuring two walk in closets, and a spa inspired bath with a two person walk in shower, jetted tub, double vanities, and a private commode area with an additional sink. The upper level is equally impressive, offering a large vaulted bonus room, along with four additional bedrooms and two full baths. The finished lower level expands the living space with a rec room, family room, half bath, cedar closet, and generous storage. Additional highlights include a 3 car oversized garage, zoned HVAC, newer roof, central vacuum system, and main level laundry. A truly special offering that combines privacy, scale, and thoughtful design in a setting that feels both peaceful and elevated.
Closed
Listed by: Compass Realty Group • JT Monschein • Contact: 314-265-7001
Bought with: Coldwell Banker Realty - Gundaker
Price Unknown
18032 Turkey Bend Dr, Glencoe, MO 63038
5beds
6,225sqft
Single Family Residence
Built in 1978
3.43 Acres Lot
$954,000 Zestimate®
$--/sqft
$5,689 Estimated rent
Home value
$954,000
$897,000 - $1.01M
$5,689/mo
Zestimate® history
Owner options
List your home for rent
$5,689/mo
Rent Zestimate®
Find your next renter with Zillow Rental Manager. Plus, with online applications, you can quickly screen prospective tenants – for free.
$5,689/mo
Rent Zestimate®
Refinance and save
$900/mo
Est. payment
Refinancing to a lower rate could help reduce your monthly payments and save thousands over the life of the loan.
$900/mo
Est. payment
Explore your selling options
Work with a Zillow partner agent
Leverage their expertise and Zillow's premium Showcase listings to get your home seen by more buyers.
Get startedList with your own agent
Get your home in front of millions of buyers by listing it on Zillow.
Learn how to do itSell it yourself
Take full control of how buyers see your home on Zillow by listing For Sale by Owner (FSBO).
List your homeWhat's special
Wood burning fireplaceTranquil koi pondCascading waterfall featuresHalf bathGranite countertopsPicturesque wraparound porchGenerous storage
Zillow last checked:
Listing updated:
Listed by:
JT Monschein 314-265-7001,
Compass Realty Group
Bought with:
Darby Seymour, 2002031418
Coldwell Banker Realty - Gundaker
Source: MARIS,MLS#: 26027622 Originating MLS: St. Louis Association of REALTORS
Originating MLS: St. Louis Association of REALTORSFacts & features
Interior
Bedrooms & bathrooms
- Bedrooms: 5
- Bathrooms: 6
- Full bathrooms: 4
- 1/2 bathrooms: 2
- Main level bathrooms: 3
- Main level bedrooms: 1
Primary bedroom
- Features: Floor Covering: Wood
- Level: Main
- Area: 252
- Dimensions: 21x12
Bedroom 2
- Features: Floor Covering: Carpeting
- Level: Upper
- Area: 306
- Dimensions: 18x17
Bedroom 3
- Features: Floor Covering: Carpeting
- Level: Upper
- Area: 204
- Dimensions: 17x12
Bedroom 3
- Features: Floor Covering: Carpeting
- Level: Upper
- Area: 224
- Dimensions: 16x14
Bedroom 4
- Features: Floor Covering: Carpeting
- Level: Upper
- Area: 192
- Dimensions: 16x12
Bonus room
- Features: Floor Covering: Carpeting
- Level: Upper
- Area: 910
- Dimensions: 35x26
Breakfast room
- Features: Floor Covering: Wood
- Level: Main
- Area: 150
- Dimensions: 15x10
Dining room
- Features: Floor Covering: Wood
- Level: Main
- Area: 195
- Dimensions: 15x13
Family room
- Features: Floor Covering: Luxury Vinyl Plank
- Level: Lower
- Area: 234
- Dimensions: 18x13
Great room
- Features: Floor Covering: Wood
- Level: Main
- Area: 361
- Dimensions: 19x19
Kitchen
- Features: Floor Covering: Wood
- Level: Main
- Area: 400
- Dimensions: 20x20
Laundry
- Features: Floor Covering: Ceramic Tile
- Level: Main
- Area: 108
- Dimensions: 12x9
Living room
- Features: Floor Covering: Wood
- Level: Main
- Area: 216
- Dimensions: 18x12
Office
- Features: Floor Covering: Wood
- Level: Main
- Area: 144
- Dimensions: 12x12
Recreation room
- Features: Floor Covering: Luxury Vinyl Plank
- Level: Lower
- Area: 544
- Dimensions: 32x17
Heating
- Forced Air
Cooling
- Ceiling Fan(s), Central Air
Appliances
- Included: Stainless Steel Appliance(s), Induction Cooktop, Dishwasher, Microwave, Double Oven, Built-In Refrigerator, Oven, Warming Drawer, Water Heater, Bar Fridge
- Laundry: Laundry Room, Main Level
Features
- Breakfast Bar, Breakfast Room, Cathedral Ceiling(s), Central Vacuum, Custom Cabinetry, Double Vanity, Eat-in Kitchen, Granite Counters, Kitchen Island, Open Floorplan, Pantry, Separate Dining, Separate Shower, Two Story Entrance Foyer, Vaulted Ceiling(s), Walk-In Closet(s)
- Doors: French Doors, Panel Door(s)
- Windows: Bay Window(s), Insulated Windows, Palladian Window(s)
- Basement: Concrete,Partially Finished,Full,Storage Space
- Number of fireplaces: 1
- Fireplace features: Great Room, Wood Burning
Interior area
- Total structure area: 6,225
- Total interior livable area: 6,225 sqft
- Finished area above ground: 5,325
Property
Parking
- Total spaces: 3
- Parking features: Attached, Driveway, Garage, Garage Door Opener, Oversized
- Attached garage spaces: 3
- Has uncovered spaces: Yes
Features
- Levels: One and One Half
- Patio & porch: Covered, Front Porch, Patio, Porch, Wrap Around
Lot
- Size: 3.43 Acres
- Features: Adjoins Wooded Area, Back Yard, Front Yard, Landscaped, Many Trees, Private, Wooded
Details
- Parcel number: 21V330125
- Special conditions: Standard
Construction
Type & style
- Home type: SingleFamily
- Architectural style: Traditional
- Property subtype: Single Family Residence
Materials
- Cedar, Stone Veneer, Wood Siding
Condition
- Year built: 1978
Utilities & green energy
- Electric: Ameren
- Sewer: Septic Tank
- Water: Public
- Utilities for property: Electricity Connected, Sewer Connected, Water Connected
Community & HOA
Community
- Subdivision: Indian Tree 2 Lts 208 & 209 Bdy
HOA
- Has HOA: Yes
- Amenities included: None
- Services included: Maintenance Parking/Roads, Common Area Maintenance, Snow Removal
- HOA fee: $900 annually
- HOA name: Indian Tree
Location
- Region: Glencoe
Financial & listing details
- Tax assessed value: $776,100
- Annual tax amount: $10,050
- Date on market: 5/5/2026
- Cumulative days on market: 4 days
- Listing terms: Cash,Conventional,VA Loan
- Electric utility on property: Yes
Price history
| Date | Event | Price |
|---|---|---|
| 6/22/2026 | Sold | -- |
Source:  MARIS #26027622 Report a problem MARIS #26027622 Report a problem | ||
| 5/9/2026 | Pending sale | $949,900$153/sqft |
Source: MARIS #26027622 Report a problem | ||
| 5/5/2026 | Listed for sale | $949,900+11.8%$153/sqft |
Source: MARIS #26027622 Report a problem | ||
| 12/12/2023 | Sold | -- |
Source: MARIS #23053256 Report a problem | ||
| 10/13/2023 | Pending sale | $850,000$137/sqft |
Source: MARIS #23053256 Report a problem | ||
| 9/14/2023 | Listed for sale | $850,000+14.9%$137/sqft |
Source: MARIS #23053256 Report a problem | ||
| 4/9/2020 | Listing removed | $739,900$119/sqft |
Source: Strait Realty #19062869 Report a problem | ||
| 1/15/2020 | Price change | $739,900-0.9%$119/sqft |
Source: Strait Realty #19062869 Report a problem | ||
| 10/2/2019 | Price change | $746,900-0.4%$120/sqft |
Source: Strait Realty #19062869 Report a problem | ||
| 9/10/2019 | Price change | $749,900-3.2%$120/sqft |
Source: Strait Realty #19062869 Report a problem | ||
| 8/23/2019 | Listed for sale | $774,900$124/sqft |
Source: Strait Realty #19062869 Report a problem | ||
Public tax history
| Year | Property taxes | Tax assessment |
|---|---|---|
| 2025 | $10,050 +31.6% | $147,460 +34.3% |
| 2024 | $7,636 +0.1% | $109,820 |
| 2023 | $7,630 -17.5% | $109,820 -11.1% |
| 2022 | $9,244 +0.7% | $123,570 -7.6% |
| 2021 | $9,175 +9.9% | $133,760 +24.8% |
| 2020 | $8,347 -10.8% | $107,180 |
| 2019 | $9,359 | $107,180 -5% |
| 2018 | $9,359 | $112,860 |
| 2017 | $9,359 +2.4% | $112,860 +5.6% |
| 2016 | $9,135 +1.6% | $106,850 |
| 2015 | $8,993 | $106,850 +10.9% |
| 2014 | $8,993 +10.4% | $96,330 |
| 2013 | $8,144 | $96,330 |
| 2012 | -- | $96,330 |
| 2011 | -- | $96,330 -11.8% |
| 2010 | $8,257 +5.7% | $109,200 |
| 2009 | $7,812 +71.9% | $109,200 +67.9% |
| 2008 | $4,546 +15.4% | $65,020 |
| 2007 | $3,940 | $65,020 +24.4% |
| 2006 | $3,940 -0.9% | $52,250 |
| 2005 | $3,976 +19.6% | $52,250 +7.2% |
| 2003 | $3,326 +0.8% | $48,760 +11.3% |
| 2002 | $3,300 -4% | $43,800 |
| 2001 | $3,436 | $43,800 |
Find assessor info on the county website
Neighborhood: 63038
Nearby homes
- $699,2004 bd4 ba2.6k sqft18036 Turkey Bend Dr, Glencoe, MO 63038Off Market
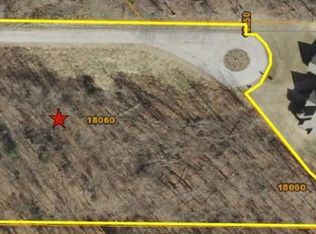
- $1,109,4003.03 Acres18060 Deer Haven Dr, Glencoe, MO 63038Off Market
- $1,387,8003 bd5 ba3.2k sqft18070 Deer Haven Dr, Glencoe, MO 63038Off Market
- $527,7004 bd2 ba2.4k sqft18028 Turkey Bend Dr, Glencoe, MO 63038Off Market
- $540,3004 bd2 ba2.4k sqft18038 Turkey Bend Dr, Glencoe, MO 63038Off Market
- $656,6004 bd2 ba2.7k sqft18027 Turkey Bend Dr, Glencoe, MO 63038Off Market
- $561,8004 bd2 ba2.6k sqft18035 Turkey Bend Dr, Glencoe, MO 63038Off Market
- $1,633,5004 bd6 ba7.1k sqft18050 Deer Haven Dr, Glencoe, MO 63038Off Market
Nearby schools
GreatSchools rating
- 10/10Babler Elementary SchoolGrades: K-5Distance: 1 mi
- 7/10Rockwood Valley Middle SchoolGrades: 6-8Distance: 1.8 mi
- 9/10Lafayette High SchoolGrades: 9-12Distance: 1.2 mi
Schools provided by the listing agent
- Elementary: Babler Elem.
- Middle: Rockwood Valley Middle
- High: Lafayette Sr. High
Source: MARIS. This data may not be complete. We recommend contacting the local school district to confirm school assignments for this home.
Get a cash offer in 3 minutes
Find out how much your home could sell for in as little as 3 minutes with a no-obligation cash offer.
Estimated market value
$954,000
Get a cash offer in 3 minutes
Find out how much your home could sell for in as little as 3 minutes with a no-obligation cash offer.
Estimated market value
$954,000
- Missouri
- Saint Louis County
- Wildwood
- 63038
- 18032 Turkey Bend Dr
Nearby cities
Nearby zip codes
Other Wildwood Topics
