Skip main navigation
Closed
  • $685,000

    18032 Virginia Ln, Mokena, IL 60448

    4beds
    3,150sqft
    Single Family Residence
    Built in 2022
    1.18 Acres Lot
    $793,400 Zestimate®
    $217/sqft
    $5,466 Estimated rent

    Home value

    $793,400

    $746,000 - $841,000

    $5,466/mo

    Zestimate® history
    Loading
    Loading...

    Owner options

    List your home for rent

    $5,466/mo

    Rent Zestimate®

    Find your next renter with Zillow Rental Manager. Plus, with online applications, you can quickly screen prospective tenants – for free.

    Learn more

    $5,466/mo

    Rent Zestimate®

    Refinance and save

    $5,397/mo

    Est. payment

    Refinancing to a lower rate could help reduce your monthly payments and save thousands over the life of the loan.

    See today's rates

    $5,397/mo

    Est. payment

    Explore your selling options

    Work with a Zillow partner agent

    Leverage their expertise and Zillow's premium Showcase listings to get your home seen by more buyers.

    Get started

    List with your own agent

    Get your home in front of millions of buyers by listing it on Zillow.

    Learn how to do it

    Sell it yourself

    Take full control of how buyers see your home on Zillow by listing For Sale by Owner (FSBO).

    List your home

    What's special

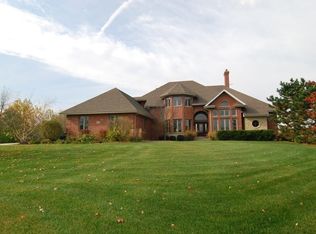
    Remarkable, To be Built, new construction option ! Sitting on 1.1 acres of land, This 4 bedroom ,3.5 bathroom home has upgraded features throughout. Construction to start March 2022 so time to pick your colors! If you love to entertain this is your dream house! Full basement , Gourmet kitchen with quartz, ,large party island, walk in pantry, Dinette open to family room ,modern Stainless appliances. First floor full bath off of the media room, Second level features an opulent master suite with Octagonal sitting room , plus 3 large bedrooms and laundry. Breath taking backyard, professionally landscaped, 3 car garage court ! Perfect home, perfect location! builder has the similar floorplan under construction in another community if you would like to walk this plan today.

    Zillow last checked:

    Listing updated:

    Listing courtesy of:

    Keith Lang 630-253-5298,

    john greene, Realtor,

    Brett McIntyre, CNC,GRI 630-253-3629,

    john greene, Realtor

    Bought with:

    Mohammed Abdeljawad

    Cucci Realty

    Source: MRED as distributed by MLS GRID,MLS#: 11331198MLS Logo

    Facts & features

    Interior

    Bedrooms & bathrooms
    • Bedrooms: 4
    • Bathrooms: 4
    • Full bathrooms: 3
    • 1/2 bathrooms: 1
    Primary bedroom
    • Features: Flooring (Carpet), Bathroom (Full)
    • Level: Second
    • Area: 255 Square Feet
    • Dimensions: 15X17
    Bedroom 2
    • Features: Flooring (Carpet)
    • Level: Second
    • Area: 165 Square Feet
    • Dimensions: 15X11
    Bedroom 3
    • Features: Flooring (Carpet)
    • Level: Second
    • Area: 168 Square Feet
    • Dimensions: 12X14
    Bedroom 4
    • Features: Flooring (Carpet)
    • Level: Second
    • Area: 156 Square Feet
    • Dimensions: 12X13
    Breakfast room
    • Features: Flooring (Hardwood)
    • Level: Main
    • Area: 156 Square Feet
    • Dimensions: 13X12
    Den
    • Features: Flooring (Carpet)
    • Level: Main
    • Area: 182 Square Feet
    • Dimensions: 13X14
    Dining room
    • Features: Flooring (Hardwood)
    • Level: Main
    • Area: 182 Square Feet
    • Dimensions: 13X14
    Family room
    • Features: Flooring (Carpet)
    • Level: Main
    • Area: 324 Square Feet
    • Dimensions: 18X18
    Kitchen
    • Features: Kitchen (Eating Area-Breakfast Bar, Eating Area-Table Space, Island, Pantry-Walk-in), Flooring (Hardwood)
    • Level: Main
    • Area: 195 Square Feet
    • Dimensions: 15X13
    Laundry
    • Features: Flooring (Ceramic Tile)
    • Level: Second
    • Area: 72 Square Feet
    • Dimensions: 9X8
    Living room
    • Features: Flooring (Hardwood)
    • Level: Main
    • Area: 182 Square Feet
    • Dimensions: 13X14
    Sitting room
    • Features: Flooring (Carpet)
    • Level: Second
    • Area: 144 Square Feet
    • Dimensions: 12X12
    Other
    • Features: Flooring (Carpet)
    • Level: Second
    • Area: 130 Square Feet
    • Dimensions: 10X13
    Heating
    • Natural Gas, Forced Air
    Cooling
    • Central Air
    Appliances
    • Included: Double Oven, Microwave, Dishwasher, Refrigerator
    • Laundry: Main Level, Gas Dryer Hookup, Sink
    Features
    • Cathedral Ceiling(s), In-Law Floorplan, 1st Floor Full Bath, High Ceilings
    • Flooring: Hardwood
    • Windows: Screens
    • Basement: Unfinished,Full
    • Attic: Unfinished
    • Number of fireplaces: 1
    • Fireplace features: Wood Burning, Family Room
    Interior area
    • Total structure area: 0
    • Total interior livable area: 3,150 sqft

    Property

    Parking
    • Total spaces: 3
    • Parking features: Asphalt, Garage Door Opener, On Site, Garage Owned, Attached, Garage
    • Attached garage spaces: 3
    • Has uncovered spaces: Yes
    Accessibility
    • Accessibility features: No Disability Access
    Features
    • Stories: 2
    • Patio & porch: Patio
    Lot
    • Size: 1.18 Acres
    • Dimensions: 352X257X160X181
    • Features: Irregular Lot, Landscaped
    Details
    • Parcel number: 1605354060050000
    • Special conditions: None

    Construction

    Type & style
    • Home type: SingleFamily
    • Architectural style: Traditional
    • Property subtype: Single Family Residence
    Materials
    • Vinyl Siding, Brick
    • Foundation: Concrete Perimeter
    • Roof: Asphalt
    Condition
    • New Construction
    • New construction: Yes
    • Year built: 2022

    Utilities & green energy

    • Electric: Circuit Breakers, 200+ Amp Service
    • Sewer: Septic Tank
    • Water: Well

    Community & neighborhood

    Community
    • Community features: Pool, Water Rights, Street Lights, Street Paved
    Location
    • Region: Mokena
    • Subdivision: Hunt Club Woods

    HOA & financial

    HOA
    • Has HOA: Yes
    • HOA fee: $500 annually
    • Services included: Insurance, Lake Rights

    Other

    Other facts
    • Has irrigation water rights: Yes
    • Listing terms: Conventional
    • Ownership: Fee Simple

    Price history

    DateEventPrice
    6/3/2024Sold$685,000-2%$217/sqft
    Source: MRED as distributed by MLS GRID #11331198 Report a problem
    8/14/2023Pending sale$699,000$222/sqft
    Source: MRED as distributed by MLS GRID #11331198 Report a problem
    8/2/2023Listing removed--
    Source: MRED as distributed by MLS GRID #11331198 Report a problem
    4/20/2022Pending sale$699,000$222/sqft
    Source: MRED as distributed by MLS GRID #11331198 Report a problem
    2/23/2022Listed for sale$699,000$222/sqft
    Source: MRED as distributed by MLS GRID #11331198 Report a problem
    2/1/2022Listing removed--
    Source: MRED as distributed by MLS GRID #11055892 Report a problem
    1/27/2022Price change$699,000+7.7%$222/sqft
    Source: MRED as distributed by MLS GRID #11055892 Report a problem
    1/23/2022Pending sale$649,000$206/sqft
    Source: MRED as distributed by MLS GRID #11055892 Report a problem
    12/28/2021Listed for sale$649,000$206/sqft
    Source: MRED as distributed by MLS GRID #11055892 Report a problem
    11/6/2021Pending sale$649,000$206/sqft
    Source: MRED as distributed by MLS GRID #11055892 Report a problem
    10/12/2021Price change$649,000-7.2%$206/sqft
    Source: MRED as distributed by MLS GRID #11055892 Report a problem
    4/16/2021Listed for sale$699,000+599.7%$222/sqft
    Source: MRED as distributed by MLS GRID #11055892 Report a problem
    5/1/2019Listing removed$99,900$32/sqft
    Source: Golden Homes Real Estate Inc. #09696344 Report a problem
    7/20/2017Listed for sale$99,900+8.6%$32/sqft
    Source: Golden Homes Real Estate Inc. #09696344 Report a problem
    1/11/2017Listing removed$92,000$29/sqft
    Source: Golden Homes Real Estate Inc. #09305055 Report a problem
    11/30/2016Price change$92,000-7.9%$29/sqft
    Source: Golden Homes Real Estate Inc. #09305055 Report a problem
    11/10/2016Price change$99,900-4.9%$32/sqft
    Source: Golden Homes Real Estate Inc. #09305055 Report a problem
    8/3/2016Listed for sale$105,000+50%$33/sqft
    Source: Golden Homes Real Estate Inc. #09305055 Report a problem
    8/31/2015Sold$70,000-17.6%$22/sqft
    Source: MRED as distributed by MLS GRID #08496321 Report a problem
    8/16/2015Pending sale$85,000$27/sqft
    Source: Coldwell Banker Honig-Bell #08496321 Report a problem
    7/4/2015Price change$85,000-4.5%$27/sqft
    Source: Coldwell Banker Honig-Bell #08496321 Report a problem
    4/19/2015Price change$89,000-10.6%$28/sqft
    Source: Coldwell Banker Honig-Bell #08496321 Report a problem
    3/27/2015Price change$99,500-9.5%$32/sqft
    Source: Coldwell Banker Honig-Bell #08496321 Report a problem
    12/14/2014Price change$110,000-18.5%$35/sqft
    Source: Coldwell Banker Honig-Bell #08496321 Report a problem
    12/3/2013Listed for sale$135,000+58.8%$43/sqft
    Source: Honig Realty, Inc. (dba. Coldwell Banker Honig-Bell) #08496321 Report a problem
    6/13/2002Sold$85,000$27/sqft
    Source: Public Record Report a problem

    Public tax history

    YearProperty taxesTax assessment
    2024$3,109 +3.6%$40,124 +10.3%
    2023$3,000 +6.2%$36,371 +7.1%
    2022$2,823 +4.7%$33,960 +5.6%
    2021$2,697 -0.2%$32,174 +3.8%
    2020$2,703 +4.7%$30,990 +4%
    2019$2,581 +0.5%$29,812 +1.2%
    2018$2,568 +1.8%$29,470 +2.9%
    2017$2,522 +2.2%$28,645 +3.4%
    2016$2,469 +2.8%$27,690 +3.9%
    2015$2,401 $26,651 +2.1%
    2014$2,401 -0.2%$26,100
    2013$2,407 -7.2%$26,100 -13%
    2012$2,594 +1.4%$30,000 -8.6%
    2011$2,558 +7.3%$32,817
    2010$2,383 +2.6%$32,817 -2.6%
    2009$2,322 +1%$33,693
    2008$2,299 $33,693
    2007-- $33,693 +7%
    2006$2,215 +3.8%$31,489 +7.4%
    2005$2,133 +6.8%$29,319 +8.2%
    2004$1,997 +157.9%$27,107 +159%
    2003$774 $10,466

    Find assessor info on the county website

    Neighborhood: 60448

    Nearby schools

    GreatSchools rating
    Schools provided by the listing agent
    • Elementary: William E Young
    • Middle: Hadley Middle School
    • High: Lockport Township High School
    • District: 33C

    Source: MRED as distributed by MLS GRID. This data may not be complete. We recommend contacting the local school district to confirm school assignments for this home.

    Get a cash offer in 3 minutes
    Find out how much your home could sell for in as little as 3 minutes with a no-obligation cash offer.
    Estimated market value
    $793,400
    Get a cash offer in 3 minutes
    Find out how much your home could sell for in as little as 3 minutes with a no-obligation cash offer.
    Estimated market value
    $793,400