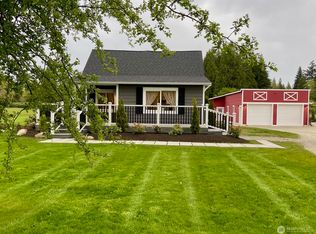
Tucked away on 7 breathtaking secluded acres, this exquisite estate is being offered for the very first time by its original owners. Encompassing 2,822 sq ft of thoughtfully designed living space, this luxurious home blends timeless elegance with the tranquility of nature. The heart of the home is a chef’s dream kitchen featuring a Wolf 6-burner gas range, oversized built-in refrigerator/freezer, wine cooler, expansive island, walk-in pantry, an abundance of cabinetry designed for both beauty and function. Off the kitchen, door opens to an extraordinary outdoor living space where a high-end spa, inviting fire pit, and expansive patio create the perfect setting for peaceful evenings or unforgettable entertaining. Inside, 2 spacious living rooms provide flexibility for gathering and relaxation, including one warmed by a cozy gas fireplace that creates an inviting atmosphere year-round. The spacious primary suite offers a private deck overlooking the lush grounds, dual closets, and a spa-inspired five-piece ensuite. With a total of 4 bd, 3 bth, large den, generous bonus room and 3 car garage there is ample space for everyday comfort. Thoughtful amenities include full-house generator, hot & cold exterior water spigot, a powered 12x20 outbuilding with lean-to, fenced hobby farm area, and even a charming chicken coop. Ideally located near schools, shopping, dining, this rare property offers the perfect balance of luxury, privacy, and convenience—your own private oasis to call home.
Sold
Listed by: HomeSmart One Realty • Laura Koepp
Bought with: Kelly Right RE of Seattle LLC
$1,025,000
18033 3rd Avenue NE, Arlington, WA 98223
4beds
2,822sqft
Single Family Residence
Built in 2005
7.03 Acres Lot
$1,020,800 Zestimate®
$363/sqft
$4,100 Estimated rent
Home value
$1,020,800
$960,000 - $1.08M
$4,100/mo
Zestimate® history
Owner options
List your home for rent
$4,100/mo
Rent Zestimate®
Find your next renter with Zillow Rental Manager. Plus, with online applications, you can quickly screen prospective tenants – for free.
$4,100/mo
Rent Zestimate®
Refinance and save
$6,252/mo
Est. payment
Refinancing to a lower rate could help reduce your monthly payments and save thousands over the life of the loan.
$6,252/mo
Est. payment
Explore your selling options
Work with a Zillow partner agent
Leverage their expertise and Zillow's premium Showcase listings to get your home seen by more buyers.
Get startedList with your own agent
Get your home in front of millions of buyers by listing it on Zillow.
Learn how to do itSell it yourself
Take full control of how buyers see your home on Zillow by listing For Sale by Owner (FSBO).
List your homeWhat's special
Cozy gas fireplaceLarge denExpansive islandGenerous bonus roomFenced hobby farm areaSpacious primary suiteDual closets
Zillow last checked:
Listing updated:
Listed by:
Laura Koepp,
HomeSmart One Realty
Bought with:
Puneet Sachdeva, 84448
Kelly Right RE of Seattle LLC
Source: NWMLS as distributed by MLS GRID,MLS#: 2522225
Facts & features
Interior
Bedrooms & bathrooms
- Bedrooms: 4
- Bathrooms: 3
- Full bathrooms: 2
- 1/2 bathrooms: 1
- Main level bathrooms: 1
Primary bedroom
- Level: Second
Bedroom
- Level: Second
Bedroom
- Level: Second
Bedroom
- Level: Second
Bathroom full
- Level: Second
Bathroom full
- Level: Second
Other
- Level: Main
Bonus room
- Level: Second
Den office
- Level: Main
Dining room
- Level: Main
Entry hall
- Level: Main
Kitchen with eating space
- Level: Main
Living room
- Level: Main
Utility room
- Level: Main
Heating
- Fireplace, Forced Air, Electric, Propane
Cooling
- None
Appliances
- Included: Dishwasher, Disposal, Dryer, Refrigerator, Stove(s)/Range(s), Washer, Dishwasher(s), Dryer(s), Garbage Disposal, Refrigerator(s), Washer(s), Water Heater: Electric, Water Heater Location: Garage
Features
- Bath Off Primary, Ceiling Fan(s), Dining Room, Pantry
- Flooring: Ceramic Tile, Hardwood, Vinyl Plank, Carpet
- Doors: French Doors
- Windows: Dbl Pane/Storm Window, Skylight(s)
- Number of fireplaces: 1
- Fireplace features: Gas, Main Level: 1, Fireplace
Interior area
- Total structure area: 2,822
- Total interior livable area: 2,822 sqft
Property
Parking
- Total spaces: 3
- Parking features: Driveway, Attached Garage, Off Street, RV Parking
- Has attached garage: Yes
- Covered spaces: 3
Features
- Levels: One and One Half
- Stories: 1
- Entry location: Main
- Patio & porch: Bath Off Primary, Ceiling Fan(s), Dbl Pane/Storm Window, Dining Room, Fireplace, French Doors, Jetted Tub, Pantry, Security System, Skylight(s), Vaulted Ceiling(s), Walk-In Closet(s), Water Heater, Wine/Beverage Refrigerator, Wired for Generator
- Has spa: Yes
- Spa features: Bath
- Has view: Yes
- View description: Territorial
Lot
- Size: 7.03 Acres
- Features: Paved, Secluded, Cabana/Gazebo, Cable TV, Deck, Fenced-Partially, High Speed Internet, Hot Tub/Spa, Outbuildings, Patio, Propane, RV Parking
- Topography: Level
- Residential vegetation: Brush, Garden Space, Wooded
Details
- Parcel number: 31051900201300
- Special conditions: Standard
- Other equipment: Leased Equipment: Propane Tank, Wired for Generator
Construction
Type & style
- Home type: SingleFamily
- Architectural style: Craftsman,1 1/2 Story
- Property subtype: Single Family Residence
Materials
- Wood Products
- Roof: Composition
Condition
- Very Good
- Year built: 2005
Utilities & green energy
- Electric: Company: PUD
- Sewer: Septic Tank, Company: Septic
- Water: Individual Well, Company: Well
- Utilities for property: Wave, Wave
Community & HOA
Community
- Security: Security System
- Subdivision: Lakewood
Location
- Region: Arlington
Financial & listing details
- Price per square foot: $363/sqft
- Tax assessed value: $945,200
- Annual tax amount: $9,026
- Date on market: 7/18/2026
- Cumulative days on market: 5 days
- Listing terms: Conventional,VA Loan
- Inclusions: Dishwasher(s), Dryer(s), Garbage Disposal, Leased Equipment, Refrigerator(s), Stove(s)/Range(s), Washer(s)
Price history
| Date | Event | Price |
|---|---|---|
| 6/22/2026 | Sold | $1,025,000$363/sqft |
Source:  NWMLS as distributed by MLS GRID #2522225 Report a problem NWMLS as distributed by MLS GRID #2522225 Report a problem | ||
| 5/19/2026 | Pending sale | $1,025,000$363/sqft |
Source: NWMLS as distributed by MLS GRID #2522225 Report a problem | ||
| 5/14/2026 | Listed for sale | $1,025,000+76.9%$363/sqft |
Source: NWMLS as distributed by MLS GRID #2522225 Report a problem | ||
| 11/21/2006 | Sold | $579,525+468.2%$205/sqft |
Source: Public Record Report a problem | ||
| 3/4/2005 | Sold | $102,000$36/sqft |
Source: Public Record Report a problem | ||
Public tax history
| Year | Property taxes | Tax assessment |
|---|---|---|
| 2024 | $8,577 +15.8% | $945,200 +7.3% |
| 2023 | $7,406 0% | $881,100 -4.2% |
| 2022 | $7,409 +4.5% | $919,700 +27% |
| 2021 | $7,091 +27% | $723,900 +11.4% |
| 2020 | $5,586 -18.6% | $650,000 +6.6% |
| 2019 | $6,862 | $609,700 +4.7% |
| 2018 | -- | $582,200 +15% |
| 2017 | $6,449 +9.9% | $506,200 +6.5% |
| 2016 | $5,867 | $475,100 +3.8% |
| 2015 | $5,867 +16.6% | $457,500 +23.2% |
| 2013 | $5,031 | $371,400 |
| 2012 | -- | -- |
| 2011 | -- | -- |
| 2010 | -- | -- |
| 2009 | -- | -- |
| 2008 | -- | -- |
| 2007 | -- | -- |
Find assessor info on the county website
Neighborhood: 98223
Nearby homes
- $654,0003 bd2 ba1.4k sqft17919 3rd Ave NE, Arlington, WA 98223Sold

- $800,0003 bd2 ba1.7k sqft18415 3rd Ave NE, Arlington, WA 98223Sold
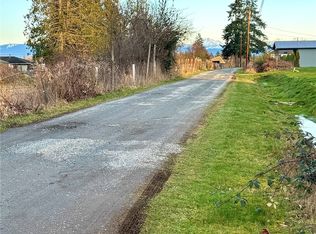
- $600,0001.6 Acres17810 11th Ave NE, Arlington, WA 98223Lot/Land
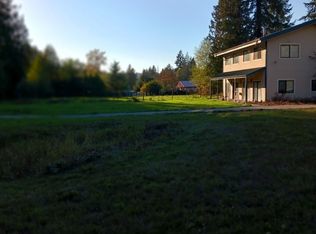
- $850,0003 bd3 ba2.3k sqft17604 11th Ave NE, Arlington, WA 98223Sold
- $1,059,9904 bd3 ba2.9k sqft17829 11th Ave NE, Arlington, WA 98223Sold
- $1,149,9904 bd3 ba3k sqft17915 11th Ave NE, Arlington, WA 98223Sold
- $1,049,9904 bd3 ba3k sqft17825 11th Ave NE, Arlington, WA 98223Sold
- $1,000,0004 bd3 ba3k sqft17619 11th Ave NE, Arlington, WA 98223Sold
Nearby schools
GreatSchools rating
- 6/10English Crossing Elementary SchoolGrades: K-5Distance: 1.2 mi
- 5/10Lakewood Middle SchoolGrades: 6-8Distance: 1.1 mi
- 2/10Lakewood High SchoolGrades: 9-12Distance: 1 mi


Get pre-qualified for a loan
At Zillow Home Loans, we can pre-qualify you in as little as 5 minutes with no impact to your credit score.An equal housing lender. NMLS #10287.
- Washington
- Snohomish County
- Arlington
- 98223
- 18033 3rd Avenue NE
Nearby cities
Nearby neighborhoods
Nearby zip codes
Other Arlington Topics
