Welcome home to 18034 Burnham Avenue, where storybook charm meets modern elegance in the heart of Lansing! Originally built in 1947, this enchanting Cape Cod has been lovingly reimagined while preserving the timeless craftsmanship that makes a home truly special. Offering 3 bedrooms, 1 bathroom, and 1,776 square feet of inviting living space, this residence is brimming with character from the moment you arrive. An exquisite exterior adorned with a charming storybook dormer welcomes you inside to a spacious foyer featuring a custom walk-in closet. Beautifully refinished original hardwood floors, graceful cased archways, and intricate fireplace millwork create an atmosphere of warmth and sophistication throughout. The beautifully renovated kitchen is a delightful blend of style and functionality, showcasing custom cabinetry with added height, generous counter space, modern finishes, and a quaint breakfast bar perfect for morning coffee. The adjoining formal dining room flows effortlessly into the living spaces, creating a wonderful setting for intimate dinners and memorable gatherings. A convenient main-floor bedroom and full bathroom offer flexible living options, while the sprawling rear sunroom is a true showstopper! Bathed in natural light, this charming retreat offers an exceptional second gathering space for entertaining, relaxing, or enjoying peaceful afternoons. Upstairs, discover two generously sized bedrooms with soaring cathedral ceilings and spacious closets, complemented by a thoughtfully designed landing with a walk-in closet and additional attic storage. Outside, the expansive backyard provides a beautiful setting for summer gatherings, gardening, and outdoor enjoyment. A remarkable 36' x 20' garage offers exceptional versatility with plumbing for future heating and convenient dual-door access from both the driveway and alley-perfect for hobbyists, collectors, or workshop enthusiasts. Rich in character, beautifully updated, and filled with spaces designed for making memories, this captivating Cape Cod offers the perfect marriage of vintage charm and modern living. Your next chapter begins on Burnham Avenue!
Contingent
Price cut: $14.9K (10/26)
$215,000
18034 Burnham Ave, Lansing, IL 60438
3beds
1,776sqft
Single Family Residence
Built in 1947
7,405 Square Feet Lot
$211,100 Zestimate®
$121/sqft
$-- HOA
What's special
Modern finishesStorybook dormerIntricate fireplace millworkGraceful cased archwaysBeautifully renovated kitchenGenerous counter spaceExpansive backyard
- 41 days
- 268
- 32
Zillow last checked:
Listing updated:
Listed by:
Brooke Metz 219-351-0104,
Realty Executives Premier Illinois
Source: MRED as distributed by MLS GRID,MLS#: 12779269
Facts & features
Interior
Bedrooms & bathrooms
- Bedrooms: 3
- Bathrooms: 1
- Full bathrooms: 1
Rooms
- Room types: Foyer
Primary bedroom
- Features: Flooring (Hardwood)
- Level: Main
- Area: 130 Square Feet
- Dimensions: 13X10
Bedroom 2
- Features: Flooring (Carpet)
- Level: Second
- Area: 182 Square Feet
- Dimensions: 14X13
Bedroom 3
- Features: Flooring (Carpet)
- Level: Second
- Area: 182 Square Feet
- Dimensions: 14X13
Dining room
- Features: Flooring (Hardwood)
- Level: Main
- Area: 121 Square Feet
- Dimensions: 11X11
Family room
- Level: Main
- Area: 240 Square Feet
- Dimensions: 24X10
Foyer
- Features: Flooring (Hardwood)
- Level: Main
- Area: 30 Square Feet
- Dimensions: 6X5
Kitchen
- Features: Kitchen (Galley, Custom Cabinetry, SolidSurfaceCounter, Updated Kitchen), Flooring (Tile)
- Level: Main
- Area: 104 Square Feet
- Dimensions: 13X8
Living room
- Features: Flooring (Hardwood)
- Level: Main
- Area: 187 Square Feet
- Dimensions: 17X11
Heating
- Forced Air
Cooling
- Central Air
Appliances
- Laundry: Gas Dryer Hookup, Sink
Features
- Basement: Unfinished,Full
- Attic: Dormer
- Number of fireplaces: 1
- Fireplace features: Wood Burning, Living Room
Interior area
- Total structure area: 2,530
- Total interior livable area: 1,776 sqft
- Finished area below ground: 0
Property
Parking
- Total spaces: 4
- Parking features: Asphalt, Garage Door Opener, Garage, Yes, Garage Owned, Detached
- Garage spaces: 4
- Has uncovered spaces: Yes
Accessibility
- Accessibility features: No Disability Access
Features
- Stories: 1.5
Lot
- Size: 7,405 Square Feet
- Dimensions: 50.1X148
Details
- Parcel number: 30312200270000
- Special conditions: None
Construction
Type & style
- Home type: SingleFamily
- Property subtype: Single Family Residence
Materials
- Vinyl Siding
- Foundation: Block
Condition
- New construction: No
- Year built: 1947
Utilities & green energy
- Sewer: Public Sewer
- Water: Public
Community & HOA
HOA
- Services included: None
Location
- Region: Lansing
Financial & listing details
- Price per square foot: $121/sqft
- Tax assessed value: $147,010
- Annual tax amount: $6,242
- Date on market: 10/10/2026
- Ownership: Fee Simple
Estimated market value
$211,100
$201,000 - $222,000
$2,301/mo
Price history
| Date | Event | Price |
|---|---|---|
| 11/4/2026 | Contingent | $215,000$121/sqft |
Source:  MRED as distributed by MLS GRID #12779269 Report a problem | ||
| 10/26/2026 | Price change | $215,000-6.5%$121/sqft |
Source: MRED as distributed by MLS GRID #12779269 Report a problem | ||
| 10/10/2026 | Listed for sale | $229,900+180.4%$129/sqft |
Source: MRED as distributed by MLS GRID #12779269 Report a problem | ||
| 11/21/2001 | Sold | $82,000$46/sqft |
Source: Public Record Report a problem | ||
Public tax history
| Year | Property taxes | Tax assessment |
|---|---|---|
| 2024 | $5,847 +6.2% | $14,701 +0% |
| 2023 | $5,508 +27.8% | $14,699 +46.2% |
| 2022 | $4,310 +1.4% | $10,052 |
| 2021 | $4,249 +4.2% | $10,052 |
| 2020 | $4,077 -15.3% | $10,052 -15.4% |
| 2019 | $4,812 +2% | $11,882 |
| 2018 | $4,720 -1.7% | $11,882 |
| 2017 | $4,800 +26.5% | $11,882 +25.9% |
| 2016 | $3,796 +9.6% | $9,439 |
| 2015 | $3,463 +37.2% | $9,439 |
| 2014 | $2,523 +16.4% | $9,439 +26.8% |
| 2013 | $2,167 +4.6% | $7,443 |
| 2012 | $2,071 -2.4% | $7,443 |
| 2011 | $2,122 -40.6% | $7,443 -46.7% |
| 2010 | $3,571 +11.9% | $13,967 |
| 2009 | $3,190 +10.2% | $13,967 -5% |
| 2008 | $2,895 +1.7% | $14,702 +10.1% |
| 2007 | $2,846 +7.6% | $13,352 |
| 2006 | $2,645 +9.9% | $13,352 |
| 2005 | $2,408 +0.2% | $13,352 +34.6% |
| 2004 | $2,402 +6.4% | $9,923 |
| 2003 | $2,258 +17.9% | $9,923 |
| 2002 | $1,915 +87.1% | $9,923 +5.9% |
| 2001 | $1,023 +2.5% | $9,372 |
| 2000 | $998 +0% | $9,372 |
| 1999 | $998 | $9,372 |
Find assessor info on the county website
Monthly payment
Est. payment
Payment breakdown
Explore the cost of this home by adjusting the details. Changes won't be saved.Climate risks
Neighborhood: 60438
Nearby schools
Schools provided by the listing agent
- District: 158
Source: MRED as distributed by MLS GRID. This data may not be complete. We recommend contacting the local school district to confirm school assignments for this home.

Similar homes
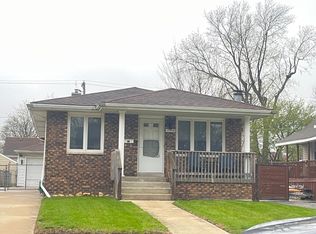
- $210,0004 bd2 ba1.6k sqft17656 Roy St, Lansing, IL 60438New
 MLS ID #12811614, Melissa Johnson, Addison Clark Real Estate, LLC. MRED as distributed by MLS GRID
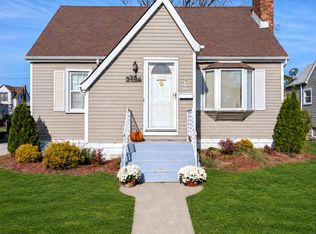
- $--3 bd2 ba1.1k sqft17938 Chicago Ave, Lansing, IL 60438Auction
 ServiceLink Auction
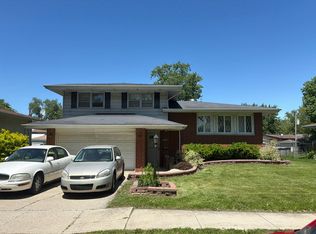
- $219,9003 bd2 ba894 sqft3354 Ann St, Lansing, IL 60438New
 MLS ID #12811114, Jason Rosenberg, Infiniti Properties, Inc.. MRED as distributed by MLS GRID
- $--3 bd2 ba1.7k sqft2900 190th St, Lansing, IL 60438Auction
 Auction.com 2
