Welcome to Robinwood! Please join us as we present this wonderfully renovated Aurora, CO condo. This well-kept unit is a spacious 3 bedroom, 2 bathroom home with new improvements throughout.
This unit features a beautifully updated kitchen with granite countertops, new cabinetry, and stainless steel kitchen appliances. It also features new laminate flooring throughout the common living spaces as well as carpeted bedrooms. Each bedroom is very spacious, and includes large closet storage. The primary bedroom features an en suite full bathroom as well as a wall-to-wall closet with great depth. Laundry is located in-unit, and the washer and dryer are included in the sale. Enjoy lounging on the covered outdoor patio, which spans nearly the entire unit and features two sliding door entrances (living room and bedroom entrances). Major appliances within the unit have also been updated, including a new central AC unit with a digital operation panel. Finally, relax in front of the fully functional fireplace, which features a stone accent wall and updated modern-style wooden mantle.
Don't miss the opportunity to own this centrally located condo. Parks, schools, restaurants, shopping, and entertainment are just a few of the amenities located close by. This property is professionally managed via Mastino Management (HOA), which includes access to a pool, tennis/basketball court, and a community clubhouse. Water and sewage utilities are also included with the association fee.
Inquire about a tour today!
Sold for $292,000
$292,000
18034 E Ohio #101, Aurora, CO 80017
3beds
1,177sqft
Condominium
Built in 1982
-- sqft lot
$255,500 Zestimate®
$248/sqft
$1,967 Estimated rent
Home value
$255,500
$243,000 - $268,000
$1,967/mo
Zestimate® history
Owner options
List your home for rent
$1,967/mo
Rent Zestimate®
Find your next renter with Zillow Rental Manager. Plus, with online applications, you can quickly screen prospective tenants – for free.
$1,967/mo
Rent Zestimate®
Refinance and save
$2,159/mo
Est. payment
Refinancing to a lower rate could help reduce your monthly payments and save thousands over the life of the loan.
$2,159/mo
Est. payment
Explore your selling options
Work with a Zillow partner agent
Leverage their expertise and Zillow's premium Showcase listings to get your home seen by more buyers.
Get startedList with your own agent
Get your home in front of millions of buyers by listing it on Zillow.
Learn how to do itSell it yourself
Take full control of how buyers see your home on Zillow by listing For Sale by Owner (FSBO).
List your homeWhat's special
Fully functional fireplaceBasketball courtStone accent wallLarge closet storageBeautifully updated kitchenStainless steel kitchen appliancesCovered outdoor patio
Zillow last checked:
Listing updated:
Listed by:
Philip Smith 919-599-3045 Philipsmith1906@gmail.com,
Town And Country Realty Inc
Bought with:
Taylor White, 100092116
Start Real Estate
Source: REcolorado as distributed by MLS GRID,MLS#: 3185316
Facts & features
Interior
Bedrooms & bathrooms
- Bedrooms: 3
- Bathrooms: 2
- Full bathrooms: 2
- Main level bathrooms: 2
- Main level bedrooms: 3
Primary bedroom
- Level: Main
- Area: 161.84 Square Feet
- Dimensions: 13.6 x 11.9
Bedroom
- Level: Main
- Area: 130.54 Square Feet
- Dimensions: 10.7 x 12.2
Bedroom
- Level: Main
- Area: 133.28 Square Feet
- Dimensions: 13.6 x 9.8
Primary bathroom
- Description: En Suite Primary Bathroom
- Level: Main
- Area: 33.29 Square Feet
- Dimensions: 4.11 x 8.1
Bathroom
- Level: Main
- Area: 45.36 Square Feet
- Dimensions: 5.6 x 8.1
Dining room
- Level: Main
- Area: 73.79 Square Feet
- Dimensions: 9.11 x 8.1
Kitchen
- Level: Main
- Area: 73.79 Square Feet
- Dimensions: 9.11 x 8.1
Living room
- Level: Main
- Area: 254.1 Square Feet
- Dimensions: 16.5 x 15.4
Heating
- Forced Air
Cooling
- Central Air
Appliances
- Included: Dishwasher, Disposal, Dryer, Microwave, Oven, Range, Refrigerator, Washer
- Laundry: In Unit, Laundry Closet
Features
- Flooring: Carpet, Laminate
- Windows: Window Coverings
- Has basement: No
- Number of fireplaces: 1
- Fireplace features: Living Room, Wood Burning
- Common walls with other units/homes: 1 Common Wall
Interior area
- Total structure area: 1,177
- Total interior livable area: 1,177 sqft
- Finished area above ground: 1,177
Property
Parking
- Total spaces: 2
- Details: Reserved Spaces: 2
Features
- Levels: One
- Stories: 1
- Entry location: Ground
- Patio & porch: Covered, Patio
- Pool features: Outdoor Pool
Lot
- Size: 1,177 Square Feet
Details
- Parcel number: 197516420004
- Special conditions: Standard
Construction
Type & style
- Home type: Condo
- Property subtype: Condominium
- Attached to another structure: Yes
Materials
- Frame
- Roof: Composition
Condition
- Updated/Remodeled
- Year built: 1982
Utilities & green energy
- Sewer: Public Sewer
- Water: Public
- Utilities for property: Cable Available, Electricity Connected, Internet Access (Wired), Phone Available, Phone Connected
Community & HOA
Community
- Security: Video Doorbell
- Subdivision: Robinwood
HOA
- Has HOA: Yes
- Amenities included: Clubhouse, Parking, Pool, Tennis Court(s)
- Services included: Maintenance Grounds, Maintenance Structure, Road Maintenance, Sewer, Snow Removal, Trash, Water
- HOA fee: $439 monthly
- HOA name: Mastino Management
- HOA phone: 303-928-7670
Location
- Region: Aurora
Financial & listing details
- Price per square foot: $248/sqft
- Tax assessed value: $276,200
- Annual tax amount: $1,410
- Date on market: 3/16/2024
- Listing terms: Cash,Conventional,FHA,Other
- Exclusions: Seller's Personal Property
- Ownership: Individual
- Electric utility on property: Yes
- Road surface type: Paved
Price history
| Date | Event | Price |
|---|---|---|
| 4/19/2024 | Sold | $292,000+2.5%$248/sqft |
Source:  REcolorado as distributed by MLS GRID #3185316 Report a problem REcolorado as distributed by MLS GRID #3185316 Report a problem | ||
| 3/19/2024 | Pending sale | $285,000$242/sqft |
Source: REcolorado as distributed by MLS GRID #3185316 Report a problem | ||
| 3/16/2024 | Listed for sale | $285,000+5.6%$242/sqft |
Source: REcolorado as distributed by MLS GRID #3185316 Report a problem | ||
| 1/10/2023 | Sold | $270,000$229/sqft |
Source: Public Record Report a problem | ||
| 12/10/2022 | Pending sale | $270,000$229/sqft |
Source:  RE/MAX International #2696032 Report a problem RE/MAX International #2696032 Report a problem | ||
| 11/26/2022 | Listed for sale | $270,000+50.1%$229/sqft |
Source: RE/MAX International #2696032 Report a problem | ||
| 8/9/2019 | Sold | $179,900-5.3%$153/sqft |
Source: Public Record Report a problem | ||
| 7/22/2019 | Pending sale | $189,900$161/sqft |
Source: RE/MAX Masters Millennium #4971084 Report a problem | ||
| 7/17/2019 | Price change | $189,900-5%$161/sqft |
Source: RE/MAX Masters Millennium #4971084 Report a problem | ||
| 7/15/2019 | Listed for sale | $199,900$170/sqft |
Source: RE/MAX Masters Millennium #4971084 Report a problem | ||
| 7/10/2019 | Pending sale | $199,900$170/sqft |
Source: RE/MAX Masters Millennium #4971084 Report a problem | ||
| 7/5/2019 | Listed for sale | $199,900$170/sqft |
Source: RE/MAX Masters Millennium #4971084 Report a problem | ||
| 6/11/2019 | Pending sale | $199,900$170/sqft |
Source: RE/MAX Masters Millennium #4971084 Report a problem | ||
| 5/25/2019 | Listed for sale | $199,900+122.1%$170/sqft |
Source: RE/MAX Masters Millennium #4971084 Report a problem | ||
| 2/15/2005 | Sold | $90,000-21%$76/sqft |
Source: Public Record Report a problem | ||
| 6/4/2001 | Sold | $113,900+99.8%$97/sqft |
Source: Public Record Report a problem | ||
| 3/11/1996 | Sold | $57,000$48/sqft |
Source: Public Record Report a problem | ||
Public tax history
| Year | Property taxes | Tax assessment |
|---|---|---|
| 2025 | $1,530 +3.1% | $17,263 +8.1% |
| 2024 | $1,484 +17.2% | $15,967 -19.5% |
| 2023 | $1,266 -3.1% | $19,842 +57.4% |
| 2022 | $1,307 | $12,608 -2.8% |
| 2021 | -- | $12,970 +4.9% |
| 2020 | $1,287 +29.9% | $12,363 |
| 2019 | $991 | -- |
| 2018 | $991 +15% | $9,374 |
| 2017 | $862 | $9,374 +42.7% |
| 2016 | -- | $6,567 |
| 2015 | -- | $6,567 +78.2% |
| 2014 | $596 +71.6% | $3,685 -23.2% |
| 2013 | $347 | $4,800 |
| 2012 | -- | $4,800 |
| 2011 | $470 +1.1% | $4,800 -17.2% |
| 2010 | $465 -29.4% | $5,800 |
| 2009 | $659 | $5,800 -29.4% |
| 2008 | -- | $8,216 |
| 2007 | -- | $8,216 -11.2% |
| 2006 | -- | $9,249 |
| 2005 | -- | $9,249 +0.2% |
| 2002 | $709 +33.6% | $9,230 +37.4% |
| 2001 | $531 | $6,720 |
Find assessor info on the county website
Neighborhood: Tollgate Overlook
Nearby homes
- $219,9643 bd2 ba1.1k sqft18034 E Ohio Ave APT 103, Aurora, CO 80017For Sale

- $220,0003 bd2 ba1.1k sqft18034 E Ohio Ave APT 204, Aurora, CO 80017Sold

- $--3 bd2 ba1.1k sqft18034 E Ohio Ave #104-A, Aurora, CO 80017Off Market
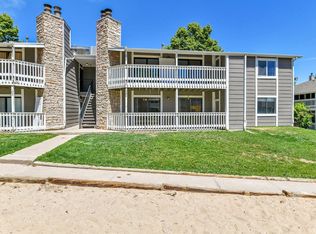
- $1,9993 bd2 ba1.1k sqft18034 E Ohio Ave APT 102, Aurora, CO 80017For Rent
- $241,7003 bd2 ba1.1k sqft18034 E Ohio Ave APT 104, Aurora, CO 80017Off Market
- $253,5003 bd2 ba1.1k sqft18034 E Ohio Ave APT 201, Aurora, CO 80017Off Market
- $235,9003 bd2 ba1.1k sqft18034 E Ohio Ave APT 202, Aurora, CO 80017Off Market
- $231,7003 bd2 ba1.1k sqft18034 E Ohio Ave APT 203, Aurora, CO 80017Off Market
Nearby schools
GreatSchools rating
- 5/10Arkansas Elementary SchoolGrades: PK-5Distance: 0.8 mi
- 2/10Mrachek Middle SchoolGrades: 6-8Distance: 1.6 mi
- 2/10Gateway High SchoolGrades: 9-12Distance: 2.2 mi
Schools provided by the listing agent
- Elementary: Arkansas
- Middle: Mrachek
- High: Gateway
- District: Adams-Arapahoe 28J
Source: REcolorado as distributed by MLS GRID. This data may not be complete. We recommend contacting the local school district to confirm school assignments for this home.
Get a cash offer in 3 minutes
Find out how much your home could sell for in as little as 3 minutes with a no-obligation cash offer.
Estimated market value
$255,500
Get a cash offer in 3 minutes
Find out how much your home could sell for in as little as 3 minutes with a no-obligation cash offer.
Estimated market value
$255,500
- Colorado
- Arapahoe County
- Aurora
- 80017
- Tollgate Overlook
- 18034 E Ohio Unit 101
Nearby cities
Nearby neighborhoods
Nearby zip codes
Other Aurora Topics
