Gain it all! 4BR/3BA home sits on 1 acre in country neighborhood giving you space to breathe, but close
to town for anything you need. Split floor plan with primary and 2 BR down. Large 4th BR upstairs
w/full bath that can be converted to bonus room easily. Roof replaced mid 2020, Lg Carrier HVAC
replaced 2019 and small Trane HVAC replaced on Oct 16. Both units have transferrable 10yr warranties to
buyers. Perfect opportunity to move into a new home worry free!
Sold for $289,000
Street View
$289,000
18034 S Quail Meadow Dr, Claremore, OK 74017
4beds
1,738sqft
Single Family Residence
Built in 2001
1.03 Acres Lot
$-- Zestimate®
$166/sqft
$1,988 Estimated rent
Home value
Not available
Estimated sales range
Not available
$1,988/mo
Zestimate® history
Owner options
List your home for rent
$1,988/mo
Rent Zestimate®
Find your next renter with Zillow Rental Manager. Plus, with online applications, you can quickly screen prospective tenants – for free.
$1,988/mo
Rent Zestimate®
Refinance and save
$1,417/mo
Est. payment
Refinancing to a lower rate could help reduce your monthly payments and save thousands over the life of the loan.
$1,417/mo
Est. payment
Explore your selling options
Work with a Zillow partner agent
Leverage their expertise and Zillow's premium Showcase listings to get your home seen by more buyers.
Get startedList with your own agent
Get your home in front of millions of buyers by listing it on Zillow.
Learn how to do itSell it yourself
Take full control of how buyers see your home on Zillow by listing For Sale by Owner (FSBO).
List your homeWhat's special
Zillow last checked:
Listing updated:
Listed by:
Kellie Bland Dixon 918-961-9052,
Keller Williams Premier
Bought with:
Kayli Sinon, 209078
Eagle Rock Realty & Prop Mgmt
Source: MLS Technology, Inc.,MLS#: 2436787 Originating MLS: MLS Technology
Originating MLS: MLS TechnologyFacts & features
Interior
Bedrooms & bathrooms
- Bedrooms: 4
- Bathrooms: 3
- Full bathrooms: 3
Primary bedroom
- Description: Master Bedroom,Walk-in Closet
- Level: First
Bedroom
- Description: Bedroom,No Bath,Walk-in Closet
- Level: First
Bedroom
- Description: Bedroom,No Bath,Walk-in Closet
- Level: First
Bedroom
- Description: Bedroom,Private Bath,Walk-in Closet
- Level: Second
Primary bathroom
- Description: Master Bath,Double Sink
- Level: First
Bathroom
- Description: Hall Bath,Full Bath
- Level: First
Kitchen
- Description: Kitchen,Eat-In
- Level: First
Utility room
- Description: Utility Room,Inside
- Level: First
Heating
- Gas, Multiple Heating Units
Cooling
- 2 Units
Appliances
- Included: Convection Oven, Dishwasher, Disposal, Microwave, Oven, Range, Electric Oven, Electric Range, Gas Oven, Gas Range, Gas Water Heater
- Laundry: Washer Hookup, Electric Dryer Hookup
Features
- Granite Counters, Ceiling Fan(s), Programmable Thermostat
- Flooring: Carpet, Tile
- Windows: Vinyl
- Has fireplace: No
Interior area
- Total structure area: 1,738
- Total interior livable area: 1,738 sqft
Property
Parking
- Total spaces: 2
- Parking features: Garage Faces Side
- Garage spaces: 2
Features
- Levels: Two
- Stories: 2
- Patio & porch: Covered, Patio
- Exterior features: Concrete Driveway, Landscaping, Rain Gutters
- Pool features: Above Ground, Liner
- Fencing: Chain Link
Lot
- Size: 1.03 Acres
- Features: None
Details
- Additional structures: None
- Parcel number: 660029635
Construction
Type & style
- Home type: SingleFamily
- Architectural style: Contemporary
- Property subtype: Single Family Residence
Materials
- Brick, Vinyl Siding, Wood Frame
- Foundation: Slab
- Roof: Asphalt,Fiberglass
Condition
- Year built: 2001
Utilities & green energy
- Sewer: Septic Tank
- Water: Rural
- Utilities for property: Cable Available, Electricity Available, Natural Gas Available, Phone Available, Water Available
Community & HOA
Community
- Features: Gutter(s), Sidewalks
- Security: Storm Shelter, Smoke Detector(s)
- Subdivision: Quail Meadow
HOA
- Has HOA: No
Location
- Region: Claremore
Financial & listing details
- Price per square foot: $166/sqft
- Annual tax amount: $1,908
- Date on market: 10/16/2024
- Cumulative days on market: 13 days
- Listing terms: Conventional,FHA,VA Loan
Price history
| Date | Event | Price |
|---|---|---|
| 11/27/2024 | Sold | $289,000+0.1%$166/sqft |
Source:  MLS Technology, Inc. #2436787 Report a problem MLS Technology, Inc. #2436787 Report a problem | ||
| 11/1/2024 | Pending sale | $288,750$166/sqft |
Source: MLS Technology, Inc. #2436787 Report a problem | ||
| 10/16/2024 | Listed for sale | $288,750+40.9%$166/sqft |
Source: MLS Technology, Inc. #2436787 Report a problem | ||
| 11/19/2019 | Listing removed | $205,000$118/sqft |
Source: Keller Williams Premier #1938219 Report a problem | ||
| 10/22/2019 | Listed for sale | $205,000$118/sqft |
Source: Keller Williams Premier #1938219 Report a problem | ||
Public tax history
Tax history is unavailable.
Neighborhood: 74017
Nearby homes
- $369,3003 bd2 ba2.3k sqft18107 Quail Meadow Dr, Claremore, OK 74017Off Market
- $331,0003 bd3 ba1.9k sqft18067 Quail Meadow Dr, Claremore, OK 74017Off Market
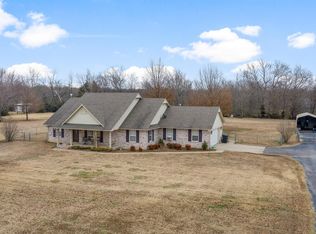
- $265,8004 bd3 ba1.8k sqft18047 Quail Meadow Dr, Claremore, OK 74017Off Market
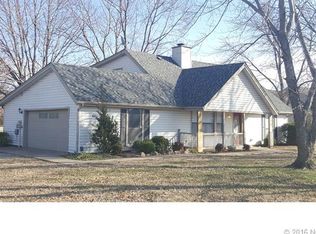
- $314,1003 bd2 ba1.9k sqft18157 Quail Meadow Dr, Claremore, OK 74017Off Market
- $318,4003 bd2 ba1.9k sqft18177 Quail Meadow Dr, Claremore, OK 74017Off Market
- $240,2004 bd2 ba1.5k sqft18007 Quail Meadow Dr, Claremore, OK 74017Off Market
- $390,8004 bd3 ba2.6k sqft18227 Quail Meadow Dr, Claremore, OK 74017Off Market
- $330,5003 bd2 ba2.1k sqft18217 Quail Meadow Dr, Claremore, OK 74017Off Market
Nearby schools
GreatSchools rating
- 6/10Sequoyah Elementary SchoolGrades: PK-5Distance: 2.1 mi
- 7/10Sequoyah Middle SchoolGrades: 6-8Distance: 2.1 mi
- 8/10Sequoyah High SchoolGrades: 9-12Distance: 2.2 mi
Schools provided by the listing agent
- Elementary: Sequoyah
- High: Sequoyah
- District: Sequoyah - Sch Dist (24)
Source: MLS Technology, Inc.. This data may not be complete. We recommend contacting the local school district to confirm school assignments for this home.


Get pre-qualified for a loan
At Zillow Home Loans, we can pre-qualify you in as little as 5 minutes with no impact to your credit score.An equal housing lender. NMLS #10287.
- Oklahoma
- Rogers County
- Claremore
- 74017
- 18034 S Quail Meadow Dr
Nearby cities
Nearby zip codes
Other Claremore Topics
