Skip main navigation
Off market
  • $1,323,900

    18034 W Denton Ave, Litchfield Park, AZ 85340

    4beds
    3,944sqft
    SingleFamily
    Built in 2004
    1 Acres Lot
    $1,323,900 Zestimate®
    $336/sqft
    $5,327 Estimated rent

    Home value

    $1,323,900

    $1.23M - $1.43M

    $5,327/mo

    Zestimate® history
    Loading
    Loading...

    Owner options

    List your home for rent

    $5,327/mo

    Rent Zestimate®

    Find your next renter with Zillow Rental Manager. Plus, with online applications, you can quickly screen prospective tenants – for free.

    Learn more

    $5,327/mo

    Rent Zestimate®

    Refinance and save

    $7,810/mo

    Est. payment

    Refinancing to a lower rate could help reduce your monthly payments and save thousands over the life of the loan.

    See today's rates

    $7,810/mo

    Est. payment

    Explore your selling options

    Work with a Zillow partner agent

    Leverage their expertise and Zillow's premium Showcase listings to get your home seen by more buyers.

    Get started

    List with your own agent

    Get your home in front of millions of buyers by listing it on Zillow.

    Learn how to do it

    Sell it yourself

    Take full control of how buyers see your home on Zillow by listing For Sale by Owner (FSBO).

    List your home

    What's special

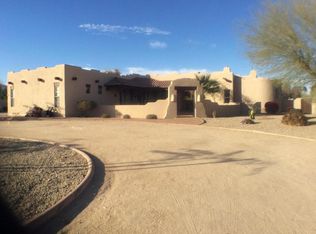
    Wonderful opportunity to own a stunning custom built home within the impeccable community of Russell Ranch. Call listing agent, Michelle Darden at 623-810-6793 today to get on an interest list and schedule a private showing of this fine luxury property. The visually stunning architectural design elements and timeless style speak for themselves. This perfectly designed floorplan features 3,944 sq. ft home and has 4 bedrooms, 3.5 bathrooms, and a bonus media room. It sits on a full acre of resort style living. This luxury home was designed with indoor/outdoor living in mind. Gorgeous wood and glass doors connect you to multiple outdoor patios. The entry of this home welcomes you with a pavered front patio, sitting area, fountain, custom gate and beautiful wood front door. Enter into a grand open space with dramatic 12 foot ceilings that invite you into the bright open floor plan. The beautiful chefs kitchen features custom Alder cabinets, 48 inch gas cooktop with double oven, stainless hood, wine refrigerator and huge island. Retreat to your huge master bedroom with a spa like bathroom that features a jetted tub and walk-in stone shower. The home is designed with extensive use of custom wood work, including wood doors and wood casing. Other features include Tray ceilings, gas fireplace, built-ins, and custom tiled bathrooms. The Resort backyard includes a 1,046 sq. ft. covered patio, huge 27,000 gallon heated play pool with rock waterfall and slide, 10-person hot tub, two ramadas, built-in BBQ area, fire pit, garden, fruit trees, playground and all of it has a view of the Whitetank Mountains.

    This property is not currently displayed as for sale or rent on Zillow. This may be different from what's on other websites or public sources.

    Facts & features

    Interior

    Bedrooms & bathrooms
    • Bedrooms: 4
    • Bathrooms: 4
    • Full bathrooms: 3
    • 1/2 bathrooms: 1
    Heating
    • Heat pump, Gas
    Cooling
    • Refrigerator
    Appliances
    • Included: Dishwasher, Dryer, Garbage disposal, Microwave, Range / Oven, Refrigerator, Washer
    • Laundry: Wshr/Dry HookUp Only
    Features
    • Flooring: Tile, Carpet
    • Basement: None
    • Has fireplace: Yes
    Interior area
    • Total interior livable area: 3,944 sqft

    Property

    Parking
    • Total spaces: 9
    • Parking features: Garage - Attached
    Features
    • Exterior features: Stucco
    • Has spa: Yes
    • Fencing: Block, Wrought Iron
    • Has view: Yes
    • View description: Mountain
    Lot
    • Size: 1 Acres
    Details
    • Parcel number: 50227123

    Construction

    Type & style
    • Home type: SingleFamily
    Materials
    • Roof: Tile
    Condition
    • Year built: 2004

    Utilities & green energy

    • Sewer: Sewer - Private
    • Utilities for property: APS, SW Gas

    Community & HOA

    HOA
    • Has HOA: Yes
    • HOA fee: $171 monthly
    Location
    • Region: Litchfield Park

    Financial & listing details

    • Price per square foot: $336/sqft
    • Tax assessed value: $902,800
    • Annual tax amount: $4,947
    • Ownership: Fee Simple

    Price history

    DateEventPrice
    7/5/2022Sold$1,250,000$317/sqft
    Source: ARMLS #6408606 Report a problem
    6/8/2022Pending sale$1,250,000$317/sqft
    Source: ARMLS #6408606 Report a problem
    5/31/2022Listed for sale$1,250,000+66.7%$317/sqft
    Source: ARMLS #6408606 Report a problem
    5/28/2020Sold$750,000$190/sqft
    Source: ARMLS #6033933 Report a problem
    4/29/2020Pending sale$750,000$190/sqft
    Source: HomeSmart #6033933 Report a problem
    3/13/2020Listed for sale$750,000$190/sqft
    Source: HomeSmart #6033933 Report a problem
    3/9/2020Pending sale$750,000$190/sqft
    Source: HomeSmart #6033933 Report a problem
    2/7/2020Listed for sale$750,000+424.5%$190/sqft
    Source: HomeSmart #6033933 Report a problem
    10/14/2003Sold$143,000+30%$36/sqft
    Source: Public Record Report a problem
    12/26/2002Sold$110,000$28/sqft
    Source: Public Record Report a problem

    Public tax history

    YearProperty taxesTax assessment
    2025$4,947 +3.7%$90,280 -2.6%
    2024$4,768 +3.5%$92,650 +65.3%
    2023$4,609 +0.1%$56,057 -4.6%
    2022$4,602 -2.5%$58,780 +4.4%
    2021$4,720 +2.9%$56,310 +2.3%
    2020$4,585 +2.1%$55,060 +4.9%
    2019$4,492 $52,470 +1.1%
    2018$4,492 +1.9%$51,880 +6.5%
    2017$4,409 +11.3%$48,730 +6.4%
    2016$3,960 -1.9%$45,820 +9.2%
    2015$4,038 $41,970 +12.2%
    2014-- $37,420 +13.9%
    2013-- $32,850
    2012-- $32,850 -14.3%
    2011-- $38,350 -18%
    2010-- $46,780 -11.3%
    2009-- $52,730 -21.2%
    2008-- $66,900 +10.3%
    2007-- $60,650 +80.2%
    2006-- $33,650 +151.9%
    2005-- $13,360
    2004-- $13,360
    2003-- --
    Find assessor info on the county website

    Neighborhood: 85340

    Nearby schools

    GreatSchools rating
    Schools provided by the listing agent
    • Elementary: Scott L Libby Elementary School
    • Middle: Vulture Peak Middle School
    • High: Verrado High School
    • District: Agua Fria Union High School District (216)

    Source: The MLS. This data may not be complete. We recommend contacting the local school district to confirm school assignments for this home.

    Get a cash offer in 3 minutes
    Find out how much your home could sell for in as little as 3 minutes with a no-obligation cash offer.
    Estimated market value
    $1,323,900
    Get a cash offer in 3 minutes
    Find out how much your home could sell for in as little as 3 minutes with a no-obligation cash offer.
    Estimated market value
    $1,323,900