
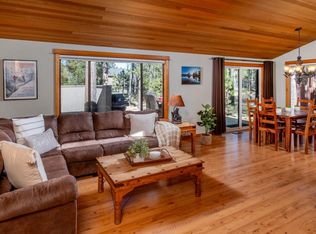
Located in Sunriver just minutes from Fort Rock Park and Cottonwood Store, this home offers easy access to all that Sunriver is known for, including over 50 miles of biking and walking paths, tennis courts, indoor and outdoor pools, fitness facilities, and the owners private pool at the Woodlands Golf Course. This 3 bedroom, 2 bath home offers over 1,360 square feet of living space with fresh exterior paint, new flooring throughout, a new fireplace surround, and a new A/C unit. Vaulted ceilings and a wall of windows bring in natural light and frame views of mature pines and common area. The open great room features a ledgestone wood burning fireplace, while three refreshed deck areas provide generous outdoor living space. Additional highlights include new interior paint and lighting, an oversized single car garage, and a covered hot tub area with access to the lower level bedrooms and bath.
Active
Price cut: $19.6K (5/14)
$659,900
18034 Witchhazel Ln, Sunriver, OR 97707
3beds
2baths
1,366sqft
Single Family Residence
Built in 1989
0.25 Acres Lot
$662,100 Zestimate®
$483/sqft
$159/mo HOA
What's special
Ledgestone wood burning fireplaceNew fireplace surroundNew flooring throughoutFresh exterior paintOversized single car garageVaulted ceilingsOpen great room
- 276 days |
- 644 |
- 41 |
Zillow last checked:
Listing updated:
Listed by:
Century 21 North Homes Realty 541-815-0906
Source: Oregon Datashare,MLS#: 220210484
Loading...
Facts & features
Interior
Bedrooms & bathrooms
- Bedrooms: 3
- Bathrooms: 2
Heating
- Forced Air, Heat Pump, Natural Gas
Cooling
- Central Air, Heat Pump
Appliances
- Included: Dishwasher, Dryer, Microwave, Range, Refrigerator, Washer
Features
- Kitchen Island, Linen Closet, Open Floorplan, Shower/Tub Combo, Tile Shower, Vaulted Ceiling(s)
- Flooring: Laminate, Tile, Vinyl
- Windows: Aluminum Frames, Double Pane Windows
- Basement: None
- Has fireplace: Yes
- Fireplace features: Great Room, Insert, Wood Burning
- Common walls with other units/homes: No Common Walls
Interior area
- Total structure area: 1,366
- Total interior livable area: 1,366 sqft
Property
Parking
- Total spaces: 1
- Parking features: Asphalt, Attached, Driveway, Garage Door Opener
- Attached garage spaces: 1
- Has uncovered spaces: Yes
Features
- Levels: Two
- Stories: 2
- Patio & porch: Deck, Rear Porch
- Has view: Yes
- View description: Territorial
Lot
- Size: 0.25 Acres
- Features: Level, Native Plants
Details
- Parcel number: 159801
- Zoning description: SURS,AS
- Special conditions: Standard
Construction
Type & style
- Home type: SingleFamily
- Architectural style: Northwest
- Property subtype: Single Family Residence
Materials
- Frame
- Foundation: Stemwall
- Roof: Composition
Condition
- New construction: No
- Year built: 1989
Utilities & green energy
- Sewer: Public Sewer
- Water: Public
- Utilities for property: Natural Gas Available
Community & HOA
Community
- Features: Pool, Pickleball, Park, Playground, Short Term Rentals Allowed, Sport Court, Tennis Court(s), Trail(s)
- Security: Carbon Monoxide Detector(s), Smoke Detector(s)
- Subdivision: Fairway Crest Village
HOA
- Has HOA: Yes
- Amenities included: Clubhouse, Firewise Certification, Fitness Center, Marina, Park, Pickleball Court(s), Playground, Pool, Resort Community, RV/Boat Storage, Sport Court, Stable(s), Tennis Court(s), Trail(s)
- HOA fee: $159 monthly
Location
- Region: Sunriver
Financial & listing details
- Price per square foot: $483/sqft
- Tax assessed value: $787,640
- Annual tax amount: $4,569
- Date on market: 10/10/2025
- Cumulative days on market: 276 days
- Listing terms: Cash,Conventional,FHA,FMHA,USDA Loan,VA Loan
- Road surface type: Paved
Estimated market value
$662,100
$629,000 - $695,000
$4,426/mo
Price history
| Date | Event | Price |
|---|---|---|
| 5/14/2026 | Price change | $659,900-2.9%$483/sqft |
Source:  Oregon Datashare #220210484 Report a problem Oregon Datashare #220210484 Report a problem | ||
| 4/17/2026 | Price change | $679,500-1.4%$497/sqft |
Source: Oregon Datashare #220210484 Report a problem | ||
| 2/20/2026 | Price change | $689,000-0.9%$504/sqft |
Source: Oregon Datashare #220210484 Report a problem | ||
| 12/26/2025 | Price change | $695,000-0.4%$509/sqft |
Source: Oregon Datashare #220210484 Report a problem | ||
| 10/10/2025 | Listed for sale | $698,000$511/sqft |
Source: Oregon Datashare #220210484 Report a problem | ||
Public tax history
| Year | Property taxes | Tax assessment |
|---|---|---|
| 2025 | $4,772 +4.4% | $310,560 +3% |
| 2024 | $4,569 +3.2% | $301,520 +6.1% |
| 2023 | $4,428 +4.2% | $284,220 |
| 2022 | $4,251 +5.1% | $284,220 +6.1% |
| 2021 | $4,044 | $267,920 |
| 2020 | -- | $267,920 +6.1% |
| 2019 | $3,718 | $252,550 |
| 2018 | $3,718 +3% | $252,550 +3% |
| 2017 | $3,612 +8.4% | $245,200 +3% |
| 2016 | $3,333 | $238,060 +3% |
| 2015 | $3,333 +5.8% | $231,130 +3% |
| 2014 | $3,151 | $224,400 +3% |
| 2013 | -- | $217,870 +3% |
| 2012 | -- | $211,530 +3% |
| 2011 | -- | $205,370 +3% |
| 2010 | -- | $199,390 +3% |
| 2009 | -- | $193,590 +3% |
| 2008 | -- | $187,960 |
Find assessor info on the county website
Monthly payment
Est. payment$--/mo
Payment breakdown
Explore the cost of this home by adjusting the details. Changes won't be saved.All calculations are estimates and provided by Zillow, Inc. for informational purposes only. Actual amounts may vary.
HOA fees may include property taxes on listings classified as Co-Ops. Contact the listing agent and/or owner for fee details.
Mortgage interest rates are dependent on a number of factors, including credit score, down payment, and repayment length. Interest rate data provided by Zillow Group Marketplace, Inc. as of 1/1/1970 from various mortgage lenders with which we have lead or other similar arrangements; the Estimated Payment is an average of those rates.
See how much you could borrow to make a competitive offer.
Climate risks
Neighborhood: Sunriver
Nearby schools
GreatSchools rating
- 4/10Three Rivers K-8 SchoolGrades: K-8Distance: 2.1 mi
- 4/10Caldera High SchoolGrades: 9-12Distance: 10.5 mi
- 2/10Lapine Senior High SchoolGrades: 9-12Distance: 15.6 mi
Schools provided by the listing agent
- Elementary: Three Rivers Elem
- Middle: Three Rivers
- High: Caldera High
Source: Oregon Datashare. This data may not be complete. We recommend contacting the local school district to confirm school assignments for this home.
- $650,0003 bd2 ba1.3k sqft18034 Witchhazel Ln #2, Bend, OR 97707Sold
- $715,0003 bd2 ba1.1k sqft18030 Witchhazel Ln, Sunriver, OR 97707Sold
- $742,0003 bd2 ba1.5k sqft18040-3 Witchhazel Ln, Sunriver, OR 97707Off Market
- $750,2003 bd2 ba1.5k sqft18040 Witchhazel Ln, Sunriver, OR 97707Off Market
- $744,4003 bd2 ba1.4k sqft18044 Witchhazel Ln, Sunriver, OR 97707Off Market
- $796,0003 bd2 ba1.6k sqft18039 White Alder Ln, Sunriver, OR 97707Off Market
- $843,2003 bd2 ba1.8k sqft18035 Witchhazel Ln, Sunriver, OR 97707Off Market
- $951,3003 bd2 ba2.4k sqft18033 White Alder Ln, Sunriver, OR 97707Off Market
A local agent can set up tours, give advice and negotiate with sellers.
Similar homes
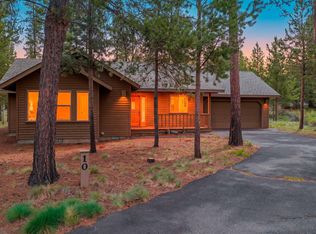
- $649,0003 bd2 ba1.3k sqft18252 Ollalie Ln #10, Bend, OR 97707For Sale
 MLS ID #220221081, Emily White, Sunriver Realty. Oregon Datashare
 - $639,9003 bd2 ba1.7k sqft55219 Lazy River Dr, Bend, OR 97707For Sale
 MLS ID #220223944, Jan Higgins Loper, Cascade Hasson SIR. Oregon Datashare
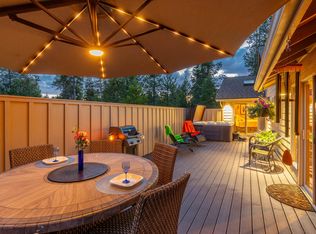
 - $769,0003 bd2 ba1.7k sqft18035 Maury Mountain Ln, Sunriver, OR 97707For Sale
 MLS ID #220224673, Ginny M Kansas-Meszaros, Ginny Kansas Real Estate. Oregon Datashare
 - $699,9004 bd2 ba1.6k sqft18016 Camas Ln #5, Bend, OR 97707For Sale
 MLS ID #220219963, Tia Orman, Cascade Hasson SIR. Oregon Datashare
 - $799,0004 bd2 ba1.7k sqft18117 Belknap Ln, Sunriver, OR 97707For SaleMLS ID #220224649, Robyn Grimes Tuttle, Premiere Property Group, LLC. Oregon Datashare
- $759,9994 bd2 ba1.6k sqft57803 Mount Rainier Ln #10, Bend, OR 97707For SaleMLS ID #220221072, Crystal Marie Wills, Keller Williams Realty Central Oregon. Oregon Datashare
- $700,0003 bd2 ba1.8k sqft57485 Newberry Ln #4, Bend, OR 97707For SaleMLS ID #220211123, Tia Orman, Cascade Hasson SIR. Oregon Datashare
- $795,0003 bd3 ba1.6k sqft57691 Splitrock Ln Lot 9, Bend, OR 97707For SaleMLS ID #220223385, Mike Sullivan, Cascade Hasson SIR. Oregon Datashare
- $865,0003 bd3 ba1.7k sqft17396 Red Cedar Ln #10, Bend, OR 97707For SaleMLS ID #220224150, Jenn L Schaake, Cascade Hasson SIR. Oregon Datashare
- $669,0003 bd2 ba1.2k sqft17271 Downey Rd, Bend, OR 97707For SaleMLS ID #220216545, Ricky Baker, RE/MAX Key Properties. Oregon Datashare
- $875,0003 bd3 ba1.8k sqft57611 Rocky Mountain Ln #6, Bend, OR 97707For SaleMLS ID #220221317, Shannon J Gleasman, Bennington Properties LLC. Oregon Datashare
- $829,0003 bd3 ba1.6k sqft17916 Sandtrap Ln, Sunriver, OR 97707For SaleMLS ID #220222485, Nola Jean Horton-Jones, Cascade Hasson SIR. Oregon Datashare
- $805,0004 bd3 ba1.9k sqft57548 Lark Ln #14, Bend, OR 97707For SaleMLS ID #220217133, Kelly Radcliffe Winch, Cascade Hasson SIR. Oregon Datashare
- $799,9003 bd2 ba1.7k sqft57308 Red Fir Ln, Sunriver, OR 97707For SaleMLS ID #220214968, Allison Grice, KJK Properties P.C.. Oregon Datashare
- $799,0003 bd3 ba1.8k sqft57339 Mountain View Ln #5, Bend, OR 97707For SaleMLS ID #220221544, Amanda J Cook, Berkshire Hathaway SR. Oregon Datashare
- $595,0003 bd3 ba1.7k sqft16907 Indio Rd, Bend, OR 97707For SaleMLS ID #220221704, Julie Anne Beeh, Cascade Hasson SIR. Oregon Datashare
- $674,7004 bd4 ba2k sqft16826 Brenda Dr, Sunriver, OR 97707For SaleMLS ID #220217548, Shell D DeVore, High Desert Realty, LLC. Oregon Datashare
- $692,0002 bd2 ba1.3k sqft17733 Meadow House Ct #72, Bend, OR 97707For SaleMLS ID #220223504, Roger M Wayland, Harcourts The Garner Group Real Estate. Oregon Datashare
- $769,0003 bd2 ba1.7k sqft17440 Gull Dr, Bend, OR 97707For SaleMLS ID #220220875, Mitch Glen Darby, Berkshire Hathaway HomeService. Oregon Datashare
- $570,0003 bd2 ba1.9k sqft55065 Marten Ln, Bend, OR 97707For SaleMLS ID #220213027, Kerri Kurtz, Cascade Hasson SIR. Oregon Datashare
- Oregon
- Deschutes County
- Bend
- 97707
- Sunriver
- 18034 Witchhazel Ln
Nearby cities
Nearby neighborhoods
Nearby zip codes
Other Bend Topics
