Seller will buy down your mortgage payment 2% the first year and 1% the second year. This "could" save you $500 a month the first year on your monthly payments. Looking for a tranquil fully updated home with high end finishes nestled on the edge of a cul-de-sac? You’ll be greeted by lush vibrant landscaping, upgraded brick paver driveway, and fresh exterior paint as you enter this cozy one-story spacious 4 bedroom home with a HUGE over 650sqft covered lanai. With real hardwood floors throughout, exquisite accents like crown molding, high ceilings, rounded corners, open concept, and separate dining space, you will experience an elevated sense of sophistication in a home built for everyday use and convenience. This split floor plan has the master suite featuring a walk-in closet split off to the left of the home. On the right side of the home has two bedrooms sharing a jack and jill bathroom along with a 4th bedroom currently being used as a home office next to a 3rd full bathroom. Now is the ideal time of the year to enjoy the HUGE covered patio perfect for entertaining. It includes a bar and television hook-up that overlooks your fully white vinyl fenced backyard. What better way to host a fabulous brunch, dinner or game day cookout? You even have tons of space for a pool. With Husdon beach minutes away, you can catch the sunset or have a margarita at Sam’s beach bar and grab a bite of excellent seafood from Ollie’s. That’s if you don't want to take advantage of your own large kitchen with stainless steel appliances, granite countertops, and an eat-in space that’s absolutely perfect for preparing your own culinary creations. A home this rich in warmth with a splash of tropical breeze is the perfect blend of cozy and coastal. Once you step foot in the house…you’ll know you found your next home.
Sold for $387,000
$387,000
18035 Arbor Crest Dr, Hudson, FL 34667
4beds
1,908sqft
Single Family Residence
Built in 2015
8,379 Square Feet Lot
$364,300 Zestimate®
$203/sqft
$2,466 Estimated rent
Home value
$364,300
$346,000 - $383,000
$2,466/mo
Zestimate® history
Owner options
List your home for rent
$2,466/mo
Rent Zestimate®
Find your next renter with Zillow Rental Manager. Plus, with online applications, you can quickly screen prospective tenants – for free.
$2,466/mo
Rent Zestimate®
Refinance and save
$2,759/mo
Est. payment
Refinancing to a lower rate could help reduce your monthly payments and save thousands over the life of the loan.
$2,759/mo
Est. payment
Explore your selling options
Work with a Zillow partner agent
Leverage their expertise and Zillow's premium Showcase listings to get your home seen by more buyers.
Get startedList with your own agent
Get your home in front of millions of buyers by listing it on Zillow.
Learn how to do itSell it yourself
Take full control of how buyers see your home on Zillow by listing For Sale by Owner (FSBO).
List your homeWhat's special
Zillow last checked:
Listing updated:
Listed by:
Joshua Neitz 813-546-6557,
NEXTHOME GULF COAST 727-282-5151
Bought with:
Ashley Gillum Smith, 3388532
MCCULLOUGH & ASSOC REALTY INC
Source: Stellar MLS,MLS#: U8212739 Originating MLS: Pinellas Suncoast
Originating MLS: Pinellas Suncoast
Facts & features
Interior
Bedrooms & bathrooms
- Bedrooms: 4
- Bathrooms: 3
- Full bathrooms: 3
Rooms
- Room types: Dining Room, Utility Room
Primary bedroom
- Features: Walk-In Closet(s)
- Level: First
- Dimensions: 16x12
Bedroom 2
- Level: First
- Dimensions: 12x12
Bedroom 4
- Level: First
- Dimensions: 12x13
Primary bathroom
- Level: First
- Dimensions: 13x12
Bathroom 2
- Level: First
- Dimensions: 11x7
Bathroom 3
- Level: First
Bathroom 3
- Level: First
- Dimensions: 12x11
Dining room
- Level: First
- Dimensions: 11x14
Kitchen
- Level: First
Living room
- Level: First
- Dimensions: 19x15
Heating
- Central, Electric
Cooling
- Central Air
Appliances
- Included: Dishwasher, Microwave, Range, Refrigerator
- Laundry: Inside, Laundry Room
Features
- Ceiling Fan(s), Crown Molding, Eating Space In Kitchen, High Ceilings, Kitchen/Family Room Combo, Living Room/Dining Room Combo, Primary Bedroom Main Floor, Open Floorplan, Solid Wood Cabinets, Split Bedroom, Stone Counters, Thermostat, Walk-In Closet(s)
- Flooring: Tile, Hardwood
- Doors: Sliding Doors
- Windows: Double Pane Windows, Low Emissivity Windows
- Has fireplace: No
Interior area
- Total structure area: 3,076
- Total interior livable area: 1,908 sqft
Property
Parking
- Total spaces: 2
- Parking features: Garage - Attached
- Attached garage spaces: 2
Features
- Levels: One
- Stories: 1
- Patio & porch: Covered, Screened
- Exterior features: Irrigation System, Rain Gutters, Sidewalk
- Fencing: Vinyl
- Has view: Yes
- View description: Trees/Woods
Lot
- Size: 8,379 Square Feet
- Dimensions: 60 x 140
- Features: Cul-De-Sac
- Residential vegetation: Mature Landscaping
Details
- Parcel number: 172406009.0002.00004.0
- Zoning: MPUD
- Special conditions: None
Construction
Type & style
- Home type: SingleFamily
- Property subtype: Single Family Residence
Materials
- Block, Stucco
- Foundation: Block, Slab
- Roof: Shingle
Condition
- New construction: No
- Year built: 2015
Utilities & green energy
- Sewer: Public Sewer
- Water: Public
- Utilities for property: Electricity Connected, Water Connected
Community & HOA
Community
- Features: Deed Restrictions, Dog Park
- Pet fee: $0 monthly
- Subdivision: BRIAR OAKS VILLAGE 01
HOA
- Has HOA: Yes
- HOA fee: $70 monthly
- HOA name: Andrea Golden - Melrose Management
- HOA phone: 727-787-3461
Location
- Region: Hudson
Financial & listing details
- Price per square foot: $203/sqft
- Tax assessed value: $311,198
- Annual tax amount: $2,775
- Date on market: 9/27/2023
- Cumulative days on market: 59 days
- Listing terms: Cash,Conventional,FHA,VA Loan
- Ownership: Fee Simple
- Total actual rent: 0
- Electric utility on property: Yes
- Road surface type: Paved
Price history
| Date | Event | Price |
|---|---|---|
| 7/23/2026 | Listing removed | $369,000$193/sqft |
Source:  Stellar MLS #TB8430116 Report a problem Stellar MLS #TB8430116 Report a problem | ||
| 4/10/2026 | Price change | $369,000-5.1%$193/sqft |
Source: Stellar MLS #TB8430116 Report a problem | ||
| 2/1/2026 | Price change | $389,000-2.5%$204/sqft |
Source: Stellar MLS #TB8430116 Report a problem | ||
| 10/25/2025 | Price change | $399,000-2.7%$209/sqft |
Source: Stellar MLS #TB8430116 Report a problem | ||
| 10/6/2025 | Listed for sale | $410,000+5.9%$215/sqft |
Source: Stellar MLS #TB8430116 Report a problem | ||
| 1/17/2024 | Sold | $387,000-5.6%$203/sqft |
Source: Stellar MLS #U8212739 Report a problem | ||
| 11/27/2023 | Pending sale | $410,000$215/sqft |
Source: Stellar MLS #U8212739 Report a problem | ||
| 9/28/2023 | Listed for sale | $410,000+109.6%$215/sqft |
Source:  NextHome #U8212739 Report a problem NextHome #U8212739 Report a problem | ||
| 7/6/2015 | Sold | $195,600$103/sqft |
Source: Public Record Report a problem | ||
Public tax history
| Year | Property taxes | Tax assessment |
|---|---|---|
| 2024 | $5,475 +76.9% | $311,198 +42.3% |
| 2023 | $3,095 +11.5% | $218,690 +3% |
| 2022 | $2,775 +2.1% | $212,320 +6.1% |
| 2021 | $2,719 +1.7% | $200,140 +1.4% |
| 2020 | $2,674 +17.6% | $197,385 +15.3% |
| 2019 | $2,273 | $171,120 +2.8% |
| 2018 | $2,273 +3.2% | $166,411 +0.1% |
| 2017 | $2,202 +0.6% | $166,200 +4.1% |
| 2016 | $2,189 +2305.2% | $159,636 +2382.7% |
| 2015 | $91 +31.4% | $6,430 +56.1% |
| 2014 | $69 | $4,120 |
| 2013 | -- | $4,120 |
| 2012 | -- | $4,120 |
| 2011 | -- | $4,120 |
| 2010 | -- | $4,120 |
| 2009 | -- | $4,120 -19.9% |
| 2008 | -- | $5,146 |
| 2007 | -- | $5,146 |
Find assessor info on the county website
Neighborhood: 34667
Nearby homes
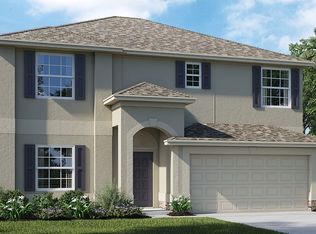
- $349,0004 bd3 ba2.4k sqft18041 Arbor Crest Dr, Hudson, FL 34667Off Market
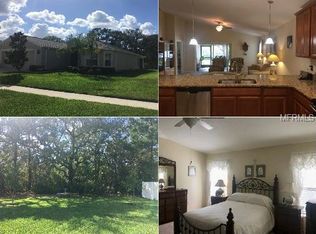
- $306,9003 bd2 ba1.7k sqft18029 Arbor Crest Dr, Hudson, FL 34667Off Market
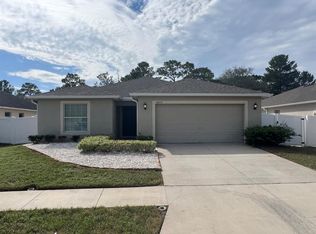
- $322,0003 bd2 ba1.6k sqft18023 Arbor Crest Dr, Hudson, FL 34667Sold
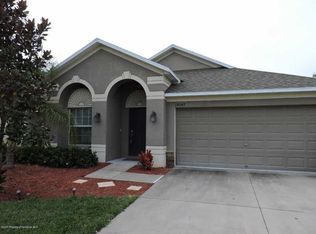
- $323,0003 bd2 ba2k sqft18047 Arbor Crest Dr, Hudson, FL 34667Off Market
- $363,7004 bd3 ba2.5k sqft18032 Arbor Crest Dr, Hudson, FL 34667Off Market
- $322,0003 bd2 ba2k sqft18017 Arbor Crest Dr, Hudson, FL 34667Off Market
- $313,1003 bd2 ba2k sqft18038 Arbor Crest Dr, Hudson, FL 34667Off Market
- $307,300-- bd2 ba1.7k sqft18053 Arbor Crest Dr, Hudson, FL 34667Off Market
Nearby schools
GreatSchools rating
- 5/10Shady Hills Elementary SchoolGrades: K-5Distance: 6 mi
- 4/10Crews Lake K-8 SchoolGrades: 6-8Distance: 6.8 mi
- 4/10Hudson High SchoolGrades: 6,9-12Distance: 3.7 mi
Get a cash offer in 3 minutes
Find out how much your home could sell for in as little as 3 minutes with a no-obligation cash offer.
Estimated market value
$364,300
Get a cash offer in 3 minutes
Find out how much your home could sell for in as little as 3 minutes with a no-obligation cash offer.
Estimated market value
$364,300
- Florida
- Pasco County
- Hudson
- 34667
- 18035 Arbor Crest Dr
Nearby cities
Nearby zip codes
Other Hudson Topics
