This may be the one you have been waiting for. This is the only 4-bedroom one level home on the market in all of Sandy, Estacada and Boring under $500,000. It is as nice as the photos show. The open floor plan with its three skylights makes this the ideal home for entertaining. I could fill this page with all the kitchen has to offer. Large quartz, one piece island, more counter space than you will ever need, beautiful wood cabinets and a gas stove highlight just a few things you will love about this space.The bathrooms have all been remodeled with tile and marble, new cabinets, and fixtures.Look at the video I have provided. The master bath is also very spacious, unusual in a ranch design from the 70’s.The Primary bedroom is private and located on the opposite side of the home from which the other three bedrooms are. They also have a nice Heat pump with A/C for those warm nights and a wood stove for the cold ones.This home also has a gas hot water heater and furnace.This is also one of the few highly sought after homes on a cul-de-sac though you really do not need the extra space for the kids to play because the lot is huge, .21 of an acre! On the side yard they have a 50-foot strip for RV parking or whatever you might need extra parking space for.The backyard has a nice, covered patio, which was just rebuilt and includes a new roof over it.The main house had a 30-year roof put on in 2011, so that is one major expense you will not have on this home. The backyard has raised beds, storage sheds, wood storage and is like an oasis away from the hustle and bustle of everyday life.This 4-bedroom with two full bath floor plan is so rare I could not find one that had sold in Sandy in the last 24 months under $500,000! Some might say that it is nice to have all those bedrooms, but we need an office space, preferably in its own room. Yes, we have one, it is exceedingly small, but it works perfectly as an office/computer room. I am fairly confident it was a closet at one time
Active
Price cut: $100 (9/29)
$464,900
18035 Bodley Ct, Sandy, OR 97055
4beds
1,459sqft
Residential, Single Family Residence
Built in 1976
8,712 Square Feet Lot
$465,400 Zestimate®
$319/sqft
$-- HOA
What's special
Wood stoveBeautiful wood cabinetsGas stove
- 49 days
- 811
- 57
Likely to sell faster than
Zillow last checked:
Listing updated:
Listed by:
Greg Rosen 503-939-0820,
Pacific Pioneer Real Estate
Source: RMLS (OR),MLS#: 782756863
Facts & features
Interior
Bedrooms & bathrooms
- Bedrooms: 4
- Bathrooms: 2
- Full bathrooms: 2
- Main level bathrooms: 2
Rooms
- Room types: Bonus Room, Bedroom 2, Bedroom 3, Dining Room, Family Room, Kitchen, Living Room, Primary Bedroom
Primary bedroom
- Level: Main
- Area: 196
- Dimensions: 14 x 14
Bedroom 2
- Level: Main
- Area: 120
- Dimensions: 12 x 10
Bedroom 3
- Level: Main
- Area: 110
- Dimensions: 11 x 10
Dining room
- Level: Main
- Area: 70
- Dimensions: 10 x 7
Kitchen
- Features: Gas Appliances, Island, Microwave
- Level: Main
- Area: 130
- Width: 10
Living room
- Features: Wood Stove
- Level: Main
- Area: 176
- Dimensions: 16 x 11
Heating
- Forced Air
Cooling
- Central Air, Heat Pump
Appliances
- Included: Dishwasher, Gas Appliances, Microwave, Range Hood, Gas Water Heater
Features
- Ceiling Fan(s), Quartz, Kitchen Island
- Flooring: Laminate
- Windows: Double Pane Windows, Vinyl Frames
- Basement: Crawl Space
- Number of fireplaces: 1
- Fireplace features: Stove, Wood Burning, Wood Burning Stove
Interior area
- Total structure area: 1,459
- Total interior livable area: 1,459 sqft
Video & virtual tour
Property
Parking
- Total spaces: 2
- Parking features: Driveway, RV Access/Parking, Garage Door Opener, Attached
- Attached garage spaces: 2
- Has uncovered spaces: Yes
Features
- Levels: One
- Stories: 1
- Exterior features: Raised Beds, Yard
- Fencing: Fenced
Lot
- Size: 8,712 Square Feet
- Features: Level, SqFt 7000 to 9999
Details
- Additional structures: CoveredArena, ToolShed
- Parcel number: 00661714
- Zoning: resid
Construction
Type & style
- Home type: SingleFamily
- Architectural style: Ranch
- Property subtype: Residential, Single Family Residence
Materials
- Vinyl Siding
- Foundation: Concrete Perimeter
- Roof: Composition
Condition
- Approximately
- New construction: No
- Year built: 1976
Utilities & green energy
- Gas: Gas
- Sewer: Public Sewer
- Water: Public
Community & HOA
HOA
- Has HOA: No
Location
- Region: Sandy
Financial & listing details
- Price per square foot: $319/sqft
- Tax assessed value: $475,115
- Annual tax amount: $3,268
- Date on market: 8/12/2026
- Listing terms: Cash,Conventional,FHA,State GI Loan,USDA Loan,VA Loan
- Road surface type: Paved
Estimated market value
$465,400
$442,000 - $489,000
$2,605/mo
Price history
| Date | Event | Price |
|---|---|---|
| 9/29/2026 | Price change | $464,9000%$319/sqft |
Source:  RMLS (OR) #782756863 Report a problem RMLS (OR) #782756863 Report a problem | ||
| 9/19/2026 | Price change | $465,000-1.1%$319/sqft |
Source: RMLS (OR) #782756863 Report a problem | ||
| 9/11/2026 | Price change | $469,9950%$322/sqft |
Source: RMLS (OR) #782756863 Report a problem | ||
| 8/22/2026 | Price change | $469,999-1.1%$322/sqft |
Source: RMLS (OR) #782756863 Report a problem | ||
| 8/13/2026 | Listed for sale | $474,999+31.9%$326/sqft |
Source: RMLS (OR) #782756863 Report a problem | ||
| 2/12/2020 | Sold | $360,000-1.3%$247/sqft |
Source: RMLS (OR) #19654180 Report a problem | ||
| 1/6/2020 | Pending sale | $364,900$250/sqft |
Source: Premiere Property Group, LLC #19654180 Report a problem | ||
| 12/18/2019 | Listed for sale | $364,900+65.9%$250/sqft |
Source: Premiere Property Group, LLC #19654180 Report a problem | ||
| 7/3/2014 | Sold | $220,000+2.3%$151/sqft |
Source: RMLS (OR) #14088697 Report a problem | ||
| 5/29/2014 | Pending sale | $215,000$147/sqft |
Source: John L Scott Real Estate #14088697 Report a problem | ||
| 5/25/2014 | Listed for sale | $215,000$147/sqft |
Source: John L Scott Sandy #14088697 Report a problem | ||
Public tax history
| Year | Property taxes | Tax assessment |
|---|---|---|
| 2025 | $3,269 +4.4% | $190,531 +3% |
| 2024 | $3,131 +2.7% | $184,982 +3% |
| 2023 | $3,049 +2.8% | $179,595 +3% |
| 2022 | $2,966 +3.6% | $174,365 +3% |
| 2021 | $2,864 +2.8% | $169,287 +3% |
| 2020 | $2,786 +1% | $164,357 +3% |
| 2019 | $2,760 +2.9% | $159,570 +3% |
| 2018 | $2,683 | $154,922 +3% |
| 2017 | $2,683 +6.1% | $150,410 +3% |
| 2016 | $2,528 | $146,029 +3% |
| 2015 | $2,528 +2.9% | $141,776 +3% |
| 2014 | $2,456 +5.6% | $137,647 +3% |
| 2013 | $2,325 +2.2% | $133,638 +3% |
| 2012 | $2,275 +3.5% | $129,746 +3% |
| 2011 | $2,197 +3.1% | $125,967 +3% |
| 2010 | $2,131 +2.8% | $122,298 +3% |
| 2009 | $2,072 +22.5% | $118,736 +3% |
| 2008 | $1,691 +0.7% | $115,278 +3% |
| 2007 | $1,680 +4.8% | $111,920 +3% |
| 2006 | $1,604 +2.8% | $108,660 +3% |
| 2005 | $1,560 +1.4% | $105,495 +3% |
| 2004 | $1,538 +2.3% | $102,422 +3% |
| 2003 | $1,503 +7.3% | $99,439 +3% |
| 2002 | $1,402 +2.7% | $96,543 +3% |
| 2001 | $1,365 +2.9% | $93,731 +3% |
| 2000 | $1,326 | $91,001 |
Find assessor info on the county website
Monthly payment
Est. payment
Payment breakdown
Explore the cost of this home by adjusting the details. Changes won't be saved.Climate risks
Neighborhood: 97055
Nearby schools
Schools provided by the listing agent
- Elementary: Sandy
- Middle: Cedar Ridge
- High: Sandy
Source: RMLS (OR). This data may not be complete. We recommend contacting the local school district to confirm school assignments for this home.
Similar homes
- $424,0003 bd3 ba1.6k sqft38771 Barlow Pkwy, Sandy, OR 97055Active

 MLS ID #731059969, Maria Cerri, Premiere Property Group, LLC. RMLS (OR)
 - $449,9504 bd2 ba1.6k sqft38859 Jerger St, Sandy, OR 97055For Sale By Owner

- $435,0003 bd2 ba1.2k sqft39006 Haskins St, Sandy, OR 97055Active
 MLS ID #431185934, Rick Sadle, Keller Williams Realty Professionals. RMLS (OR)
 - $500,0004 bd3 ba2.1k sqft19125 Dublin Ave, Sandy, OR 97055Active
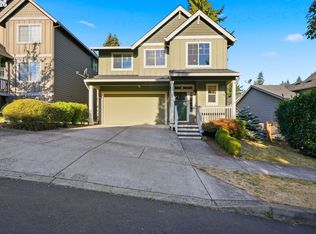 MLS ID #761010988, Michelle Palmquist, Redfin. RMLS (OR)
 - $569,9003 bd2 ba1.9k sqft41051 SE Coalman Rd, Sandy, OR 97055ActiveMLS ID #358990540, Tim Sellers, Berkshire Hathaway HomeServices NW Real Estate. RMLS (OR)
- $486,0003 bd2 ba1.5k sqft2331 SW 27th Dr, Gresham, OR 97080ActiveMLS ID #665246190, Kris Cochran, Cochran Property Group Inc.. RMLS (OR)
- $464,0003 bd2 ba1.6k sqft68295 E Twinberry Loop, Welches, OR 97067ActiveMLS ID #763778313, Victoria Buck, Coldwell Banker Bain. RMLS (OR)
- $609,9003 bd2 ba1.8k sqft53295 E Marmot Rd, Sandy, OR 97055ActiveMLS ID #744349339, Jake Panko, Pellego, LLC. RMLS (OR)
- $429,9003 bd2 ba1.4k sqft402 SW Ivy Rd, Estacada, OR 97023For Sale
 MLS ID #843960, CHRIS FORRETTE, Homesmart Realty Group. WVMLS
 - $483,5003 bd1 ba1.1k sqft36347 SE Highway 224, Estacada, OR 97023ActiveMLS ID #143066277, Molly LeBlanc, Keller Williams PDX Central. RMLS (OR)
- $479,8004 bd2 ba2k sqft56 NE 192nd Ave, Portland, OR 97230ActiveMLS ID #414002861, Christopher Kelly, Berkshire Hathaway HomeServices NW Real Estate. RMLS (OR)
- $490,0003 bd2 ba1.2k sqft17925 SE Troge Rd, Damascus, OR 97089ActiveMLS ID #314356697, Troy DeVries, Real Broker. RMLS (OR)
- $449,0002 bd2 ba1.2k sqft64890 E Mountain Meadow Ln, Rhododendron, OR 97049ActiveMLS ID #139388873, Patti Gay-Buoy, Premiere Property Group LLC. RMLS (OR)
- $455,0003 bd2 ba1.2k sqft429 SW Birdsdale Dr, Gresham, OR 97080ActiveMLS ID #220573279, Lilah Vo, MORE Realty. RMLS (OR)
- $449,0003 bd3 ba1.3k sqft5303 SE 13th Ct, Gresham, OR 97080ActiveMLS ID #197126652, Kris Shuler, John L. Scott Sandy. RMLS (OR)
- $499,0003 bd2 ba1.5k sqft22073 E Wild Fern Ln, Brightwood, OR 97011ActiveMLS ID #367664823, Patti Gay-Buoy, Premiere Property Group LLC. RMLS (OR)
- $514,9993 bd3 ba1.6k sqft976 NE Trillium Dr, Estacada, OR 97023ActiveMLS ID #337472645, Shan Hill, Exclusive Homes Real Estate. RMLS (OR)
- $439,8004 bd1 ba2.1k sqft3267 SE 179th Ave, Portland, OR 97236ActiveMLS ID #137131443, Jamey Nedelisky, Berkshire Hathaway HomeServices NW Real Estate. RMLS (OR)
- $479,0003 bd2 ba1.5k sqft2315 NE 156th Pl, Portland, OR 97230ActiveMLS ID #316328739, Cassandra Skelley, PDX Dwellings LLC. RMLS (OR)
- $499,9003 bd3 ba2.1k sqft17377 SE Colina Vista Ave, Milwaukie, OR 97267ActiveMLS ID #493528528, Kalin Kelley, Oregon First. RMLS (OR)
