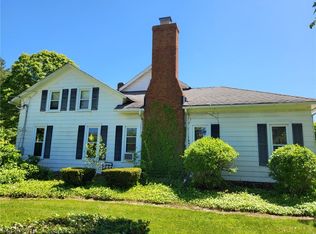
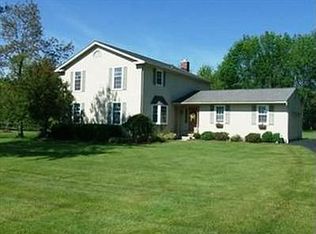
This Original Owner Custom Designed/Built home sits on 5.7 Ac. AND is served by sanitary sewers! A 1st Floor Master Bedroom suite is privately located at one end of the house with the central portion featuring a partial Cathedral Ceiling Family Room with French Doors to a rear deck, Hardwood Floors, Brick Wall Fireplace and is open from the Eat-in Kitchen with Hardwood Floors, Granite Counters + Tile Back Splash, Gas Cook Top + Double Oven, Sliding Door leading to a 14' x 11' covered porch and 22' x 12' Deck with built-in benches. A Formal Living Room is off the 2 story Foyer as well as a Formal Dining Room that also leads to the Family Room/Kitchen areas. There is a half bath and Mud Room/Laundry area as you enter from the 3 car garage. Surprises await on the 2nd floor with 3 bedrooms, full bath with double sinks, Loft overlooking the Family Room AND walk-in access to a 20' x 15' Attic area off the Loft for storage...or future additional bedroom/bath! The lower level features a large Rec Room, Office and 250 unfinished sq ft for storage with a Wash Tub AND plumbing for another bath! Sited 175' from the street 2/3 of the rear yard are wooded (secondary tree growth) and slope gently down with a 30' drop in elevation from the street. With over 5 Acs. the lot will permit any type of "Agricultural" use or outbuildings. This country paradise is just 4 minutes from access to the Rt. 422/306 interchange. Properties like this are RARE INDEED! Don't miss a once-in-a-lifetime chance!!!
This property is not currently displayed as for sale or rent on Zillow. This may be different from what's on other websites or public sources.