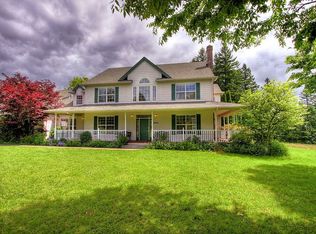
Experience the lifestyle of country living without giving up the close-in convenience. Just 5 minutes to Tanasbourne and 20 minutes from downtown Portland. The land is the star here, featuring an orchard area, open space for gardening or hobbies, and generous parking for equipment, RVs, boats, or recreational vehicles. The large 36x26 shop adds even more flexibility, featuring electricity, concrete floors, and oversized doors, ideal for everything from storage and projects to equipment. An oversized two-car garage provides additional options to tailor the property to your needs.Only after enjoying the property do you step into the beautifully maintained farmhouse-style home. A charming covered porch, clear cedar siding, and warm interior woodwork set the tone. Inside, the chef’s kitchen features double ovens, a propane cooktop, and a Sub-Zero refrigerator. The cozy family room opens to a bright solarium, ideal for wintering plants or soaking in natural light year-round. The primary suite includes a walk-in closet, a walk-in shower, and a private balcony overlooking the peaceful setting.
Sold
$700,000
18036 NW Emmaus Ln, Portland, OR 97231
3beds
1,970sqft
Residential, Single Family Residence
Built in 1978
1.85 Acres Lot
$710,300 Zestimate®
$355/sqft
$2,860 Estimated rent
Home value
$710,300
$675,000 - $753,000
$2,860/mo
Zestimate® history
Owner options
List your home for rent
$2,860/mo
Rent Zestimate®
Find your next renter with Zillow Rental Manager. Plus, with online applications, you can quickly screen prospective tenants – for free.
$2,860/mo
Rent Zestimate®
Refinance and save
$4,203/mo
Est. payment
Refinancing to a lower rate could help reduce your monthly payments and save thousands over the life of the loan.
$4,203/mo
Est. payment
Explore your selling options
Work with a Zillow partner agent
Leverage their expertise and Zillow's premium Showcase listings to get your home seen by more buyers.
Get startedList with your own agent
Get your home in front of millions of buyers by listing it on Zillow.
Learn how to do itSell it yourself
Take full control of how buyers see your home on Zillow by listing For Sale by Owner (FSBO).
List your homeWhat's special
Beautifully maintained farmhouse-style homeCozy family roomCharming covered porchOversized two-car garageWarm interior woodworkOrchard area
Zillow last checked:
Listing updated:
Listed by:
Clint Currin 503-345-4466,
RE/MAX Equity Group,
Jenna Jordan 503-866-5606,
RE/MAX Equity Group
Bought with:
Dill Ward, 201205238
eXp Realty, LLC
Source: RMLS (OR),MLS#: 472484603
Facts & features
Interior
Bedrooms & bathrooms
- Bedrooms: 3
- Bathrooms: 3
- Full bathrooms: 2
- Partial bathrooms: 1
- Main level bathrooms: 1
Primary bedroom
- Features: Balcony, Builtin Features, Ceiling Fan, Hardwood Floors, Storm Door, Walkin Closet, Walkin Shower
- Level: Upper
- Area: 247
- Dimensions: 19 x 13
Bedroom 2
- Features: Hardwood Floors, Closet
- Level: Upper
- Area: 99
- Dimensions: 9 x 11
Bedroom 3
- Features: Hardwood Floors, Closet
- Level: Upper
- Area: 140
- Dimensions: 14 x 10
Dining room
- Features: Bay Window, Hardwood Floors
- Level: Main
- Area: 120
- Dimensions: 12 x 10
Family room
- Features: Exterior Entry, Fireplace Insert, Tile Floor
- Level: Main
- Area: 252
- Dimensions: 18 x 14
Kitchen
- Features: Bay Window, Builtin Refrigerator, Dishwasher, Disposal, Island, Microwave, Nook, Pantry, Double Oven, Plumbed For Ice Maker, Tile Floor
- Level: Main
- Area: 224
- Width: 14
Living room
- Features: Hardwood Floors
- Level: Main
- Area: 221
- Dimensions: 17 x 13
Heating
- Heat Pump
Cooling
- Heat Pump
Appliances
- Included: Built In Oven, Built-In Refrigerator, Cooktop, Dishwasher, Disposal, Double Oven, Down Draft, Microwave, Plumbed For Ice Maker, Washer/Dryer, Electric Water Heater
Features
- Ceiling Fan(s), Wainscoting, Built-in Features, Sink, Closet, Kitchen Island, Nook, Pantry, Balcony, Walk-In Closet(s), Walkin Shower, Loft, Tile
- Flooring: Hardwood, Tile, Concrete
- Doors: StormDoor
- Windows: Double Pane Windows, Vinyl Frames, Bay Window(s)
- Basement: Crawl Space
- Number of fireplaces: 1
- Fireplace features: Insert, Wood Burning
Interior area
- Total structure area: 1,970
- Total interior livable area: 1,970 sqft
Property
Parking
- Total spaces: 2
- Parking features: Driveway, RV Boat Storage, Garage Door Opener, Attached
- Attached garage spaces: 2
- Has uncovered spaces: Yes
Features
- Levels: Two
- Stories: 2
- Patio & porch: Deck, Porch
- Exterior features: Yard, Exterior Entry, Balcony
- Has view: Yes
- View description: Trees/Woods
Lot
- Size: 1.85 Acres
- Features: Gentle Sloping, Level, Sprinkler, Acres 1 to 3
Details
- Additional structures: Outbuilding, RVBoatStorage, Workshopnull
- Parcel number: R589786
- Zoning: AF-10
Construction
Type & style
- Home type: SingleFamily
- Property subtype: Residential, Single Family Residence
Materials
- Cedar
- Foundation: Concrete Perimeter
- Roof: Composition
Condition
- Resale
- New construction: No
- Year built: 1978
Utilities & green energy
- Electric: 220 Volts
- Gas: Propane
- Sewer: Standard Septic
- Water: Well
Community & neighborhood
Security
- Security features: Security System Owned
Location
- Region: Portland
Other
Other facts
- Listing terms: Cash,Conventional,VA Loan
- Road surface type: Paved
Price history
| Date | Event | Price |
|---|---|---|
| 3/4/2026 | Sold | $700,000-5.3%$355/sqft |
Source:  RMLS (OR) #472484603 Report a problem RMLS (OR) #472484603 Report a problem | ||
| 2/4/2026 | Pending sale | $739,000$375/sqft |
Source: RMLS (OR) #472484603 Report a problem | ||
| 11/24/2025 | Listed for sale | $739,000$375/sqft |
Source: RMLS (OR) #472484603 Report a problem | ||
Public tax history
| Year | Property taxes | Tax assessment |
|---|---|---|
| 2025 | $6,800 +1.3% | $532,670 +3% |
| 2024 | $6,714 +2.9% | $517,160 +3% |
| 2023 | $6,525 +2.6% | $502,100 +3% |
| 2022 | $6,358 +1.8% | $487,480 |
| 2021 | $6,247 +2.1% | -- |
| 2020 | $6,117 +3.9% | $459,510 +3% |
| 2019 | $5,889 +3.3% | $446,130 |
| 2018 | $5,701 | $446,130 +6.1% |
| 2017 | $5,701 +6.1% | $420,530 +3% |
| 2016 | $5,371 | $408,290 +3% |
| 2015 | $5,371 +4.4% | $396,400 +3% |
| 2014 | $5,145 +4.1% | $384,860 +3% |
| 2013 | $4,944 +2.7% | $373,660 +3% |
| 2012 | $4,815 +3.2% | $362,780 -17% |
| 2011 | $4,667 +1.9% | $436,870 -8.7% |
| 2010 | $4,581 +3.9% | $478,610 -14% |
| 2009 | $4,410 +7.4% | $556,440 -8.5% |
| 2008 | $4,105 -4.8% | $608,340 +12.8% |
| 2007 | $4,311 +20.9% | $539,130 +30.3% |
| 2005 | $3,564 +5.5% | $413,730 -1.1% |
| 2001 | $3,378 +23% | $418,530 +8.8% |
| 2000 | $2,746 | $384,750 |
Find assessor info on the county website
Neighborhood: 97231
Nearby schools
GreatSchools rating
- 5/10West Union Elementary SchoolGrades: K-6Distance: 3 mi
- 4/10J W Poynter Middle SchoolGrades: 7-8Distance: 6.2 mi
- 7/10Liberty High SchoolGrades: 9-12Distance: 2.3 mi
Schools provided by the listing agent
- Elementary: West Union
- Middle: Poynter
- High: Liberty
Source: RMLS (OR). This data may not be complete. We recommend contacting the local school district to confirm school assignments for this home.
Get a cash offer in 3 minutes
Find out how much your home could sell for in as little as 3 minutes with a no-obligation cash offer.
Estimated market value
$710,300
Get a cash offer in 3 minutes
Find out how much your home could sell for in as little as 3 minutes with a no-obligation cash offer.
Estimated market value
$710,300
- Oregon
- Washington County
- Hillsboro
- 97231
- 18036 NW Emmaus Ln
Nearby cities
Nearby neighborhoods
Nearby zip codes
Other Hillsboro Topics
