Nestled in the desirable Magnolia Springs subdivision of Gulfport, this well-maintained home offers 5 bedrooms, 3 full bathrooms, and nearly 2,500 square feet of thoughtfully designed living space. Ideally located just 2 minutes from I-10, residents enjoy quick access to shopping, dining, schools, and major thoroughfares.
The property impresses with its beautiful landscaping, seamless gutters, and an invisible dog fence, providing both curb appeal and practical benefits. Inside, an open-concept kitchen features stainless steel appliances, white shaker cabinetry, granite countertops, and a large center island that overlooks the living and dining areas.
A split floor plan enhances privacy, with the primary suite positioned at the back of the home, complete with a spacious walk-in closet, double vanities, and a separate soaking tub and shower for ultimate comfort.
Closed
Price Unknown
18037 Big Leaf Dr, Gulfport, MS 39503
5beds
2,495sqft
Residential, Single Family Residence
Built in 2023
0.25 Acres Lot
$342,000 Zestimate®
$--/sqft
$2,946 Estimated rent
Home value
$342,000
$308,000 - $380,000
$2,946/mo
Zestimate® history
Owner options
List your home for rent
$2,946/mo
Rent Zestimate®
Find your next renter with Zillow Rental Manager. Plus, with online applications, you can quickly screen prospective tenants – for free.
$2,946/mo
Rent Zestimate®
Refinance and save
$130/mo
Est. payment
Refinancing to a lower rate could help reduce your monthly payments and save thousands over the life of the loan.
$130/mo
Est. payment
Explore your selling options
Work with a Zillow partner agent
Leverage their expertise and Zillow's premium Showcase listings to get your home seen by more buyers.
Get startedList with your own agent
Get your home in front of millions of buyers by listing it on Zillow.
Learn how to do itSell it yourself
Take full control of how buyers see your home on Zillow by listing For Sale by Owner (FSBO).
List your homeWhat's special
Beautiful landscapingSpacious walk-in closetLarge center islandPrimary suiteStainless steel appliancesGranite countertopsWhite shaker cabinetry
Zillow last checked:
Listing updated:
Listed by:
Kaleb Lee 601-463-1400,
Keller Williams
Bought with:
Kaleb Lee, S57436
Keller Williams
Source: MLS United,MLS#: 4126645
Facts & features
Interior
Bedrooms & bathrooms
- Bedrooms: 5
- Bathrooms: 3
- Full bathrooms: 3
Heating
- ENERGY STAR Qualified Equipment, Heat Pump
Cooling
- Central Air, Electric
Appliances
- Included: Dishwasher, Disposal, Electric Range, Microwave, Stainless Steel Appliance(s)
- Laundry: Inside, Laundry Room
Features
- Ceiling Fan(s), Double Vanity, Kitchen Island, Open Floorplan, Pantry, Recessed Lighting, Walk-In Closet(s), Soaking Tub
- Windows: Blinds
- Has fireplace: No
Interior area
- Total structure area: 2,495
- Total interior livable area: 2,495 sqft
Property
Parking
- Total spaces: 4
- Parking features: Attached, Garage Door Opener, Garage Faces Front, Direct Access, Paved
- Attached garage spaces: 2
Features
- Levels: One
- Stories: 1
- Exterior features: Fire Pit, Rain Gutters
- Fencing: None
Lot
- Size: 0.25 Acres
- Dimensions: 77' x 141' x 80' x 141'
- Features: Cleared, Front Yard, Rectangular Lot
Details
- Parcel number: 0609h01026.183
Construction
Type & style
- Home type: SingleFamily
- Property subtype: Residential, Single Family Residence
Materials
- Brick
- Foundation: Slab
- Roof: Architectural Shingles,Asphalt
Condition
- New construction: No
- Year built: 2023
Utilities & green energy
- Sewer: Public Sewer
- Water: Public
- Utilities for property: Electricity Connected, Sewer Connected, Water Connected, Underground Utilities
Community & HOA
Community
- Features: Curbs, Sidewalks, Street Lights
- Security: Smoke Detector(s)
- Subdivision: Magnolia Springs
HOA
- Has HOA: Yes
- Services included: Management, Other
- HOA fee: $130 semi-annually
Location
- Region: Gulfport
Financial & listing details
- Tax assessed value: $254,954
- Annual tax amount: $205
- Date on market: 9/24/2025
- Electric utility on property: Yes
Price history
| Date | Event | Price |
|---|---|---|
| 11/14/2025 | Sold | -- |
Source: MLS United #4126645 Report a problem | ||
| 10/17/2025 | Pending sale | $365,000$146/sqft |
Source: MLS United #4126645 Report a problem | ||
| 9/24/2025 | Listed for sale | $365,000+17.4%$146/sqft |
Source: MLS United #4126645 Report a problem | ||
| 5/10/2024 | Listing removed | -- |
Source: MLS United #4066582 Report a problem | ||
| 3/22/2024 | Pending sale | $310,900-1.6%$125/sqft |
Source: MLS United #4066582 Report a problem | ||
| 3/1/2024 | Price change | $315,900+1.6%$127/sqft |
Source: MLS United #4066582 Report a problem | ||
| 2/15/2024 | Price change | $310,900-1.6%$125/sqft |
Source:  DR Horton Report a problem DR Horton Report a problem | ||
| 1/26/2024 | Price change | $315,900-1.6%$127/sqft |
Source: MLS United #4066582 Report a problem | ||
| 11/29/2023 | Listed for sale | $320,900$129/sqft |
Source: DR Horton Report a problem | ||
Public tax history
| Year | Property taxes | Tax assessment |
|---|---|---|
| 2025 | $3,745 +1724.8% | $38,243 +1721.1% |
| 2024 | $205 -0.6% | $2,100 |
| 2023 | $206 | $2,100 |
Find assessor info on the county website
Neighborhood: 39503
Nearby homes
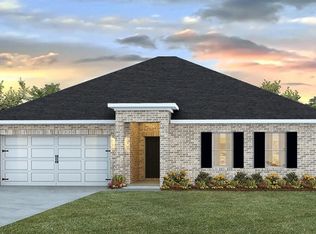
- $--4 bd2 ba2.2k sqft18065 Big Leaf Dr, Gulfport, MS 39503Sold
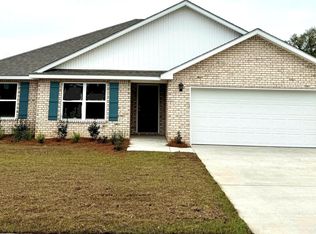
- $--4 bd2 ba1.9k sqft18031 Big Leaf Dr, Gulfport, MS 39503Sold
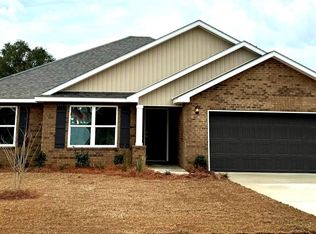
- $--4 bd2 ba1.9k sqft18041 Big Leaf Dr, Gulfport, MS 39503Sold
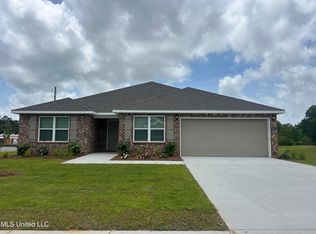
- $--5 bd3 ba2.4k sqft18025 Big Leaf Dr, Gulfport, MS 39503Sold
- $--5 bd3 ba2.4k sqft18030 Big Leaf Dr, Gulfport, MS 39503Sold
- $--4 bd2 ba2.2k sqft18036 Big Leaf Dr, Gulfport, MS 39503Sold
- $--4 bd2 ba2.2k sqft18058 Big Leaf Dr, Gulfport, MS 39503Sold
- $--4 bd2 ba1.9k sqft18077 Big Leaf Dr, Gulfport, MS 39503Sold
Nearby schools
GreatSchools rating
- 6/10Orange Grove Elementary SchoolGrades: 4-6Distance: 2.4 mi
- 6/10West Harrison Middle SchoolGrades: 7-8Distance: 3.8 mi
- 9/10West Harrison High SchoolGrades: 9-12Distance: 3.4 mi
Sell for more on Zillow
Get a Zillow Showcase℠ listing at no additional cost and you could sell for .
$342,000
2% more
+$6,840
With Zillow Showcase(estimated)
$348,840
- Mississippi
- Harrison County
- Gulfport
- 39503
- 18037 Big Leaf Dr
Nearby cities
Nearby zip codes
Other Gulfport Topics
