Skip main navigation
Sold for $369,000
  • $369,000

    18037 N 24TH Place, Phoenix, AZ 85032

    2beds
    2baths
    1,433sqft
    Townhouse
    Built in 1986
    3,914 Square Feet Lot
    $366,600 Zestimate®
    $258/sqft
    $1,875 Estimated rent

    Home value

    $366,600

    $348,000 - $385,000

    $1,875/mo

    Zestimate® history
    Loading
    Loading...

    Owner options

    List your home for rent

    $1,875/mo

    Rent Zestimate®

    Find your next renter with Zillow Rental Manager. Plus, with online applications, you can quickly screen prospective tenants – for free.

    Learn more

    $1,875/mo

    Rent Zestimate®

    Refinance and save

    $2,199/mo

    Est. payment

    Refinancing to a lower rate could help reduce your monthly payments and save thousands over the life of the loan.

    See today's rates

    $2,199/mo

    Est. payment

    Explore your selling options

    Work with a Zillow partner agent

    Leverage their expertise and Zillow's premium Showcase listings to get your home seen by more buyers.

    Get started

    List with your own agent

    Get your home in front of millions of buyers by listing it on Zillow.

    Learn how to do it

    Sell it yourself

    Take full control of how buyers see your home on Zillow by listing For Sale by Owner (FSBO).

    List your home

    What's special

    Covered patioFormal dining areaCozy breakfast nookLush garden areaTransferrable ac warrantyNeutral refinished cabinetsNew wood-look tile flooring
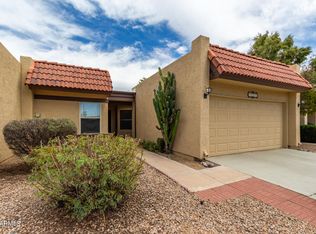
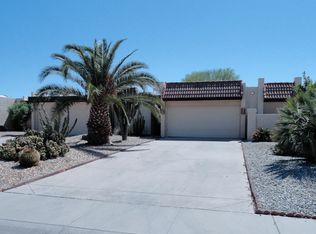
    This gorgeous updated home is move-in ready and shows pride of ownership throughout! The home is bright and open w/tons of family/living space, & includes new wood-look tile flooring and new baseboards in all the right places, along with new carpet in the bedrooms! Enjoy tastefully remodeled 2nd bath with a brand new walk-in shower in both the 2nd bathroom and master bdrm!! The kitchen features neutral refinished cabinets, a breakfast bar AND a cozy breakfast nook for casual dining, and there is also a formal dining area! Outside enjoy a covered patio and lush garden area, perfect for relaxing and outdoor dining with room for pets! The AC & roof were new in 2019 with transferrable AC warranty, so enjoy peace of mind & no worries about maintenance headaches! Also 2 community pools to swim! Easy access to both the 51 and 101 freeways to quickly travel to the rest of metro-Phoenix, and just 15 minutes from world-class dining, shopping and entertainment in North Scottsdale's Kierland Commons and Scottsdale Quarter shopping malls! Come see this great home before it is too late!

    Zillow last checked:

    Listing updated:

    Listed by:

    Scott R Meyer 602-626-9200,

    RE/MAX Signature

    Bought with:

    Colleen Luckey, SA533085000

    HomeSmart

    Source: ARMLS,MLS#: 6601094MLS Logo

    Facts & features

    Interior

    Bedrooms & bathrooms
    • Bedrooms: 2
    • Bathrooms: 2
    Heating
    • Electric
    Cooling
    • Central Air, Ceiling Fan(s), Programmable Thmstat
    Features
    • High Speed Internet, Double Vanity, Eat-in Kitchen, Breakfast Bar, No Interior Steps, 3/4 Bath Master Bdrm, Laminate Counters
    • Flooring: Carpet, Tile
    • Windows: Skylight(s)
    • Has basement: No
    • Common walls with other units/homes: Two Common Walls
    Interior area
    • Total structure area: 1,433
    • Total interior livable area: 1,433 sqft

    Property

    Parking
    • Total spaces: 4
    • Parking features: Garage Door Opener, Direct Access
    • Garage spaces: 2
    • Uncovered spaces: 2
    Accessibility
    • Accessibility features: Mltpl Entries/Exits
    Features
    • Stories: 1
    • Patio & porch: Covered, Patio
    • Pool features: None
    • Spa features: None
    • Fencing: Block
    Lot
    • Size: 3,914 sqft
    • Features: Sprinklers In Rear, Desert Back, Desert Front, Gravel/Stone Front
    Details
    • Parcel number: 21406458

    Construction

    Type & style
    • Home type: Townhouse
    • Architectural style: Ranch
    • Property subtype: Townhouse
    • Attached to another structure: Yes
    Materials
    • Stucco, Wood Frame, Painted
    • Roof: Tile,Foam
    Condition
    • Year built: 1986

    Utilities & green energy

    • Sewer: Public Sewer
    • Water: City Water

    Community & neighborhood

    Community
    • Community features: Community Spa, Near Bus Stop
    Location
    • Region: Phoenix
    • Subdivision: PEPPER RIDGE TOWNHOMES UNIT 1

    HOA & financial

    HOA
    • Has HOA: Yes
    • HOA fee: $90 monthly
    • Services included: Insurance, Maintenance Grounds
    • Association name: Pepper Ridge HOA
    • Association phone: 480-442-0888

    Other

    Other facts
    • Listing terms: Cash,Conventional,FHA,VA Loan
    • Ownership: Fee Simple

    Price history

    DateEventPrice
    11/16/2023Sold$369,000$258/sqft
    Source: ARMLS #6601094 Report a problem
    11/9/2023Pending sale$369,000$258/sqft
    Source: ARMLS #6601094 Report a problem
    10/13/2023Contingent$369,000$258/sqft
    Source: ARMLS #6601094 Report a problem
    9/21/2023Price change$369,000-3.7%$258/sqft
    Source: ARMLS #6601094 Report a problem
    9/14/2023Price change$383,000-4.3%$267/sqft
    Source: ARMLS #6601094 Report a problem
    9/9/2023Listed for sale$400,000+223.9%$279/sqft
    Source: ARMLS #6601094 Report a problem
    4/27/2010Sold$123,500+30.1%$86/sqft
    Source: ARMLS #4308813 Report a problem
    2/1/1999Sold$94,900$66/sqft
    Source: Public Record Report a problem

    Public tax history

    YearProperty taxesTax assessment
    2025$1,109 +2.6%$31,070 -4.2%
    2024$1,081 -13.8%$32,430 +173.3%
    2023$1,254 -0.7%$11,868 -39.6%
    2022$1,262 +2.9%$19,650 +11.8%
    2021$1,227 -0.1%$17,570 +6%
    2020$1,229 +3.4%$16,580 +9.9%
    2019$1,188 $15,080 +7.1%
    2018$1,188 +4.3%$14,080 +17.1%
    2017$1,139 +9.8%$12,020 +10.7%
    2016$1,037 +7.9%$10,860 +10.6%
    2015$961 $9,820 +28.4%
    2014-- $7,650 +5.5%
    2013-- $7,250 -12.7%
    2012-- $8,300 -15.3%
    2011-- $9,800 -29.2%
    2010-- $13,850 -23.7%
    2009-- $18,150
    2008-- $18,150 +19%
    2007-- $15,250 +51.7%
    2006-- $10,050
    2005-- $10,050 +14.2%
    2004-- $8,800
    2003-- $8,800 +7.3%
    2002-- $8,200

    Find assessor info on the county website

    Neighborhood: Paradise Valley

    Nearby schools

    GreatSchools rating
    Schools provided by the listing agent
    • Elementary: Campo Bello Elementary School
    • Middle: Vista Verde Middle School
    • High: North Canyon High School
    • District: Paradise Valley Unified District

    Source: ARMLS. This data may not be complete. We recommend contacting the local school district to confirm school assignments for this home.

    Get a cash offer in 3 minutes
    Find out how much your home could sell for in as little as 3 minutes with a no-obligation cash offer.
    Estimated market value
    $366,600
    Get a cash offer in 3 minutes
    Find out how much your home could sell for in as little as 3 minutes with a no-obligation cash offer.
    Estimated market value
    $366,600