Skip main navigation
Sold for $425,000
  • $425,000

    18037 Westwood Dr, Sterling, CO 80751

    3beds
    1,756sqft
    Single Family Residence
    Built in 1980
    0.4 Acres Lot
    $420,100 Zestimate®
    $242/sqft
    $1,956 Estimated rent

    Home value

    $420,100

    Estimated sales range

    Not available

    $1,956/mo

    Zestimate® history
    Loading
    Loading...

    Owner options

    List your home for rent

    $1,956/mo

    Rent Zestimate®

    Find your next renter with Zillow Rental Manager. Plus, with online applications, you can quickly screen prospective tenants – for free.

    Learn more

    $1,956/mo

    Rent Zestimate®

    Refinance and save

    $2,509/mo

    Est. payment

    Refinancing to a lower rate could help reduce your monthly payments and save thousands over the life of the loan.

    See today's rates

    $2,509/mo

    Est. payment

    Explore your selling options

    Work with a Zillow partner agent

    Leverage their expertise and Zillow's premium Showcase listings to get your home seen by more buyers.

    Get started

    List with your own agent

    Get your home in front of millions of buyers by listing it on Zillow.

    Learn how to do it

    Sell it yourself

    Take full control of how buyers see your home on Zillow by listing For Sale by Owner (FSBO).

    List your home

    What's special

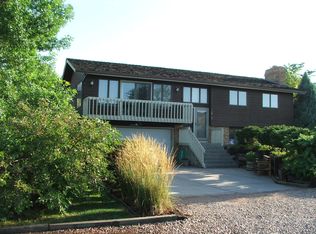
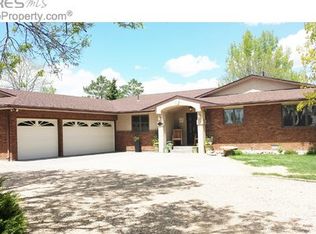
    Welcome to this completely updated gem, offering comfort, style and peace of mind in one of the area's most sought-after neighborhoods. With an immaculate interior and exterior, this home truly shines from the inside out. Interior Features include manufactured hardwood floors in the living, dining, and kitchen areas, Cozy carpeted bedrooms for added comfort, Wood-burning fireplace in the living room-perfect for cozy nights in, Extensive updates throughout. Exterior Features are not limited to New roof in 2024 with Malarkey 50-year Class 4 shingles for superior durability and insurance savings, Beautifully manicured yard with a fenced area-ideal for pets or play, Lush gardens featuring a mix of vegetables and flowers! This home is the total package-move-in ready, beautifully updated, and located in a fantastic neighborhood. Schedule your private tour today and make this one yours before it's gone!

    Zillow last checked:

    Listing updated:

    Listed by:

    Julie Lenox 970-580-7261,

    Lenox Realty LLC

    Bought with:

    Julie Lenox, 100055197

    Lenox Realty LLC

    Source: IRES as distributed by MLS GRID,MLS#: 1038625MLS Logo

    Facts & features

    Interior

    Bedrooms & bathrooms
    • Bedrooms: 3
    • Bathrooms: 2
    • Full bathrooms: 1
    • 3/4 bathrooms: 1
    • Main level bathrooms: 2
    Primary bedroom
    • Description: Carpet
    • Features: 3/4 Primary Bath
    • Level: Main
    • Area: 182 Square Feet
    • Dimensions: 13 x 14
    Bedroom 2
    • Description: Carpet
    • Level: Main
    • Area: 121 Square Feet
    • Dimensions: 11 x 11
    Bedroom 3
    • Description: Carpet
    • Level: Main
    • Area: 143 Square Feet
    • Dimensions: 11 x 13
    Dining room
    • Description: Engineered Hardwood
    • Level: Main
    • Area: 120 Square Feet
    • Dimensions: 8 x 15
    Kitchen
    • Description: Engineered Hardwood
    • Level: Main
    • Area: 180 Square Feet
    • Dimensions: 12 x 15
    Laundry
    • Description: Engineered Hardwood
    • Level: Main
    • Area: 40 Square Feet
    • Dimensions: 5 x 8
    Living room
    • Description: Engineered Hardwood
    • Level: Main
    • Area: 306 Square Feet
    • Dimensions: 17 x 18
    Heating
    • Hot Water
    Cooling
    • Central Air, Whole House Fan
    Appliances
    • Included: Electric Range, Dishwasher, Refrigerator, Microwave, Water Softener Owned, Water Purifier Owned
    • Laundry: Washer/Dryer Hookup
    Features
    • Eat-in Kitchen, Separate Dining Room, Open Floorplan, Walk-In Closet(s)
    • Windows: Window Coverings
    • Basement: None,Crawl Space
    • Has fireplace: Yes
    • Fireplace features: Living Room
    Interior area
    • Total structure area: 1,756
    • Total interior livable area: 1,756 sqft
    • Finished area above ground: 1,756

    Property

    Parking
    • Total spaces: 2
    • Parking features: RV Access/Parking, Oversized
    • Attached garage spaces: 2
    • Details: Attached
    Accessibility
    • Accessibility features: Level Lot, Level Drive, Low Carpet, Main Floor Bath, Accessible Bedroom, Stall Shower, Main Level Laundry
    Features
    • Levels: One
    • Stories: 1
    • Patio & porch: Patio
    • Exterior features: Sprinkler System
    • Fencing: Wood,Other
    Lot
    • Size: 0.4 Acres
    • Features: Evergreen Trees, Deciduous Trees, Level, Paved
    Details
    • Additional structures: Storage, Outbuilding
    • Parcel number: 1074000
    • Zoning: RES
    • Special conditions: Private Owner

    Construction

    Type & style
    • Home type: SingleFamily
    • Property subtype: Single Family Residence
    Materials
    • Frame, Brick, Other
    • Roof: Composition
    Condition
    • New construction: No
    • Year built: 1980

    Utilities & green energy

    • Electric: Xcel
    • Gas: Xcel
    • Sewer: Public Sewer
    • Water: City
    • Utilities for property: Natural Gas Available, Electricity Available, Cable Available, Satellite Avail, High Speed Avail

    Community & HOA

    Community
    • Subdivision: Pawnee Ridge 2nd Filing
    HOA
    • Has HOA: Yes
    • HOA fee: $50 monthly
    • HOA name: Pawnee Ridge HOA
    Location
    • Region: Sterling

    Financial & listing details

    • Price per square foot: $242/sqft
    • Tax assessed value: $331,660
    • Annual tax amount: $1,279
    • Date on market: 7/9/2025
    • Listing terms: Cash,Conventional,FHA,VA Loan,USDA Loan
    • Exclusions: Clothes washer & dryer, yard decor and some rocks, stained glass, bar stools and personal property of Sellers
    • Electric utility on property: Yes
    • Road surface type: Asphalt

    Price history

    DateEventPrice
    8/22/2025Sold$425,000-3.4%$242/sqft
    Source: IRES as distributed by MLS GRID #1038625 Report a problem
    7/18/2025Pending sale$440,000$251/sqft
    Source: REcolorado as distributed by MLS GRID #IR1038625 Report a problem
    7/9/2025Listed for sale$440,000+141.8%$251/sqft
    Source: IRES as distributed by MLS GRID #1038625 Report a problem
    3/14/2012Sold$182,000$104/sqft
    Source: Public Record Report a problem

    Public tax history

    YearProperty taxesTax assessment
    2024$1,065 -23.7%$22,230 -0.9%
    2023$1,396 +2.9%$22,440
    2022$1,358 +9.7%--
    2021$1,238 +0.2%--
    2020$1,236 --
    2019$1,236 +8.6%$31,980 +117.7%
    2018$1,138 $14,690 -79.4%
    2017$1,138 +18.2%$71,400 +17.5%
    2015$963 $60,780 +9.5%
    2014$963 $55,520
    2013$963 $55,520 +4.9%
    2012-- $52,950
    2011-- $52,950 -5.1%
    2010-- $55,790
    Find assessor info on the county website

    Neighborhood: 80751

    Nearby schools

    GreatSchools rating
    Schools provided by the listing agent
    • Elementary: Ayres,Campbell
    • Middle: Sterling
    • High: Sterling

    Source: IRES as distributed by MLS GRID. This data may not be complete. We recommend contacting the local school district to confirm school assignments for this home.

    Get pre-qualified for a loan
    At Zillow Home Loans, we can pre-qualify you in as little as 5 minutes with no impact to your credit score.

    An equal housing lender. NMLS #10287.