Skip main navigation
Closed
  • $455,500

    18038 Glen Cairn Way, Strongsville, OH 44149

    4beds
    2,680sqft
    Single Family Residence
    Built in 1995
    10,454 Square Feet Lot
    $455,500 Zestimate®
    $170/sqft
    $3,259 Estimated rent

    Home value

    $455,500

    $424,000 - $492,000

    $3,259/mo

    Zestimate® history
    Loading
    Loading...

    Owner options

    List your home for rent

    $3,259/mo

    Rent Zestimate®

    Find your next renter with Zillow Rental Manager. Plus, with online applications, you can quickly screen prospective tenants – for free.

    Learn more

    $3,259/mo

    Rent Zestimate®

    Refinance and save

    $3,752/mo

    Est. payment

    Refinancing to a lower rate could help reduce your monthly payments and save thousands over the life of the loan.

    See today's rates

    $3,752/mo

    Est. payment

    Explore your selling options

    Work with a Zillow partner agent

    Leverage their expertise and Zillow's premium Showcase listings to get your home seen by more buyers.

    Get started

    List with your own agent

    Get your home in front of millions of buyers by listing it on Zillow.

    Learn how to do it

    Sell it yourself

    Take full control of how buyers see your home on Zillow by listing For Sale by Owner (FSBO).

    List your home

    What's special

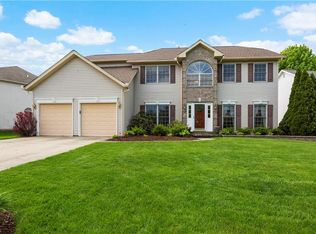
    HERE IT IS – The home you have been waiting for in Waterford Crossing! This FABULOUS home has been beautifully updated, freshly painted and lovingly maintained. You will enjoy the natural light that flows through this home along with the granite counter-tops and white cabinetry in the kitchen that opens to the two-story family room. There is plenty of room to entertain all your guests in these two rooms – but wait – there is more! The large living room, dining room, office and laundry room complete the first floor. On the second floor, the large master with updated bath and walk-in closet will please even the pickiest of homeowners. There are three additional large bedrooms and full bath on the second floor. The beautifully landscaped yard and deck have been added to help you enjoy the summer weather! Recent updates include luxury vinyl tile and granite counter-tops, fresh paint, roof 2015, carpeting 2019 and new air-conditioner. The community pool, tennis courts, playground an

    This property is not currently displayed as for sale or rent on Zillow. This may be different from what's on other websites or public sources.

    Zillow last checked:

    Listing updated:

    Listed by:

    Saundra L Pinali 330-461-0225,

    Russell Real Estate Services

    Bought with:

    Kahla R Nagy, 2016004509

    Russell Real Estate Services

    Melissa R Romanello, 2015005347

    Russell Real Estate Services

    Source: MLS Now,MLS#: 4096106MLS LogoOriginating MLS: Medina County Board of REALTORS

    Facts & features

    Interior

    Bedrooms & bathrooms
    • Bedrooms: 4
    • Bathrooms: 3
    • Full bathrooms: 2
    • 1/2 bathrooms: 1
    • Main level bathrooms: 1
    Primary bedroom
    • Description: Flooring: Carpet
    • Level: Second
    • Dimensions: 16.00 x 15.00
    Bedroom
    • Description: Flooring: Carpet
    • Level: Second
    • Dimensions: 18.00 x 12.00
    Bedroom
    • Description: Flooring: Carpet
    • Level: Second
    • Dimensions: 11.00 x 13.00
    Bedroom
    • Description: Flooring: Carpet
    • Level: Second
    • Dimensions: 12.00 x 15.00
    Primary bathroom
    • Description: Flooring: Ceramic Tile
    • Level: Second
    • Dimensions: 12.00 x 12.00
    Bathroom
    • Description: Flooring: Ceramic Tile
    • Level: First
    • Dimensions: 6.00 x 5.00
    Bathroom
    • Description: Flooring: Ceramic Tile
    • Level: Second
    • Dimensions: 11.00 x 5.00
    Dining room
    • Description: Flooring: Carpet
    • Level: First
    • Dimensions: 11.00 x 14.00
    Entry foyer
    • Description: Flooring: Wood
    • Level: First
    • Dimensions: 7.00 x 17.00
    Family room
    • Description: Flooring: Carpet
    • Level: First
    • Dimensions: 20.00 x 15.00
    Kitchen
    • Description: Flooring: Luxury Vinyl Tile
    • Level: First
    • Dimensions: 24.00 x 15.00
    Laundry
    • Description: Flooring: Luxury Vinyl Tile
    • Level: First
    • Dimensions: 8.00 x 8.00
    Living room
    • Description: Flooring: Carpet
    • Level: First
    • Dimensions: 14.00 x 15.00
    Office
    • Description: Flooring: Carpet
    • Level: First
    • Dimensions: 13.00 x 9.00
    Heating
    • Forced Air, Gas
    Cooling
    • Central Air
    Appliances
    • Included: Dryer, Dishwasher, Disposal, Microwave, Range, Refrigerator, Washer
    Features
    • Basement: Full,Unfinished
    • Number of fireplaces: 1
    Interior area
    • Total structure area: 2,680
    • Total interior livable area: 2,680 sqft
    • Finished area above ground: 2,680

    Property

    Parking
    • Total spaces: 2
    • Parking features: Drain, Direct Access, Electricity, Garage, Garage Door Opener, Paved, Water Available
    • Garage spaces: 2
    Accessibility
    • Accessibility features: None
    Features
    • Levels: Two
    • Stories: 2
    • Patio & porch: Deck
    • Pool features: Community
    Lot
    • Size: 10,454 Square Feet
    • Features: Irregular Lot
    Details
    • Parcel number: 39422094

    Construction

    Type & style
    • Home type: SingleFamily
    • Architectural style: Colonial
    • Property subtype: Single Family Residence
    Materials
    • Vinyl Siding
    • Roof: Asphalt,Fiberglass
    Condition
    • Year built: 1995

    Utilities & green energy

    • Sewer: Public Sewer
    • Water: Public

    Community & HOA

    Community
    • Features: Medical Service, Playground, Park, Pool, Tennis Court(s), Public Transportation
    • Security: Carbon Monoxide Detector(s), Smoke Detector(s)
    • Subdivision: Waterford Crossing
    HOA
    • Has HOA: Yes
    • Services included: Association Management, Insurance, Other, Recreation Facilities
    • HOA fee: $525 annually
    • HOA name: Waterford Crossing Hoa
    Location
    • Region: Strongsville

    Financial & listing details

    • Price per square foot: $170/sqft
    • Annual tax amount: $5,978
    • Date on market: 12/9/2021
    • Cumulative days on market: 27 days
    • Listing terms: Cash,Conventional,FHA,VA Loan

    Price history

    DateEventPrice
    7/10/2019Sold$300,000$112/sqft
    Source: MLS Now #4096106 Report a problem

    Public tax history

    Tax history is unavailable.

    Neighborhood: 44149

    Nearby schools

    GreatSchools rating
    Schools provided by the listing agent
    • District: Strongsville CSD - 1830

    Source: MLS Now. This data may not be complete. We recommend contacting the local school district to confirm school assignments for this home.

    Get a cash offer in 3 minutes
    Find out how much your home could sell for in as little as 3 minutes with a no-obligation cash offer.
    Estimated market value
    $455,500
    Get a cash offer in 3 minutes
    Find out how much your home could sell for in as little as 3 minutes with a no-obligation cash offer.
    Estimated market value
    $455,500