Welcome to the beautiful maintained Village of Country Green and this modified St. Andrews 3 bedroom home that needs to be seen to be appreciated. Just turn up the brick paver and sealed driveway and come on in thru the attractive front door. Few homes have a Leisure room with an electric fireplace that can be adjusted to meet your mood. A little reading perhaps. Now exit out to the screened Lanai which gives you a water view and plenty of green. Want to go to the lower brick paver patio with its lighted Pillars? Well, stairs from the Lanai will take you there. A great place to enjoy the view or do a little grilling. Heading back in to the spacious Living room with its indirect lighting and new Laminate flooring, which runs throughout the home, and enjoy friends, family and a little TV. The Kitchen is both functional as well as beautiful. The refrigerator and dishwasher are new. The counter tops are granite and easy to clean. The pantry has recently been remolded with pull-out shelves. There are three bedrooms. The Master has a double sink vanity with a granite top, walk-in shower, and two walk-in closets. A “hers and a his and hers.” The second bedroom, which is currently being used as a sewing room has the doors required by code to make it a bedroom with a large closet. And last but not least, a very comfortable third bedroom with its ample closet space, often referred to as the guest bedroom. The guests will enjoy not only the bedroom but also the recently remodeled full bath with its glass enclosed walk-in shower and granite vanity top. The Dining room is located off the kitchen and has a view of the front yard with its stunning Landscaping. There is more to see so come and look. There was remediation in 2013. Engineering reports available. Bedroom Closet Type: Walk-in Closet (Primary Bedroom).
Sold for $347,500
$347,500
18039 BRELAND DRIVE, HUDSON, FL 34667
3beds
1,683sqft
Single Family Residence
Built in 2005
6,534 Square Feet Lot
$311,000 Zestimate®
$206/sqft
$2,211 Estimated rent
Home value
$311,000
$295,000 - $327,000
$2,211/mo
Zestimate® history
Owner options
List your home for rent
$2,211/mo
Rent Zestimate®
Find your next renter with Zillow Rental Manager. Plus, with online applications, you can quickly screen prospective tenants – for free.
$2,211/mo
Rent Zestimate®
Refinance and save
$2,780/mo
Est. payment
Refinancing to a lower rate could help reduce your monthly payments and save thousands over the life of the loan.
$2,780/mo
Est. payment
Explore your selling options
Work with a Zillow partner agent
Leverage their expertise and Zillow's premium Showcase listings to get your home seen by more buyers.
Get startedList with your own agent
Get your home in front of millions of buyers by listing it on Zillow.
Learn how to do itSell it yourself
Take full control of how buyers see your home on Zillow by listing For Sale by Owner (FSBO).
List your homeWhat's special
Zillow last checked:
Listing updated:
Listed by:
Roger Becker 352-428-9945,
TROPIC SHORES REALTY LLC 352-684-7371
Bought with:
Susan McCarragher, 3282675
BHHS FLORIDA PROPERTIES GROUP
Source: Stellar MLS,MLS#: W7862476 Originating MLS: West Pasco
Originating MLS: West Pasco
Facts & features
Interior
Bedrooms & bathrooms
- Bedrooms: 3
- Bathrooms: 2
- Full bathrooms: 2
Primary bedroom
- Features: Walk-In Closet(s)
- Level: First
- Dimensions: 16x13
Balcony porch lanai
- Level: First
- Dimensions: 16x11
Kitchen
- Features: Pantry
- Level: First
- Dimensions: 10x12
Living room
- Level: First
- Dimensions: 21x21
Heating
- Central, Heat Pump
Cooling
- Central Air
Appliances
- Included: Dishwasher, Disposal, Dryer, Electric Water Heater, Exhaust Fan, Ice Maker, Microwave, Range, Range Hood, Refrigerator, Washer, Water Softener
- Laundry: Common Area, Electric Dryer Hookup, Laundry Room, Washer Hookup
Features
- Ceiling Fan(s), Coffered Ceiling(s), Crown Molding, High Ceilings, Open Floorplan, Primary Bedroom Main Floor, Solid Surface Counters, Thermostat, Vaulted Ceiling(s), Walk-In Closet(s)
- Flooring: Ceramic Tile, Laminate
- Doors: Sliding Doors
- Windows: Window Treatments
- Has fireplace: Yes
Interior area
- Total structure area: 1,963
- Total interior livable area: 1,683 sqft
Property
Parking
- Total spaces: 2
- Parking features: Garage Door Opener, Ground Level, Off Street
- Attached garage spaces: 2
- Details: Garage Dimensions: 18x20
Features
- Levels: One
- Stories: 1
- Exterior features: Irrigation System, Lighting, Private Mailbox, Rain Gutters, Sidewalk
- Has view: Yes
- View description: Water
- Water view: Water
Lot
- Size: 6,534 Square Feet
- Features: Landscaped, Near Golf Course, Sidewalk, Sloped
- Residential vegetation: Mature Landscaping, Trees/Landscaped
Details
- Additional structures: Other
- Parcel number: 0524170260000000140
- Zoning: MUPD
- Special conditions: None
Construction
Type & style
- Home type: SingleFamily
- Architectural style: Contemporary
- Property subtype: Single Family Residence
Materials
- Block, Stucco
- Foundation: Slab
- Roof: Shingle
Condition
- New construction: No
- Year built: 2005
Details
- Builder model: St. Andrew, Expanded
- Builder name: Lennar
Utilities & green energy
- Sewer: Public Sewer
- Water: Public
- Utilities for property: Cable Connected, Electricity Connected, Fire Hydrant, Phone Available, Private, Sewer Connected, Sprinkler Recycled, Street Lights, Underground Utilities, Water Connected
Community & HOA
Community
- Features: Association Recreation - Owned, Clubhouse, Deed Restrictions, Fitness Center, Gated Community - Guard, Golf Carts OK, Golf, Handicap Modified, Irrigation-Reclaimed Water, No Truck/RV/Motorcycle Parking, Pool, Restaurant, Sidewalks, Special Community Restrictions, Wheelchair Access
- Security: Gated Community, Security Gate, Security System Owned, Smoke Detector(s), Touchless Entry
- Pet fee: $0 monthly
- Subdivision: HERITAGE PINES
HOA
- Has HOA: Yes
- Amenities included: Cable TV, Clubhouse, Fence Restrictions, Fitness Center, Gated, Golf Course, Handicap Modified, Pickleball Court(s), Pool, Recreation Facilities, Security, Spa/Hot Tub, Tennis Court(s), Vehicle Restrictions, Wheelchair Access
- Services included: 24-Hour Guard, Cable TV, Common Area Taxes, Community Pool, Reserve Fund, Fidelity Bond, Insurance, Internet, Manager, Pest Control, Pool Maintenance, Recreational Facilities, Security, Sewer, Water
- HOA fee: $393 monthly
- HOA name: Herb Hurley
Location
- Region: Hudson
Financial & listing details
- Price per square foot: $206/sqft
- Tax assessed value: $266,169
- Annual tax amount: $3,104
- Date on market: 3/1/2024
- Cumulative days on market: 41 days
- Listing terms: Cash,Conventional
- Ownership: Fee Simple
- Total actual rent: 0
- Electric utility on property: Yes
- Road surface type: Paved, Asphalt
Price history
| Date | Event | Price |
|---|---|---|
| 5/30/2024 | Sold | $347,500-5.8%$206/sqft |
Source:  Stellar MLS #W7862476 Report a problem Stellar MLS #W7862476 Report a problem | ||
| 4/11/2024 | Pending sale | $369,000$219/sqft |
Source: Stellar MLS #W7862476 Report a problem | ||
| 3/1/2024 | Listed for sale | $369,000+154.5%$219/sqft |
Source: Stellar MLS #W7862476 Report a problem | ||
| 5/19/2014 | Sold | $145,000-2.7%$86/sqft |
Source: Public Record Report a problem | ||
| 3/22/2014 | Listed for sale | $149,000-0.5%$89/sqft |
Source: Waterfront and Preferred Homes, LLC #W7537521 Report a problem | ||
| 2/12/2014 | Listing removed | $149,750$89/sqft |
Source: RE/MAX MARKETING SPECIALISTS #2149308 Report a problem | ||
| 1/8/2014 | Listed for sale | $149,750-6.9%$89/sqft |
Source: RE/MAX Marketing Specialists #2149308 Report a problem | ||
| 3/16/2004 | Sold | $160,768$96/sqft |
Source: Public Record Report a problem | ||
Public tax history
| Year | Property taxes | Tax assessment |
|---|---|---|
| 2024 | $4,566 +8.6% | $266,169 +15.5% |
| 2023 | $4,205 +20.1% | $230,350 +10% |
| 2022 | $3,502 +11.1% | $209,410 +21% |
| 2021 | $3,152 +7.5% | $173,080 +10% |
| 2020 | $2,933 -0.1% | $157,347 +6.1% |
| 2019 | $2,934 | $148,242 +7.8% |
| 2018 | $2,934 +4.9% | $137,525 +11% |
| 2017 | $2,798 +6.4% | $123,868 +6.4% |
| 2016 | $2,629 +5.7% | $116,390 +5.5% |
| 2015 | $2,488 +49.4% | $110,277 +3.5% |
| 2014 | $1,665 | $106,546 +4.9% |
| 2013 | -- | $101,555 -7.5% |
| 2012 | -- | $109,779 -7.7% |
| 2011 | -- | $118,984 +1% |
| 2010 | -- | $117,794 -11.3% |
| 2009 | -- | $132,834 -13% |
| 2008 | -- | $152,709 -19.3% |
| 2007 | -- | $189,236 -1% |
| 2006 | -- | $191,121 +40.1% |
| 2005 | -- | $136,464 +534.8% |
| 2004 | -- | $21,498 +448.6% |
| 2003 | -- | $3,919 |
Find assessor info on the county website
Neighborhood: 34667
Nearby homes
- $287,200-- bd2 ba1.9k sqft18043 Breland Dr, Hudson, FL 34667Off Market
- $292,0003 bd2 ba1.9k sqft11235 Hollander Ave, Hudson, FL 34667Off Market

- $244,9002 bd2 ba1.3k sqft11229 Hollander Ave, Hudson, FL 34667Off Market
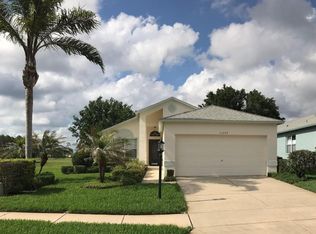
- $251,5002 bd2 ba1.6k sqft18047 Breland Dr, Hudson, FL 34667Off Market
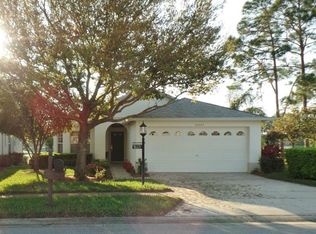
- $282,3003 bd2 ba1.6k sqft11245 Hollander Ave, Hudson, FL 34667Off Market
- $296,1003 bd2 ba1.9k sqft18040 Breland Dr, Hudson, FL 34667Off Market
- $296,0003 bd2 ba1.9k sqft18046 Breland Dr, Hudson, FL 34667Off Market
- $299,9002 bd2 ba1.6k sqft11251 Hollander Ave, Hudson, FL 34667Sold
Nearby schools
GreatSchools rating
- 5/10Shady Hills Elementary SchoolGrades: K-5Distance: 4.8 mi
- 4/10Crews Lake K-8 SchoolGrades: 6-8Distance: 5.7 mi
- 4/10Hudson High SchoolGrades: 6,9-12Distance: 3.8 mi
Get a cash offer in 3 minutes
Find out how much your home could sell for in as little as 3 minutes with a no-obligation cash offer.
Estimated market value
$311,000
Get a cash offer in 3 minutes
Find out how much your home could sell for in as little as 3 minutes with a no-obligation cash offer.
Estimated market value
$311,000
- Florida
- Pasco County
- Hudson
- 34667
- 18039 BRELAND DRIVE
Nearby cities
Nearby zip codes
Other Hudson Topics
