New and ready to move in Today. 3/2/2 Block, NEW HOME READY!!! Back on the market. Property appraised but buyer did not qualify. A blend of modern design and timeless elegance, this 3-bedroom, 2-bath home is truly a rare find in today's market. 1,600 square feet of thoughtfully designed living space, this property is the epitome of modern Floridian elegance. As you step inside, you'll be greeted by vaulted high ceilings and an expansive open floor plan that seamlessly connects the living, dining, and kitchen areas — perfect for both entertaining and everyday living. This home features all New Led lights and fans with remote controls per room. Three spacious bedrooms with 9 ft ceiling, each designed with comfort and style in mind. The master suite is a true retreat, complete with an en-suite bath designed with top-of-the-line fixtures and finishes. The two additional bedrooms offer ample space for family or guests, and the second full bathroom exudes the same level of sophistication found throughout the home. The state-of-the-art kitchen is a chef's dream, complete with stainless steel appliances, quartz waterfall edge counter-tops, and custom shaker cabinetry. Large hurricane impact windows throughout the home flood each room with natural light, highlighting the high-quality craftsmanship and attention to detail. Live video walk through upon request. Positioned in a prime location in Port Charlotte, this home is not only a sanctuary itself but is also conveniently located close to local amenities, beaches, and Tiki Bars and Live entertainment. The best game fishing in the world with off speed boat racing to spring training baseball teams as The Atlanta Braves and Tampa Rays. Just want to go to the beach or fishing for the day. Great to do it all with whatever you can dream or do as a hobby. Local International Airports: Fort Myers, Sarasota and local Punta Gorda with Allegiant airlines direct. Walk through video: https://app.visualprophotography.com/videos/b4b0c43b-7221-452a-a01a-9f23bf872ec7 Live video walk through upon request. Bedroom Closet Type: Walk-in Closet (Primary Bedroom).
Sold for $351,000
$351,000
18039 CLANTON AVENUE, PORT CHARLOTTE, FL 33948
3beds
1,600sqft
Single Family Residence
Built in 2023
10,490 Square Feet Lot
$302,100 Zestimate®
$219/sqft
$2,058 Estimated rent
Home value
$302,100
$287,000 - $317,000
$2,058/mo
Zestimate® history
Owner options
List your home for rent
$2,058/mo
Rent Zestimate®
Find your next renter with Zillow Rental Manager. Plus, with online applications, you can quickly screen prospective tenants – for free.
$2,058/mo
Rent Zestimate®
Refinance and save
$2,370/mo
Est. payment
Refinancing to a lower rate could help reduce your monthly payments and save thousands over the life of the loan.
$2,370/mo
Est. payment
Explore your selling options
Work with a Zillow partner agent
Leverage their expertise and Zillow's premium Showcase listings to get your home seen by more buyers.
Get startedList with your own agent
Get your home in front of millions of buyers by listing it on Zillow.
Learn how to do itSell it yourself
Take full control of how buyers see your home on Zillow by listing For Sale by Owner (FSBO).
List your homeWhat's special
Modern floridian eleganceModern designVaulted high ceilingsCustom shaker cabinetryNatural lightExpansive open floor planMaster suite
Zillow last checked:
Listing updated:
Listed by:
Adam Keller 941-286-8783,
RE/MAX PALM REALTY 941-743-5525
Bought with:
Alek Petrov, 3523793
LPT REALTY, LLC
Source: Stellar MLS,MLS#: C7485673 Originating MLS: Port Charlotte
Originating MLS: Port Charlotte
Facts & features
Interior
Bedrooms & bathrooms
- Bedrooms: 3
- Bathrooms: 2
- Full bathrooms: 2
Primary bedroom
- Features: Ceiling Fan(s), Dual Sinks, Garden Bath, Granite Counters, Tub with Separate Shower Stall, Walk-In Closet(s)
- Level: First
- Dimensions: 16x15
Bedroom 2
- Features: Ceiling Fan(s), Built-in Closet
- Level: First
- Dimensions: 13x12
Bedroom 3
- Features: Ceiling Fan(s), Built-in Closet
- Level: First
- Dimensions: 13x12
Primary bathroom
- Level: First
- Dimensions: 12x10
Kitchen
- Features: Breakfast Bar, Ceiling Fan(s), Pantry, Granite Counters, Kitchen Island
- Level: First
- Dimensions: 27x22
Laundry
- Features: Sink - Pedestal
- Level: First
- Dimensions: 13x6
Living room
- Features: Ceiling Fan(s)
- Level: First
- Dimensions: 18x13
Heating
- Central
Cooling
- Central Air
Appliances
- Included: Dishwasher, Disposal, Electric Water Heater, Microwave, Range, Refrigerator
- Laundry: Inside, Laundry Room
Features
- Ceiling Fan(s), Eating Space In Kitchen, High Ceilings, Living Room/Dining Room Combo, Open Floorplan, Primary Bedroom Main Floor, Solid Surface Counters, Solid Wood Cabinets, Split Bedroom, Stone Counters, Walk-In Closet(s)
- Flooring: Tile
- Doors: Sliding Doors
- Windows: ENERGY STAR Qualified Windows, Storm Window(s), Hurricane Shutters
- Has fireplace: No
- Common walls with other units/homes: Corner Unit
Interior area
- Total structure area: 2,230
- Total interior livable area: 1,600 sqft
Property
Parking
- Total spaces: 2
- Parking features: Driveway, Garage Door Opener
- Attached garage spaces: 2
- Has uncovered spaces: Yes
- Details: Garage Dimensions: 20x19
Features
- Levels: One
- Stories: 1
- Patio & porch: Covered, Porch, Rear Porch
- Exterior features: Rain Gutters
Lot
- Size: 10,490 Square Feet
- Dimensions: 85 x 125
- Features: Cleared, Corner Lot, Landscaped, Level
- Residential vegetation: Trees/Landscaped
Details
- Parcel number: 402218307001
- Zoning: RSF3.5
- Special conditions: None
Construction
Type & style
- Home type: SingleFamily
- Architectural style: Ranch,Traditional
- Property subtype: Single Family Residence
Materials
- Block, Stucco
- Foundation: Block
- Roof: Shingle
Condition
- Completed
- New construction: Yes
- Year built: 2023
Utilities & green energy
- Sewer: Septic Tank
- Water: Public
- Utilities for property: Electricity Connected, Public
Community & HOA
Community
- Security: Smoke Detector(s)
- Pet fee: $0 monthly
- Subdivision: PORT CHARLOTTE SEC 021
HOA
- Has HOA: No
Location
- Region: Pt Charlotte
Financial & listing details
- Price per square foot: $219/sqft
- Tax assessed value: $301,969
- Annual tax amount: $541
- Date on market: 1/5/2024
- Cumulative days on market: 144 days
- Listing terms: Cash,Conventional,FHA,VA Loan
- Ownership: Fee Simple
- Total actual rent: 0
- Electric utility on property: Yes
- Road surface type: Paved, Asphalt
Price history
| Date | Event | Price |
|---|---|---|
| 4/18/2024 | Sold | $351,000-2.2%$219/sqft |
Source:  Stellar MLS #C7485673 Report a problem Stellar MLS #C7485673 Report a problem | ||
| 4/1/2024 | Pending sale | $359,000$224/sqft |
Source: Stellar MLS #C7485673 Report a problem | ||
| 3/29/2024 | Price change | $359,000-0.3%$224/sqft |
Source: Stellar MLS #C7485673 Report a problem | ||
| 2/27/2024 | Pending sale | $360,000$225/sqft |
Source: Stellar MLS #C7485673 Report a problem | ||
| 2/9/2024 | Price change | $360,000-1.4%$225/sqft |
Source: Stellar MLS #C7485673 Report a problem | ||
| 1/6/2024 | Listed for sale | $365,000-6.4%$228/sqft |
Source: Stellar MLS #C7485673 Report a problem | ||
| 1/2/2024 | Listing removed | -- |
Source: Stellar MLS #D6132693 Report a problem | ||
| 10/4/2023 | Listed for sale | $389,991+2194.1%$244/sqft |
Source: Stellar MLS #D6132693 Report a problem | ||
| 3/18/2022 | Sold | $17,000$11/sqft |
Source: Public Record Report a problem | ||
Public tax history
| Year | Property taxes | Tax assessment |
|---|---|---|
| 2025 | $4,786 +13.3% | $266,187 +7.2% |
| 2024 | $4,226 +680.3% | $248,385 +1523.4% |
| 2023 | $542 +26.8% | $15,300 +165.6% |
| 2022 | $427 +14.3% | $5,760 +10% |
| 2021 | $374 +4.7% | $5,236 +10% |
| 2020 | $357 +2.6% | $4,760 +9.8% |
| 2019 | $348 +1.3% | $4,335 +1% |
| 2018 | $343 | $4,292 +10% |
| 2017 | $343 +3.1% | $3,902 +8% |
| 2016 | $333 +1.9% | $3,613 +6% |
| 2015 | $327 +0.1% | $3,410 +10% |
| 2014 | $326 +568.5% | $3,100 -19% |
| 2013 | $49 -24.9% | $3,829 |
| 2012 | $65 +0.9% | $3,829 |
| 2011 | $64 -5.2% | $3,829 -3.6% |
| 2010 | $68 -25.2% | $3,974 -30.4% |
| 2009 | $91 | $5,708 |
Find assessor info on the county website
Neighborhood: 33948
Nearby homes
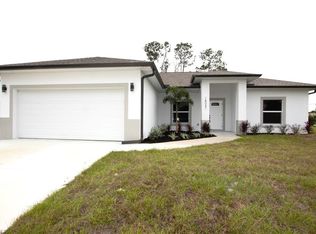
- $352,5003 bd2 ba1.6k sqft18047 Clanton Ave, Pt Charlotte, FL 33948Sold
- $215,9002 bd2 ba1.1k sqft2356 Tamarind St, Pt Charlotte, FL 33948Sold
- $18,00010,018 Square Feet18048 Dublin Ave, Port Charlotte, FL 33948Off Market

- $159,3002 bd2 ba980 sqft2339 Tamarind St, Pt Charlotte, FL 33948Off Market
- $18,000-- bd-- ba-- sqft2347 Tamarind St, Pt Charlotte, FL 33948Off Market
- $331,0003 bd2 ba1.8k sqft2327 Summit St, Pt Charlotte, FL 33948Off Market
- $18,000-- bd-- ba-- sqft2331 Tamarind St, Pt Charlotte, FL 33948Off Market
- $200,5002 bd2 ba1.2k sqft2355 Tamarind St, Pt Charlotte, FL 33948Off Market
Nearby schools
GreatSchools rating
- 6/10Liberty Elementary SchoolGrades: PK-5Distance: 3.3 mi
- 5/10Murdock Middle SchoolGrades: 6-8Distance: 0.8 mi
- 2/10Port Charlotte High SchoolGrades: 9-12Distance: 0.8 mi
Schools provided by the listing agent
- Middle: Port Charlotte Middle
- High: Port Charlotte High
Source: Stellar MLS. This data may not be complete. We recommend contacting the local school district to confirm school assignments for this home.
Get a cash offer in 3 minutes
Find out how much your home could sell for in as little as 3 minutes with a no-obligation cash offer.
Estimated market value
$302,100
Get a cash offer in 3 minutes
Find out how much your home could sell for in as little as 3 minutes with a no-obligation cash offer.
Estimated market value
$302,100
- Florida
- Charlotte County
- Port Charlotte
- 33948
- 18039 CLANTON AVENUE
Nearby cities
Nearby zip codes
Other Port Charlotte Topics
