Imagine pulling up to your 6 bedroom, 4 bathroom, gorgeous brick surround estate. What are the chances that this home could answer all of your "must haves" and then some? Sleek. Defined. On point. A masterfully crafted, magazine worthy estate sure to last for generations. Step into the sophisticated family room, where memories are meant to be made. Featuring a gas fireplace and beamed ceilings, this space perfectly combines warmth and charm with modern elegance. Create dinner deliciously in the gorgeous kitchen complete with bright, white cabinetry, and stainless steel appliances. Convenient main level primary bedroom with a walk-in closet worthy of two chandeliers. Additional flex space could be a bedroom, an office or a playroom. Manage busy mornings in the galley style mudroom which is as functional as it is beautiful. Extra cabinetry above, drawers below, hooks, and a bench so expansive everyone has space to dress for the outdoors. So much natural light from the window and two oversized chalkboards for organization. Oh the vision board you could write there. Upper level loft unites 3 spacious bedrooms. Relax on your expansive concrete patio and deck with pergola ideal for enjoying quiet mornings or weekend barbecues. Sure to be your new favorite spot. And when it's time to entertain, head to the industrial-chic basement with its full bar (seating for 4), recreation area, workout space, and a 6th bedroom with a full bath-perfect for guests, teens, or related living. Extra-wide, side load driveway to oversized 3-car garage with epoxy flooring and cabinetry. Live your fairy-tail happily ever after...This home offers access to top-rated District 33C schools. Convenient to shopping, dining and expressways.
Closed
$1,025,000
18039 S Crystal Lake Dr, Mokena, IL 60448
6beds
5,950sqft
Single Family Residence
Built in 2017
1.29 Acres Lot
$1,073,900 Zestimate®
$172/sqft
$6,548 Estimated rent
Home value
$1,073,900
$988,000 - $1.17M
$6,548/mo
Zestimate® history
Owner options
List your home for rent
$6,548/mo
Rent Zestimate®
Find your next renter with Zillow Rental Manager. Plus, with online applications, you can quickly screen prospective tenants – for free.
$6,548/mo
Rent Zestimate®
Refinance and save
$7,986/mo
Est. payment
Refinancing to a lower rate could help reduce your monthly payments and save thousands over the life of the loan.
$7,986/mo
Est. payment
Explore your selling options
Work with a Zillow partner agent
Leverage their expertise and Zillow's premium Showcase listings to get your home seen by more buyers.
Get startedList with your own agent
Get your home in front of millions of buyers by listing it on Zillow.
Learn how to do itSell it yourself
Take full control of how buyers see your home on Zillow by listing For Sale by Owner (FSBO).
List your homeWhat's special
Gas fireplaceUpper level loftSophisticated family roomRecreation areaBeamed ceilingsGorgeous brick surround estateIndustrial-chic basement
Zillow last checked:
Listing updated:
Listed by:
Mike McCatty 708-945-2121,
Century 21 Circle
Bought with:
Ed Abed
HomeSmart Realty Group
Source: MRED as distributed by MLS GRID,MLS#: 12284774
Facts & features
Interior
Bedrooms & bathrooms
- Bedrooms: 6
- Bathrooms: 4
- Full bathrooms: 4
Rooms
- Room types: Foyer, Walk In Closet, Deck, Bedroom 5, Bedroom 6, Loft, Recreation Room, Utility Room-Lower Level
Primary bedroom
- Features: Flooring (Hardwood), Bathroom (Full, Double Sink, Shower Only)
- Level: Main
- Area: 255 Square Feet
- Dimensions: 15X17
Bedroom 2
- Features: Flooring (Hardwood)
- Level: Main
- Area: 182 Square Feet
- Dimensions: 14X13
Bedroom 3
- Features: Flooring (Carpet)
- Level: Second
- Area: 221 Square Feet
- Dimensions: 17X13
Bedroom 4
- Features: Flooring (Carpet)
- Level: Second
- Area: 208 Square Feet
- Dimensions: 16X13
Bedroom 5
- Features: Flooring (Carpet)
- Level: Second
- Area: 850 Square Feet
- Dimensions: 34X25
Bedroom 6
- Features: Flooring (Other)
- Level: Basement
- Area: 195 Square Feet
- Dimensions: 13X15
Bar entertainment
- Features: Flooring (Other)
- Level: Basement
- Area: 135 Square Feet
- Dimensions: 15X9
Deck
- Level: Main
- Area: 437 Square Feet
- Dimensions: 23X19
Dining room
- Features: Flooring (Hardwood)
- Level: Main
- Area: 154 Square Feet
- Dimensions: 14X11
Foyer
- Features: Flooring (Hardwood)
- Level: Main
- Area: 104 Square Feet
- Dimensions: 8X13
Kitchen
- Features: Kitchen (Eating Area-Table Space, Island, Custom Cabinetry, Updated Kitchen), Flooring (Hardwood)
- Level: Main
- Area: 224 Square Feet
- Dimensions: 14X16
Laundry
- Features: Flooring (Ceramic Tile)
- Level: Main
- Area: 275 Square Feet
- Dimensions: 25X11
Living room
- Features: Flooring (Hardwood)
- Level: Main
- Area: 399 Square Feet
- Dimensions: 19X21
Loft
- Features: Flooring (Hardwood)
- Level: Second
- Area: 340 Square Feet
- Dimensions: 20X17
Recreation room
- Features: Flooring (Other)
- Level: Basement
- Area: 1406 Square Feet
- Dimensions: 37X38
Other
- Features: Flooring (Other)
- Level: Basement
- Area: 308 Square Feet
- Dimensions: 14X22
Walk in closet
- Features: Flooring (Hardwood)
- Level: Main
- Area: 170 Square Feet
- Dimensions: 10X17
Heating
- Natural Gas, Forced Air
Cooling
- Central Air
Appliances
- Included: Range, Microwave, Washer, Dryer, Stainless Steel Appliance(s), Oven, Range Hood
- Laundry: Main Level, In Unit, Sink
Features
- Cathedral Ceiling(s), Built-in Features, Walk-In Closet(s), Beamed Ceilings, Open Floorplan
- Flooring: Hardwood
- Basement: Finished,Full
- Number of fireplaces: 1
- Fireplace features: Gas Log, Gas Starter, Living Room
Interior area
- Total structure area: 5,950
- Total interior livable area: 5,950 sqft
- Finished area below ground: 1,664
Property
Parking
- Total spaces: 3
- Parking features: Concrete, Garage Door Opener, On Site, Garage Owned, Attached, Garage
- Attached garage spaces: 3
- Has uncovered spaces: Yes
Accessibility
- Accessibility features: No Disability Access
Features
- Stories: 2
- Patio & porch: Deck
Lot
- Size: 1.29 Acres
- Dimensions: 120X264X170X93X329
- Features: Landscaped, Wooded, Rear of Lot, Mature Trees
Details
- Parcel number: 1605354050100000
- Special conditions: None
Construction
Type & style
- Home type: SingleFamily
- Architectural style: Traditional
- Property subtype: Single Family Residence
Materials
- Brick, Stone
- Foundation: Concrete Perimeter
- Roof: Asphalt
Condition
- New construction: No
- Year built: 2017
Details
- Builder model: MAIN MASTER
Utilities & green energy
- Electric: Circuit Breakers, 200+ Amp Service
- Sewer: Septic Tank
- Water: Well
Community & HOA
Community
- Features: Street Lights, Street Paved
- Subdivision: Hunt Club Woods
HOA
- Has HOA: Yes
- Services included: None
- HOA fee: $600 annually
Location
- Region: Mokena
Financial & listing details
- Price per square foot: $172/sqft
- Tax assessed value: $706,095
- Annual tax amount: $16,899
- Date on market: 2/17/2025
- Listing terms: Conventional
- Ownership: Fee Simple w/ HO Assn.
Price history
| Date | Event | Price |
|---|---|---|
| 4/10/2025 | Sold | $1,025,000+2.6%$172/sqft |
Source:  MRED as distributed by MLS GRID #12284774 Report a problem MRED as distributed by MLS GRID #12284774 Report a problem | ||
| 2/26/2025 | Contingent | $999,000$168/sqft |
Source: MRED as distributed by MLS GRID #12284774 Report a problem | ||
| 2/17/2025 | Listed for sale | $999,000+51.4%$168/sqft |
Source: MRED as distributed by MLS GRID #12284774 Report a problem | ||
| 6/4/2021 | Sold | $660,000-0.8%$111/sqft |
Source: Public Record Report a problem | ||
| 2/23/2021 | Listing removed | -- |
Source: Owner Report a problem | ||
| 11/25/2020 | Pending sale | $665,000$112/sqft |
Source: Owner Report a problem | ||
| 9/25/2020 | Price change | $665,000-1.5%$112/sqft |
Source: Owner Report a problem | ||
| 8/29/2020 | Listed for sale | $675,000+1.5%$113/sqft |
Source: Owner Report a problem | ||
| 10/9/2019 | Listing removed | $664,900$112/sqft |
Source: Lincoln-Way Realty Inc #10441991 Report a problem | ||
| 7/3/2019 | Price change | $664,900-0.7%$112/sqft |
Source: Lincoln-Way Realty Inc #10410371 Report a problem | ||
| 6/5/2019 | Price change | $669,900-0.7%$113/sqft |
Source: Lincoln-Way Realty Inc #10410371 Report a problem | ||
| 5/8/2019 | Price change | $674,900-0.7%$113/sqft |
Source: Lincoln-Way Realty Inc #10410371 Report a problem | ||
| 4/8/2019 | Listed for sale | $679,900+1.5%$114/sqft |
Source: ERA Rising Realty #09967337 Report a problem | ||
| 10/9/2018 | Listing removed | $669,900$113/sqft |
Source: ERA Rising Realty #09967337 Report a problem | ||
| 5/30/2018 | Listed for sale | $669,900+415.7%$113/sqft |
Source: ERA Rising Realty #09967337 Report a problem | ||
| 7/6/2015 | Listing removed | $129,900$22/sqft |
Source: Coldwell Banker Residential #08838470 Report a problem | ||
| 7/1/2015 | Listed for sale | $129,900$22/sqft |
Source: Coldwell Banker Residential #08838470 Report a problem | ||
| 3/6/2015 | Listing removed | $129,900$22/sqft |
Source: Coldwell Banker Residential Brokerage - Orland Park #08838470 Report a problem | ||
| 2/14/2015 | Listed for sale | $129,900-7.1%$22/sqft |
Source: Coldwell Banker Residential Brokerage - Orland Park #08838470 Report a problem | ||
| 11/26/2014 | Listing removed | $139,900$24/sqft |
Source: Coldwell Banker Residential Brokerage - Orland Park #08297413 Report a problem | ||
| 7/22/2014 | Price change | $139,900-6.7%$24/sqft |
Source: Coldwell Banker Residential Brokerage - Orland Park #08297413 Report a problem | ||
| 10/9/2013 | Price change | $149,900-6.3%$25/sqft |
Source: Coldwell Banker Residential Brokerage - Orland Park #08297413 Report a problem | ||
| 3/22/2013 | Listed for sale | $159,900-20.1%$27/sqft |
Source: Coldwell Banker Residential Real Estate LLC. #08297413 Report a problem | ||
| 1/29/2008 | Sold | $200,000+138.1%$34/sqft |
Source: Public Record Report a problem | ||
| 6/17/2002 | Sold | $84,000$14/sqft |
Source: Public Record Report a problem | ||
Public tax history
| Year | Property taxes | Tax assessment |
|---|---|---|
| 2024 | $17,616 +4.2% | $235,365 +10.3% |
| 2023 | $16,899 +5.5% | $213,348 +7.1% |
| 2022 | $16,025 +4.9% | $199,205 +5.6% |
| 2021 | $15,280 -0.1% | $188,730 +3.8% |
| 2020 | $15,294 +4.6% | $181,786 +4% |
| 2019 | $14,623 +3.3% | $174,878 +3.8% |
| 2018 | $14,161 +126.5% | $168,522 +488.3% |
| 2017 | $6,253 +153.3% | $28,645 +3.4% |
| 2016 | $2,469 +2.8% | $27,690 +3.9% |
| 2015 | $2,401 | $26,651 +2.1% |
| 2014 | $2,401 -0.2% | $26,100 |
| 2013 | $2,407 -7.2% | $26,100 -13% |
| 2012 | $2,594 +1.4% | $30,000 -8.6% |
| 2011 | $2,558 +7.3% | $32,817 |
| 2010 | $2,383 +2.6% | $32,817 -2.6% |
| 2009 | $2,322 +1% | $33,693 |
| 2008 | $2,299 | $33,693 |
| 2007 | -- | $33,693 +7% |
| 2006 | $2,215 +3.9% | $31,489 +7.4% |
| 2005 | $2,133 +3.8% | $29,319 +8.2% |
| 2004 | $2,054 +154.6% | $27,107 +159% |
| 2003 | $807 | $10,466 |
Find assessor info on the county website
Neighborhood: 60448
Nearby homes
- $840,300-- bd-- ba3.7k sqft18045 S Crystal Lake Dr, Mokena, IL 60448Off Market
- $650,0005 bd5 ba3.7k sqft17965 S Foxhound Ln, Mokena, IL 60448Sold
- $895,0005 bd4 ba5.8k sqft17959 S Foxhound Ln, Mokena, IL 60448Off Market
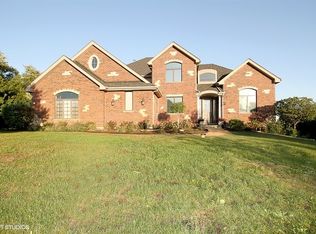
- $712,5005 bd5 ba3.1k sqft18051 S Crystal Lake Dr, Mokena, IL 60448Off Market
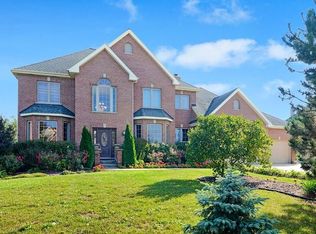
- $880,0005 bd5 ba3.8k sqft18034 S Crystal Lake Dr, Mokena, IL 60448Sold
- $872,2005 bd5 ba6k sqft17953 S Foxhound Ln, Mokena, IL 60448Off Market
- $1,394,000-- bd-- ba4.5k sqft18048 S Crystal Lake Dr, Mokena, IL 60448Off Market
- $1,137,000-- bd-- ba4k sqft18111 S Haas Rd, Mokena, IL 60448Off Market
Nearby schools
GreatSchools rating
- 9/10Hadley Middle SchoolGrades: 5-6Distance: 3 mi
- 10/10Homer Jr High SchoolGrades: 7-8Distance: 3.1 mi
- 10/10Lockport Township High School EastGrades: 9-12Distance: 5.7 mi
Schools provided by the listing agent
- Elementary: William E Young
- Middle: Homer Junior High School
- High: Lockport Township High School
- District: 33C
Source: MRED as distributed by MLS GRID. This data may not be complete. We recommend contacting the local school district to confirm school assignments for this home.
Get a cash offer in 3 minutes
Find out how much your home could sell for in as little as 3 minutes with a no-obligation cash offer.
Estimated market value
$1,073,900
Get a cash offer in 3 minutes
Find out how much your home could sell for in as little as 3 minutes with a no-obligation cash offer.
Estimated market value
$1,073,900
- Illinois
- Will County
- Homer Glen
- 60448
- 18039 S Crystal Lake Dr
Nearby cities
Nearby zip codes
Other Homer Glen Topics
