Make this retro jewel your own! Offered for the first time on the market, this 3-bedroom, 1 1/2bath home in desirable Alton Park offers a great central location with easy access to all the Lehigh Valley has to offer. Well maintained with no major capital improvements needed, the home features central air, a spacious dining area, and an eat-in kitchen. French doors open to an all-season sunroom overlooking the peaceful, lush, fenced backyard. Primary bedroom includes a half bath. The unfinished basement offers large windows, plenty of potential for additional living space, and plumbing available for a future bathroom. Deep 1 car garage. Enjoy the convenience of Percy Ruhe Park, located just across the street. Furniture and decor may be included, if desired, making this home an easy and convenient opportunity for the next owner. MULTIPLE OFFERS - HIGHEST AND BEST DUE BY THURSDAY 8/20 12PM
For sale
$300,000
1804 28th St SW, Allentown, PA 18103
3beds
1,444sqft
Single Family Residence
Built in 1969
10,802 Square Feet Lot
$326,300 Zestimate®
$208/sqft
$-- HOA
What's special
Peaceful lush fenced backyardEat-in kitchenSpacious dining areaCentral air
- 4 days |
- 2,152 |
- 126 |
Likely to sell faster than
Zillow last checked:
Listing updated:
Listed by:
Steve Walden 610-390-3275,
RE/MAX Real Estate 610-770-9000,
Kate L. Randall 610-709-7650,
RE/MAX Real Estate
Source: GLVR,MLS#: 782765 Originating MLS: Lehigh Valley MLS
Originating MLS: Lehigh Valley MLSFacts & features
Interior
Bedrooms & bathrooms
- Bedrooms: 3
- Bathrooms: 2
- Full bathrooms: 2
Rooms
- Room types: Four Season, Sunroom
Primary bedroom
- Level: First
- Dimensions: 15.00 x 12.00
Bedroom
- Level: First
- Dimensions: 13.00 x 11.00
Bedroom
- Level: First
- Dimensions: 13.00 x 9.00
Primary bathroom
- Level: First
- Dimensions: 5.00 x 4.00
Dining room
- Level: First
- Dimensions: 14.00 x 11.00
Other
- Level: First
- Dimensions: 10.00 x 9.00
Kitchen
- Level: First
- Dimensions: 13.00 x 11.00
Living room
- Level: First
- Dimensions: 22.00 x 13.00
Other
- Description: Unfinished Basement
- Level: Basement
- Dimensions: 45.00 x 31.00
Sunroom
- Level: First
- Dimensions: 14.00 x 13.00
Heating
- Baseboard
Cooling
- Central Air, Ceiling Fan(s)
Appliances
- Included: Dryer, Dishwasher, Electric Oven, Electric Range, Electric Water Heater, Refrigerator, Washer
- Laundry: Washer Hookup, Dryer Hookup, Lower Level
Features
- Dining Area, Separate/Formal Dining Room, Eat-in Kitchen
- Flooring: Carpet, Linoleum
- Basement: Exterior Entry,Full,Concrete,Sump Pump
Interior area
- Total interior livable area: 1,444 sqft
- Finished area above ground: 1,444
- Finished area below ground: 0
Property
Parking
- Total spaces: 1
- Parking features: Attached, Built In, Garage, Off Street, On Street
- Attached garage spaces: 1
- Has uncovered spaces: Yes
Features
- Stories: 1
- Patio & porch: Covered, Enclosed, Patio, Porch
- Exterior features: Covered Patio, Fence, Porch
- Fencing: Yard Fenced
Lot
- Size: 10,802 Square Feet
Details
- Parcel number: 5495660574261
- Zoning: R-L
- Special conditions: None
Construction
Type & style
- Home type: SingleFamily
- Architectural style: Ranch
- Property subtype: Single Family Residence
Materials
- Brick
- Foundation: Basement
- Roof: Asphalt,Fiberglass
Condition
- Year built: 1969
Utilities & green energy
- Electric: 200+ Amp Service, Circuit Breakers
- Sewer: Public Sewer
- Water: Public
Community & HOA
Community
- Features: Curbs
- Subdivision: Alton Park
Location
- Region: Allentown
Financial & listing details
- Price per square foot: $208/sqft
- Tax assessed value: $165,900
- Annual tax amount: $5,832
- Date on market: 8/15/2026
- Ownership type: Fee Simple
Estimated market value
$326,300
$310,000 - $343,000
$2,342/mo
Price history
| Date | Event | Price |
|---|---|---|
| 8/15/2026 | Listed for sale | $300,000$208/sqft |
Source:  GLVR #782765 Report a problem GLVR #782765 Report a problem | ||
Public tax history
| Year | Property taxes | Tax assessment |
|---|---|---|
| 2025 | $9,027 | $165,900 |
| 2024 | $9,027 | $165,900 |
| 2023 | $9,027 | $165,900 |
| 2022 | $9,027 +3.4% | $165,900 |
| 2021 | $8,734 +1.5% | $165,900 |
| 2020 | $8,601 +11280% | $165,900 |
| 2019 | $76 +1.6% | $165,900 |
| 2018 | $74 | $165,900 |
| 2017 | -- | $165,900 |
| 2016 | -- | $165,900 |
| 2015 | -- | $165,900 |
| 2014 | -- | $165,900 +168.7% |
| 2012 | -- | $61,750 |
| 2011 | -- | $61,750 |
| 2010 | -- | $61,750 |
| 2009 | -- | $61,750 |
| 2008 | -- | $61,750 |
| 2007 | -- | $61,750 |
| 2006 | -- | $61,750 |
| 2005 | -- | $61,750 |
| 2004 | -- | $61,750 |
| 2003 | -- | $61,750 |
Find assessor info on the county website
Monthly payment
Est. payment
Payment breakdown
Explore the cost of this home by adjusting the details. Changes won't be saved.Climate risks
Neighborhood: Alton Park
Nearby schools
GreatSchools rating
- 8/10Lehigh Parkway Elementary SchoolGrades: K-5Distance: 0.9 mi
- 2/10South Mountain Middle SchoolGrades: 6-8Distance: 1.7 mi
- 2/10William Allen High SchoolGrades: 9-12Distance: 2.4 mi
Schools provided by the listing agent
- District: Allentown
Source: GLVR. This data may not be complete. We recommend contacting the local school district to confirm school assignments for this home.
- $315,2003 bd1 ba1.2k sqft1812-1816 28th St SW, Allentown, PA 18103Off Market
- $379,5003 bd1 ba2k sqft2814-2820 Pearl Ave, Allentown, PA 18103Off Market
- $377,2003 bd2 ba1.3k sqft2805 Alton Ave, Allentown, PA 18103Off Market
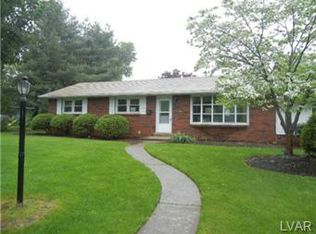
- $382,2003 bd1 ba1.7k sqft2824 Pearl Ave, Allentown, PA 18103Off Market
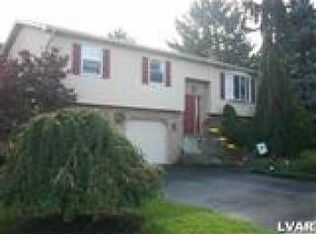
- $411,7004 bd1 ba1.9k sqft2822-2826 Pearl Ave, Allentown, PA 18103Off Market
- $388,0004 bd2 ba1.7k sqft2813-2821 Alton Ave, Allentown, PA 18103Off Market
- $381,7003 bd1 ba2.7k sqft2825 Alton Ave, Allentown, PA 18103Off Market
- $413,8003 bd3 ba1.8k sqft2828-2840 Pearl Ave, Allentown, PA 18103Off Market
A local agent can set up tours, give advice and negotiate with sellers.
A local lender can help you make sure your offer is ready when you are.
Similar homes
- $385,0003 bd2 ba1.5k sqft1844 29th St SW, Allentown, PA 18103For Sale
 MLS ID #782921, Silvia Brennan, Allentown City Realty. GLVR
 - $354,9003 bd2 ba1.5k sqft3119 Diamond Ave, Allentown, PA 18103For Sale
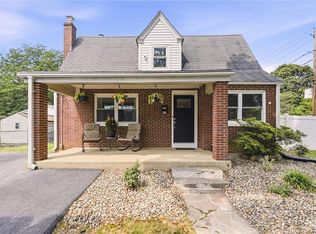 MLS ID #782804, Tanya M. Niland, BHGRE Valley Partners - Emmaus. GLVR
 - $299,0003 bd2 ba1.2k sqft4400 E Texas Rd, Allentown, PA 18103For Sale
 MLS ID #781264, Doug Frederick, Howard Hanna TheFrederickGroup. GLVR
 - $309,9995 bd2 ba1.9k sqft1528 Catalina Ave, Allentown, PA 18103For Sale
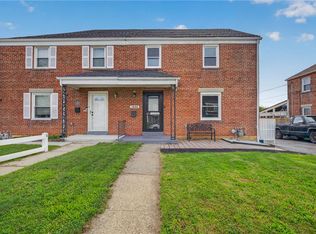 MLS ID #782704, Basel Ido, I-Do Real Estate. GLVR
 - $329,9003 bd2 ba1.5k sqft594 W Emaus Ave, Allentown, PA 18103For SaleMLS ID #782550, Maribeth DeGuiseppi, Howard Hanna TheFrederickGroup. GLVR
- $270,0004 bd1 ba1k sqft2918 Lehigh St, Allentown, PA 18103For SaleMLS ID #779176, Brenda A. Harding, BHHS - Choice Properties. GLVR
- $325,0003 bd1 ba1.1k sqft227 E Cumberland St, Allentown, PA 18103For SaleMLS ID #783008, Jason Reynolds, Light House Realty LV LLC. GLVR
- $--3 bd2 ba1.3k sqft2711 W South St, Allentown, PA 18103AuctionAuction.com 2
- $324,3603 bd1 ba1.9k sqft3072 Essex Rd, Allentown, PA 18103For SaleMLS ID #PM-143275, Tiffanie Bailey-Romey, Axen Realty LLC. PMAR
- $--3 bd1 ba1.1k sqft1953 S Delaware St, Allentown, PA 18103AuctionServiceLink Auction
- $350,0004 bd2 ba1.7k sqft1732 Maumee Ave, Allentown, PA 18103For Sale By Owner
- $350,0004 bd2 ba1.3k sqft2300 S Filbert St, Allentown, PA 18103For Sale
 MLS ID #PALH2016388, Jerry Wells, KW Empower. Bright MLS
 - $298,0003 bd1 ba1.1k sqft2844 Elm Ct #2844, Allentown, PA 18103For SaleMLS ID #PALH2016370, Rob McCann, Assist 2 Sell Buyers & Sellers Realty, LLC. Bright MLS
- $290,0003 bd1 ba1.6k sqft2014 W Highland St, Allentown, PA 18104For SaleMLS ID #782816, Jorge L. Grullon, Allentown City Realty. GLVR
- $--3 bd1 ba1.2k sqft2223 S 9th St, Allentown, PA 18103AuctionAuction.com 2
- $269,9003 bd1 ba1.4k sqft2455 S 4th St, Allentown, PA 18103For SaleMLS ID #782668, Jason Reynolds, Light House Realty LV LLC. GLVR
- $240,0002 bd1 ba1.5k sqft1035 S Jefferson St, Allentown, PA 18103For SaleMLS ID #782807, William J. Feiertag III, IronValley RE of Lehigh Valley. GLVR
- $359,8003 bd2 ba2k sqft5443 S Mountain Dr, Emmaus, PA 18049For SaleMLS ID #783038, Ted VanWert, IronValley RE of Lehigh Valley. GLVR
- $289,9003 bd2 ba2.1k sqft306 E Emmaus Ave, Allentown, PA 18103For SaleMLS ID #781278, Amanda Morales, BHGRE Valley Partners-Allentwn. GLVR
- $--3 bd1 ba1.2k sqft2041 W Walnut St, Allentown, PA 18104AuctionAuction.com 2
