Skip main navigation
Sold for $159,997
  • $159,997

    1804 Alderpoint Dr, Montgomery, AL 36106

    4beds
    2baths
    1,784sqft
    SingleFamily
    Built in 1973
    0.32 Acres Lot
    $200,600 Zestimate®
    $90/sqft
    $1,875 Estimated rent

    Home value

    $200,600

    $181,000 - $217,000

    $1,875/mo

    Zestimate® history
    Loading
    Loading...

    Owner options

    List your home for rent

    $1,875/mo

    Rent Zestimate®

    Find your next renter with Zillow Rental Manager. Plus, with online applications, you can quickly screen prospective tenants – for free.

    Learn more

    $1,875/mo

    Rent Zestimate®

    Refinance and save

    $995/mo

    Est. payment

    Refinancing to a lower rate could help reduce your monthly payments and save thousands over the life of the loan.

    See today's rates

    $995/mo

    Est. payment

    Explore your selling options

    Work with a Zillow partner agent

    Leverage their expertise and Zillow's premium Showcase listings to get your home seen by more buyers.

    Get started

    List with your own agent

    Get your home in front of millions of buyers by listing it on Zillow.

    Learn how to do it

    Sell it yourself

    Take full control of how buyers see your home on Zillow by listing For Sale by Owner (FSBO).

    List your home

    What's special

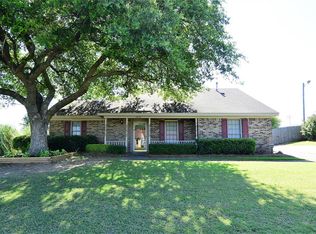
    Beautiful Ranch Style Brick Home in Convenient Heatherton Heights Subdivision. Featuring formal living room that could be an office or 5th bedroom or an exercise room, a den with a raised hearth masonry fireplace, dining room, remodeled kitchen with breakfast bar, granite counter tops, tumble marble tile backsplash, stainless steel appliances, double stainless steel sink, new disposal, painted 2 tone cabinets. New ceiling fans in den and kitchen, freshly painted throughout floor to ceiling, durable top of the line laminate flooring. Remodeled bathrooms, granite counter tops, Kohler deluxe toilets with soft close seats (water efficient), deluxe lighting in both bathrooms, vanities, and new ceramic tile floors. Large multi-self hall closet for linen, and coat closet. Washer/dryer connections and room for freezer in outside utility room. Could be reversed to kitchen pantry if desired. The home has large floor to ceiling windows and in the back of the house every room has a view of the pool and back yard. Screened in back porch, ceiling fan, and motion/security lights on the driveway. Detached metal storage building on concrete slab. 20 X 40 large inground vinyl liner pool with diving board and slide. Three mature trees in the back yard. Privacy fenced back yard. Built-in basket ball goal. Outside frame for porch swing over looking the pool. Call for your private viewing. This will not last long!

    Facts & features

    Interior

    Bedrooms & bathrooms
    • Bedrooms: 4
    • Bathrooms: 2
    Heating
    • Forced air, Electric, Gas
    Cooling
    • Central
    Appliances
    • Included: Dishwasher, Garbage disposal, Microwave, Refrigerator
    • Laundry: Washer Hookup, Dryer Connection
    Features
    • Breakfast Bar, Security System, Walk-In Closet(s), Dryer Connection, High Speed Internet, Disposal, Convection Oven, Cable TV Available, Smoke/Fire Alarm, Washer Connection, Pull Down Stairs to Attic, Window Treatments All Remain
    • Flooring: Tile, Carpet, Laminate
    • Windows: Window Treatments
    • Basement: Slab
    • Has fireplace: Yes
    • Fireplace features: Masonry, 1
    Interior area
    • Structure area source: Tax Records
    • Total interior livable area: 1,784 sqft

    Property

    Features
    • Patio & porch: Screened
    • Exterior features: Vinyl, Brick, Metal
    • Pool features: In Ground
    • Fencing: Fenced
    Lot
    • Size: 0.32 Acres
    • Features: Paved, Public
    Details
    • Additional structures: Storage-Detached
    • Parcel number: 1006233002001000

    Construction

    Type & style
    • Home type: SingleFamily
    Materials
    • Wood
    • Foundation: Slab
    • Roof: Asphalt
    Condition
    • Year built: 1973

    Utilities & green energy

    • Sewer: Public Sewer
    • Water: Public
    • Utilities for property: Cable Available, Natural Gas Connected, Electricity Connected, High Speed Internet

    Community & HOA

    Community
    • Security: Security System, Fire Alarm
    Location
    • Region: Montgomery

    Financial & listing details

    • Price per square foot: $90/sqft
    • Tax assessed value: $175,300
    • Annual tax amount: $810

    Price history

    DateEventPrice
    1/30/2026Sold$159,997+14.3%$90/sqft
    Source: Public Record Report a problem
    12/31/2020Sold$140,000+1.6%$78/sqft
    Source: Public Record Report a problem
    12/29/2020Listed for sale$137,800$77/sqft
    Source: RE/Max of Alabama #483572 Report a problem
    12/29/2020Contingent$137,800$77/sqft
    Source: Local MLS #483572 Report a problem
    12/2/2020Pending sale$137,800$77/sqft
    Source: RE/MAX Tri-Star #483572 Report a problem
    11/23/2020Listed for sale$137,800$77/sqft
    Source: RE/MAX Tri-Star #483572 Report a problem
    11/9/2020Pending sale$137,800$77/sqft
    Source: RE/MAX Tri-Star #483572 Report a problem
    11/3/2020Listed for sale$137,800$77/sqft
    Source: RE/MAX Tri-Star #483572 Report a problem

    Public tax history

    YearProperty taxesTax assessment
    2025$810 -0.4%$17,540 -0.3%
    2024$813 +13.6%$17,600 +12.8%
    2023$716 +53.4%$15,600 +12.2%
    2022$466 -42.6%$13,900
    2021$812 +3.7%--
    2020$783 -0.4%$21,440
    2019$786 -5.5%--
    2018$831 +8.6%$22,780 +8.6%
    2017$766 -5.8%$20,980
    2014$813 $20,980 +2%
    2013-- $20,560
    2011-- --
    Find assessor info on the county website

    Neighborhood: 36106

    Nearby schools

    GreatSchools rating
    Schools provided by the listing agent
    • Elementary: Vaughn Road Elementary School
    • Middle: Brewbaker Middle School/
    • High: Jefferson Davis High School

    Source: The MLS. This data may not be complete. We recommend contacting the local school district to confirm school assignments for this home.

    Get pre-qualified for a loan
    At Zillow Home Loans, we can pre-qualify you in as little as 5 minutes with no impact to your credit score.

    An equal housing lender. NMLS #10287.

    Sell for more on Zillow
    Get a Zillow Showcase℠ listing at no additional cost and you could sell for .
    $200,600
    2% more
    +$4,012
    With Zillow Showcase(estimated)
    $204,612