Skip main navigation
Closed
  • $475,000

    1804 Alta Vista Ct, Naperville, IL 60563

    2beds
    2,379sqft
    Townhouse, Single Family Residence
    Built in 2004
    945 Square Feet Lot
    $485,100 Zestimate®
    $200/sqft
    $3,161 Estimated rent

    Home value

    $485,100

    $446,000 - $529,000

    $3,161/mo

    Zestimate® history
    Loading
    Loading...

    Owner options

    List your home for rent

    $3,161/mo

    Rent Zestimate®

    Find your next renter with Zillow Rental Manager. Plus, with online applications, you can quickly screen prospective tenants – for free.

    Learn more

    $3,161/mo

    Rent Zestimate®

    Refinance and save

    $3,721/mo

    Est. payment

    Refinancing to a lower rate could help reduce your monthly payments and save thousands over the life of the loan.

    See today's rates

    $3,721/mo

    Est. payment

    Explore your selling options

    Work with a Zillow partner agent

    Leverage their expertise and Zillow's premium Showcase listings to get your home seen by more buyers.

    Get started

    List with your own agent

    Get your home in front of millions of buyers by listing it on Zillow.

    Learn how to do it

    Sell it yourself

    Take full control of how buyers see your home on Zillow by listing For Sale by Owner (FSBO).

    List your home

    What's special

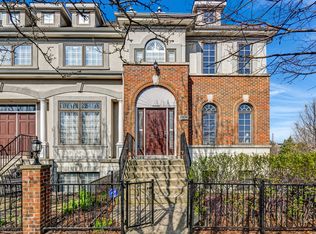

    Beautifully maintained and move-in ready, this end-unit townhome in Naperville's Astor Place community offers a blend of comfort, convenience, and thoughtful upgrades. Featuring 2 bedrooms, an office, 3.5 baths, and a finished lower-level recreation room, the home feels spacious with abundant natural light, 9-foot ceilings on the main floor, crown molding, and hardwood flooring throughout the open-concept living and dining area with a gas fireplace. The generous kitchen includes 42-inch maple cabinets, granite countertops, a planning desk, and a breakfast bar that opens to the sunlit eating area with access to a private balcony. The primary suite offers a vaulted ceiling, sitting area, dual closets, and a bath with a whirlpool tub, and separate shower. The second bedroom, office, and full bath are complemented by a laundry closet and additional closet storage. A fully finished lower level with a full bath provides flexibility for guests, a home gym, or additional living space. Major updates include a new roof, chimney cap, a new HVAC system (2025), a new refrigerator and dishwasher (2023), and updated light fixtures in the upstairs bedroom and office. The location provides easy access to everyday conveniences, with restaurants, a convenience store, dry cleaners, and a local park nearby, plus open community green space for outdoor enjoyment. Commuters will appreciate proximity to the Route 59 train station (1.5 mi) and direct highway access, while Fox Valley Mall (2 mi), downtown Naperville (3 mi), and Metea Valley High School (1.7 mi) are all within a short drive. The home is served by District 204 schools. Schedule a showing today!

    Zillow last checked:

    Listing updated:

    Listed by:

    Stephanie Staneart 630-797-0846,

    @properties Christies International Real Estate

    Bought with:

    Selena Stloukal, ABR

    RE/MAX All Pro - St Charles

    Source: MRED as distributed by MLS GRID,MLS#: 12533047MLS Logo

    Facts & features

    Interior

    Bedrooms & bathrooms
    • Bedrooms: 2
    • Bathrooms: 4
    • Full bathrooms: 3
    • 1/2 bathrooms: 1
    Rooms
    • Room types: Office, Eating Area
    Primary bedroom
    • Features: Flooring (Carpet), Window Treatments (Blinds), Bathroom (Full, Whirlpool & Sep Shwr)
    • Level: Second
    • Area: 340 Square Feet
    • Dimensions: 20X17
    Bedroom 2
    • Features: Flooring (Carpet), Window Treatments (Blinds)
    • Level: Second
    • Area: 121 Square Feet
    • Dimensions: 11X11
    Dining room
    • Features: Flooring (Hardwood), Window Treatments (Blinds)
    • Level: Main
    • Area: 150 Square Feet
    • Dimensions: 10X15
    Eating area
    • Features: Flooring (Hardwood), Window Treatments (Blinds)
    • Level: Main
    • Area: 165 Square Feet
    • Dimensions: 11X15
    Family room
    • Features: Flooring (Carpet), Window Treatments (Blinds)
    • Level: Lower
    • Area: 342 Square Feet
    • Dimensions: 19X18
    Kitchen
    • Features: Kitchen (Eating Area-Breakfast Bar, Eating Area-Table Space), Flooring (Hardwood), Window Treatments (Blinds)
    • Level: Main
    • Area: 135 Square Feet
    • Dimensions: 15X9
    Laundry
    • Level: Second
    • Area: 18 Square Feet
    • Dimensions: 6X3
    Living room
    • Features: Flooring (Hardwood), Window Treatments (Blinds)
    • Level: Main
    • Area: 288 Square Feet
    • Dimensions: 18X16
    Office
    • Features: Flooring (Carpet), Window Treatments (Blinds)
    • Level: Second
    • Area: 80 Square Feet
    • Dimensions: 8X10
    Heating
    • Natural Gas
    Cooling
    • Central Air
    Appliances
    • Included: Range, Microwave, Dishwasher, Refrigerator, Washer, Dryer
    • Laundry: Upper Level, In Unit
    Features
    • Cathedral Ceiling(s), Walk-In Closet(s)
    • Flooring: Hardwood
    • Windows: Screens
    • Basement: Finished,Full,Daylight
    • Number of fireplaces: 1
    • Fireplace features: Gas Log, Gas Starter, Living Room
    • Common walls with other units/homes: End Unit
    Interior area
    • Total structure area: 0
    • Total interior livable area: 2,379 sqft

    Property

    Parking
    • Total spaces: 2
    • Parking features: Garage Door Opener, Yes, Garage Owned, Attached, Garage
    • Attached garage spaces: 2
    • Has uncovered spaces: Yes
    Accessibility
    • Accessibility features: No Disability Access
    Features
    • Patio & porch: Patio
    • Exterior features: Balcony
    Lot
    • Size: 945 Square Feet
    • Dimensions: 21X45
    Details
    • Parcel number: 0704402051
    • Special conditions: None

    Construction

    Type & style
    • Home type: Townhouse
    • Property subtype: Townhouse, Single Family Residence
    Materials
    • Brick, Stucco, Stone
    • Foundation: Concrete Perimeter
    • Roof: Asphalt
    Condition
    • New construction: No
    • Year built: 2004

    Utilities & green energy

    • Sewer: Public Sewer
    • Water: Lake Michigan
    • Utilities for property: Cable Available

    Community & HOA

    Community
    • Subdivision: Astor Place
    HOA
    • Has HOA: Yes
    • Services included: Insurance, Exterior Maintenance, Snow Removal
    • HOA fee: $358 monthly
    Location
    • Region: Naperville

    Financial & listing details

    • Price per square foot: $200/sqft
    • Tax assessed value: $137,287
    • Annual tax amount: $8,069
    • Date on market: 3/21/2026
    • Listing terms: Cash
    • Ownership: Fee Simple w/ HO Assn.

    Price history

    DateEventPrice
    3/20/2026Sold$475,000$200/sqft
    Source: MRED as distributed by MLS GRID #12533047 Report a problem
    12/15/2025Listing removed$475,000$200/sqft
    Source: MRED as distributed by MLS GRID #12518077 Report a problem
    11/19/2025Listed for sale$475,000+11.8%$200/sqft
    Source: MRED as distributed by MLS GRID #12518077 Report a problem
    4/7/2023Sold$425,000-5.6%$179/sqft
    Source: MRED as distributed by MLS GRID #11700786 Report a problem
    3/31/2023Pending sale$450,000$189/sqft
    Source: MRED as distributed by MLS GRID #11700786 Report a problem
    1/17/2023Contingent$450,000$189/sqft
    Source: MRED as distributed by MLS GRID #11700786 Report a problem
    1/13/2023Listed for sale$450,000+26.8%$189/sqft
    Source: MRED as distributed by MLS GRID #11700786 Report a problem
    7/14/2021Sold$355,000+1.4%$149/sqft
    Source: Public Record Report a problem
    5/9/2021Contingent$350,000$147/sqft
    Source: MRED as distributed by MLS GRID #11076644 Report a problem
    5/5/2021Listed for sale$350,000+16.1%$147/sqft
    Source: MRED as distributed by MLS GRID #11076644 Report a problem
    7/25/2017Sold$301,500-2.7%$127/sqft
    Source: Public Record Report a problem
    5/24/2017Price change$309,900-1.9%$130/sqft
    Source: Berkshire Hathaway HomeServices KoenigRubloff #09587389 Report a problem
    4/27/2017Price change$315,900+1%$133/sqft
    Source: Berkshire Hathaway HomeServices KoenigRubloff Realty Group #09565417 Report a problem
    4/24/2017Price change$312,900-0.9%$132/sqft
    Source: Berkshire Hathaway HomeServices KoenigRubloff Realty Group #09565417 Report a problem
    3/22/2017Listed for sale$315,900-1.3%$133/sqft
    Source: Berkshire Hathaway HomeServices KoenigRubloff Realty Group #09565417 Report a problem
    10/28/2016Listing removed$319,900$134/sqft
    Source: Berkshire Hathaway HomeServices KoenigRubloff Realty Group #09272942 Report a problem
    10/20/2016Price change$319,900-3.1%$134/sqft
    Source: Berkshire Hathaway HomeServices KoenigRubloff Realty Group #09272942 Report a problem
    9/20/2016Price change$330,000-1.5%$139/sqft
    Source: Berkshire Hathaway HomeServices KoenigRubloff Realty Group #09272942 Report a problem
    6/30/2016Listed for sale$335,000+13.6%$141/sqft
    Source: Berkshire Hathaway HomeServices KoenigRubloff Realty Group #09272942 Report a problem
    2/17/2011Sold$295,000-9.2%$124/sqft
    Source: Public Record Report a problem
    9/17/2010Listing removed$324,900$137/sqft
    Source: john greene Realtor #07517208 Report a problem
    9/9/2010Price change$324,900-3.7%$137/sqft
    Source: john greene Realtor #07517208 Report a problem
    7/29/2010Listed for sale$337,400-14.5%$142/sqft
    Source: john greene Realtor #07517208 Report a problem
    7/9/2004Sold$394,500$166/sqft
    Source: Public Record Report a problem

    Public tax history

    YearProperty taxesTax assessment
    2024$8,070 +4.6%$137,287 +11.3%
    2023$7,713 -3.5%$123,360 +0.4%
    2022$7,990 +3.3%$122,920 +3.7%
    2021$7,735 +0.1%$118,530
    2020$7,724 +4.2%$118,530 +5.1%
    2019$7,416 +7.8%$112,730 +9.3%
    2018$6,878 +2.9%$103,170 +3.5%
    2017$6,685 +1.9%$99,670 +4.2%
    2016$6,558 +1%$95,650 +5.3%
    2015$6,490 -10.7%$90,820 -7.1%
    2014$7,271 +0.2%$97,730 -0.7%
    2013$7,256 +5.6%$98,410 +0.9%
    2012$6,872 +7.2%$97,520 -0.8%
    2011$6,410 -28.9%$98,330 -31.6%
    2010$9,011 +3.6%$143,670 -4%
    2009$8,700 +2.3%$149,660 +1.8%
    2008$8,504 +5.3%$147,020 +5.8%
    2007$8,074 -0.2%$138,960 +2.8%
    2006$8,089 -1.1%$135,130 +2.6%
    2005$8,178 $131,710
    Find assessor info on the county website

    Neighborhood: 60563

    Nearby schools

    GreatSchools rating
    Schools provided by the listing agent
    • Elementary: Longwood Elementary School
    • Middle: Hill Middle School
    • High: Metea Valley High School
    • District: 204

    Source: MRED as distributed by MLS GRID. This data may not be complete. We recommend contacting the local school district to confirm school assignments for this home.

    Get a cash offer in 3 minutes
    Find out how much your home could sell for in as little as 3 minutes with a no-obligation cash offer.
    Estimated market value
    $485,100
    Get a cash offer in 3 minutes
    Find out how much your home could sell for in as little as 3 minutes with a no-obligation cash offer.
    Estimated market value
    $485,100