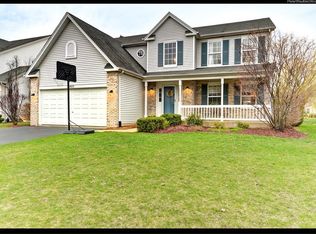
This Wesmere Country Club community home, former model home, has much to offer; 4br, 1st floor den, 2.1 baths and a second-floor roomy loft! Large kitchen with granite island and countertops, and SS KitchenAid appliances. MBR with volume ceiling, MBB with whirlpool tub & separate shower, dbl vanity sinks. All good-sized bedrooms with durable and attractive flooring!! All new windows (2018), insulated garage door with upper windows (2017), Trane energy efficient furnace, a/c, & tankless water heater (2015). Oasis patio installed 2021, simply beautiful. Fully fenced in yard, mature trees, just enjoy. Open foyer, partial basement that is finished with a crawl, so much more! Association includes pool/clubhouse membership. Walking distance to parks and clubhouse. Close to shopping, restaurants and expressways.
Closed
$450,000
1804 Arbor Falls Dr, Plainfield, IL 60586
4beds
2,900sqft
Single Family Residence
Built in 1999
-- sqft lot
$477,600 Zestimate®
$155/sqft
$4,385 Estimated rent
Home value
$477,600
$454,000 - $501,000
$4,385/mo
Zestimate® history
Owner options
List your home for rent
$4,385/mo
Rent Zestimate®
Find your next renter with Zillow Rental Manager. Plus, with online applications, you can quickly screen prospective tenants – for free.
$4,385/mo
Rent Zestimate®
Refinance and save
$3,371/mo
Est. payment
Refinancing to a lower rate could help reduce your monthly payments and save thousands over the life of the loan.
$3,371/mo
Est. payment
Explore your selling options
Work with a Zillow partner agent
Leverage their expertise and Zillow's premium Showcase listings to get your home seen by more buyers.
Get startedList with your own agent
Get your home in front of millions of buyers by listing it on Zillow.
Learn how to do itSell it yourself
Take full control of how buyers see your home on Zillow by listing For Sale by Owner (FSBO).
List your homeWhat's special
Zillow last checked:
Listing updated:
Listed by:
Suzanne Hook 630-699-5447,
Charles Rutenberg Realty
Bought with:
Victoria Holmes
Berkshire Hathaway HomeServices Chicago
Source: MRED as distributed by MLS GRID,MLS#: 12057965
Facts & features
Interior
Bedrooms & bathrooms
- Bedrooms: 4
- Bathrooms: 3
- Full bathrooms: 2
- 1/2 bathrooms: 1
Rooms
- Room types: Den, Eating Area, Loft, Foyer
Primary bedroom
- Features: Flooring (Wood Laminate), Bathroom (Full, Double Sink, Whirlpool & Sep Shwr)
- Level: Second
- Area: 221 Square Feet
- Dimensions: 17X13
Bedroom 2
- Features: Flooring (Wood Laminate)
- Level: Second
- Area: 144 Square Feet
- Dimensions: 12X12
Bedroom 3
- Features: Flooring (Wood Laminate)
- Level: Second
- Area: 144 Square Feet
- Dimensions: 12X12
Bedroom 4
- Features: Flooring (Wood Laminate)
- Level: Second
- Area: 144 Square Feet
- Dimensions: 12X12
Den
- Features: Flooring (Hardwood)
- Level: Main
- Area: 130 Square Feet
- Dimensions: 13X10
Dining room
- Features: Flooring (Hardwood)
- Level: Main
- Area: 132 Square Feet
- Dimensions: 12X11
Eating area
- Features: Flooring (Hardwood)
- Level: Main
- Area: 100 Square Feet
- Dimensions: 10X10
Family room
- Features: Flooring (Carpet), Window Treatments (Blinds)
- Level: Main
- Area: 260 Square Feet
- Dimensions: 20X13
Foyer
- Features: Flooring (Hardwood)
- Level: Main
- Area: 120 Square Feet
- Dimensions: 12X10
Kitchen
- Features: Kitchen (Eating Area-Table Space, Island, Pantry-Closet, Granite Counters), Flooring (Hardwood)
- Level: Main
- Area: 143 Square Feet
- Dimensions: 13X11
Laundry
- Features: Flooring (Vinyl)
- Level: Main
- Area: 48 Square Feet
- Dimensions: 8X6
Living room
- Features: Flooring (Hardwood)
- Level: Main
- Area: 156 Square Feet
- Dimensions: 12X13
Loft
- Features: Flooring (Carpet)
- Level: Second
- Area: 144 Square Feet
- Dimensions: 12X12
Heating
- Natural Gas, Forced Air
Cooling
- Central Air
Appliances
- Included: Range, Microwave, Dishwasher, Refrigerator, Washer, Dryer, Disposal, Stainless Steel Appliance(s), Humidifier, Gas Water Heater
- Laundry: Gas Dryer Hookup
Features
- Cathedral Ceiling(s), Wet Bar, Walk-In Closet(s), Granite Counters, Separate Dining Room
- Flooring: Hardwood, Laminate, Carpet
- Windows: Screens, Window Treatments
- Basement: Finished,Crawl Space,Partial
- Number of fireplaces: 1
- Fireplace features: Wood Burning, Attached Fireplace Doors/Screen, Gas Starter, Family Room
Interior area
- Total structure area: 0
- Total interior livable area: 2,900 sqft
Property
Parking
- Total spaces: 2
- Parking features: Concrete, Garage Door Opener, On Site, Garage Owned, Attached, Garage
- Attached garage spaces: 2
- Has uncovered spaces: Yes
Accessibility
- Accessibility features: No Disability Access
Features
- Stories: 2
- Patio & porch: Patio
Lot
- Dimensions: 135.7X49.6X17.7X136X54.9
Details
- Parcel number: 0603324120150000
- Special conditions: None
- Other equipment: TV-Dish, Intercom, Ceiling Fan(s), Fan-Attic Exhaust, Sump Pump
Construction
Type & style
- Home type: SingleFamily
- Property subtype: Single Family Residence
Materials
- Vinyl Siding, Brick
- Roof: Asphalt
Condition
- New construction: No
- Year built: 1999
Details
- Builder model: RIVERTON
Utilities & green energy
- Electric: Circuit Breakers
- Sewer: Public Sewer
- Water: Public
Community & HOA
Community
- Features: Clubhouse, Park, Pool, Lake, Curbs, Sidewalks, Street Lights, Street Paved
- Security: Security System, Carbon Monoxide Detector(s)
HOA
- Has HOA: Yes
- Services included: Clubhouse, Pool
- HOA fee: $95 monthly
Location
- Region: Plainfield
Financial & listing details
- Price per square foot: $155/sqft
- Tax assessed value: $396,543
- Annual tax amount: $8,300
- Date on market: 6/15/2024
- Listing terms: Conventional
- Ownership: Fee Simple w/ HO Assn.
Price history
| Date | Event | Price |
|---|---|---|
| 7/29/2024 | Sold | $450,000+3.4%$155/sqft |
Source:  MRED as distributed by MLS GRID #12057965 Report a problem MRED as distributed by MLS GRID #12057965 Report a problem | ||
| 6/16/2024 | Contingent | $435,000$150/sqft |
Source: MRED as distributed by MLS GRID #12057965 Report a problem | ||
| 6/15/2024 | Listed for sale | $435,000+41.5%$150/sqft |
Source: MRED as distributed by MLS GRID #12057965 Report a problem | ||
| 3/22/2020 | Listing removed | $307,500$106/sqft |
Source: Charles Rutenberg Realty of IL #10663096 Report a problem | ||
| 3/11/2020 | Listed for sale | $307,500+28.7%$106/sqft |
Source: Charles Rutenberg Realty of IL #10663096 Report a problem | ||
| 7/9/2001 | Sold | $239,000$82/sqft |
Source: Public Record Report a problem | ||
Public tax history
| Year | Property taxes | Tax assessment |
|---|---|---|
| 2024 | $8,918 +4.4% | $132,181 +10.7% |
| 2023 | $8,545 +7.5% | $119,383 +11.3% |
| 2022 | $7,949 +5.4% | $107,222 +7% |
| 2021 | $7,540 +1.5% | $100,207 +2.9% |
| 2020 | $7,428 +3.6% | $97,364 +5% |
| 2019 | $7,171 +4.4% | $92,771 +6.4% |
| 2018 | $6,867 +3% | $87,163 +5.2% |
| 2017 | $6,664 +2% | $82,831 +4.8% |
| 2016 | $6,531 +5.5% | $79,000 +6.7% |
| 2015 | $6,188 | $74,005 +3.7% |
| 2014 | $6,188 +1.5% | $71,392 |
| 2013 | $6,099 +3.6% | $71,392 -2.3% |
| 2012 | $5,887 +8.6% | $73,036 -1.4% |
| 2011 | $5,422 -8% | $74,088 -13.5% |
| 2010 | $5,892 -6.8% | $85,634 -11.4% |
| 2009 | $6,321 +2.7% | $96,610 |
| 2008 | $6,151 | $96,610 +4.9% |
| 2007 | -- | $92,054 +4.3% |
| 2006 | $5,695 +3% | $88,250 +3.4% |
| 2005 | $5,526 +1.3% | $85,324 +5.9% |
| 2004 | $5,455 +2.7% | $80,533 +5% |
| 2003 | $5,315 +17.6% | $76,713 +18.9% |
| 2002 | $4,520 +4.9% | $64,498 +3.7% |
| 2001 | $4,310 | $62,203 |
Find assessor info on the county website
Neighborhood: 60586
Nearby homes
- $471,4005 bd4 ba3.7k sqft1806 Arbor Falls Dr, Plainfield, IL 60586Off Market
- $434,300-- bd2 ba2.6k sqft1803 Arbor Gate Dr, Plainfield, IL 60586Off Market
- $432,3004 bd3 ba2.4k sqft1805 Arbor Gate Dr, Plainfield, IL 60586Off Market
- $425,2004 bd2 ba2.6k sqft1808 Arbor Falls Dr, Plainfield, IL 60586Off Market

- $449,9005 bd3 ba3.1k sqft1812 Arbor Fields Dr, Plainfield, IL 60586Sold
- $419,7004 bd3 ba2.6k sqft1807 Arbor Gate Dr, Plainfield, IL 60586Off Market
- $460,3004 bd3 ba2.6k sqft1810 Arbor Falls Dr, Plainfield, IL 60586Off Market
- $435,0004 bd3 ba2.6k sqft1809 Arbor Gate Dr, Plainfield, IL 60586Sold
Nearby schools
GreatSchools rating
- 5/10Wesmere Elementary SchoolGrades: K-5Distance: 0.3 mi
- 6/10Drauden Point Middle SchoolGrades: 6-8Distance: 0.6 mi
- 6/10Plainfield South High SchoolGrades: 9-12Distance: 2.8 mi
Schools provided by the listing agent
- Elementary: Wesmere Elementary School
- Middle: Drauden Point Middle School
- High: Plainfield South High School
- District: 202
Source: MRED as distributed by MLS GRID. This data may not be complete. We recommend contacting the local school district to confirm school assignments for this home.
Get a cash offer in 3 minutes
Find out how much your home could sell for in as little as 3 minutes with a no-obligation cash offer.
Estimated market value
$477,600
Get a cash offer in 3 minutes
Find out how much your home could sell for in as little as 3 minutes with a no-obligation cash offer.
Estimated market value
$477,600
- Illinois
- Will County
- Plainfield
- 60586
- 1804 Arbor Falls Dr
Nearby cities
Nearby neighborhoods
Nearby zip codes
Other Plainfield Topics
