Skip main navigation
Sold
  • Price Unknown

    1804 Aspen Cir SW, Minot, ND 58701

    5beds
    3baths
    3,552sqft
    Single Family Residence
    Built in 2008
    0.36 Acres Lot
    $681,600 Zestimate®
    $--/sqft
    $2,838 Estimated rent

    Home value

    $681,600

    $648,000 - $716,000

    $2,838/mo

    Zestimate® history
    Loading
    Loading...

    Owner options

    List your home for rent

    $2,838/mo

    Rent Zestimate®

    Find your next renter with Zillow Rental Manager. Plus, with online applications, you can quickly screen prospective tenants – for free.

    Learn more

    $2,838/mo

    Rent Zestimate®

    Refinance and save

    Refinancing to a lower rate could help reduce your monthly payments and save thousands over the life of the loan.

    See today's rates

    Explore your selling options

    Work with a Zillow partner agent

    Leverage their expertise and Zillow's premium Showcase listings to get your home seen by more buyers.

    Get started

    List with your own agent

    Get your home in front of millions of buyers by listing it on Zillow.

    Learn how to do it

    Sell it yourself

    Take full control of how buyers see your home on Zillow by listing For Sale by Owner (FSBO).

    List your home

    What's special

    Cozy gas fireplaceWet barThoughtful open-plan layoutGas cooktop and stoveExceptional craftsmanshipCoffee barStainless steel hood
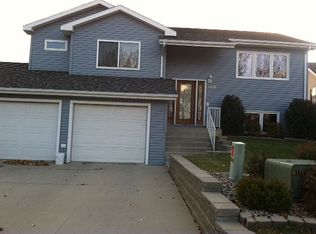
    Discover this one-of-a-kind residence with exceptional craftsmanship and a thoughtful, open-plan layout designed for modern living peacefully situated in a quiet cul-de-sac in a highly sought-after southwest location, with easy access to Minot’s amenities. The main floor is an entertainer's dream, boasting an expansive living room that features built-in cabinets and display nooks surrounding a cozy gas fireplace. Natural light pours into the large, eat-in kitchen, which is fully equipped with a massive island, a double-bowl sink, dishwasher, walk-in pantry, coffee bar, and stylish under-cabinet lighting. You'll find a gas cooktop and stove, complemented by a stainless steel hood and elegant tile backsplash. The adjacent dining room provides seamless access to a maintenance-free deck for easy indoor-outdoor living. The private primary bedroom suite is a serene retreat, complete with a walk-in closet and a pristine primary bath. The spa-like bathroom features a custom porcelain tile shower, specialty lighting, and a double vanity, offering a touch of everyday luxury. Two additional spacious bedrooms and a full main bath complete the upper level, providing comfort and flexibility for family or guests. As you proceed to the fully finished walkout basement, you'll admire the illuminated custom steel and cable railing. This level expands your living space with a massive second living room complete with wet bar, two more large bedrooms, and a full bathroom with the added comfort of heated floors and a custom tile walk-in shower. A convenient laundry room with ample cabinetry and storage ensures practicality meets style. The outdoor space is just as impressive as the interior, featuring a fully fenced yard complete with an additional dedicated fenced dog run area. This property also boasts an oversized, fully finished three-car garage, providing ample space for vehicles and storage. This home is truly an impeccable, move-in ready gem waiting for its new owners to enjoy the quality finishes and fantastic location.

    Zillow last checked:

    Listing updated:

    Listed by:

    ANDREW GUDMUNSON 701-240-1965,

    701 Realty, Inc.,

    McKenna Gudmunson 701-720-6431,

    701 Realty, Inc.

    Source: Minot MLS,MLS#: 260069MLS Logo

    Facts & features

    Interior

    Bedrooms & bathrooms
    • Bedrooms: 5
    • Bathrooms: 3
    • Main level bathrooms: 2
    • Main level bedrooms: 3
    Primary bedroom
    • Description: En-suite Bath, Wic
    • Level: Main
    Bedroom 1
    • Description: 1 Of 3 On Main
    • Level: Main
    Bedroom 2
    • Description: 1 Of 3 On Main
    • Level: Main
    Bedroom 3
    • Description: Egress
    • Level: Lower
    Bedroom 4
    • Description: Egress
    • Level: Lower
    Dining room
    • Description: Patio Door To Deck
    • Level: Main
    Family room
    • Description: Huge, Walkout Patio
    • Level: Lower
    Kitchen
    • Description: Quartz, Panty, Island
    • Level: Main
    Living room
    • Description: Gas Fp, Great Room
    • Level: Main
    Heating
    • Forced Air, Natural Gas
    Cooling
    • Central Air
    Appliances
    • Included: Microwave, Dishwasher, Refrigerator, Range/Oven
    • Laundry: Lower Level
    Features
    • Flooring: Carpet, Tile, Laminate
    • Basement: Finished,Full,Walk-Out Access
    • Number of fireplaces: 1
    • Fireplace features: Gas, Main, Living Room
    Interior area
    • Total structure area: 3,552
    • Total interior livable area: 3,552 sqft
    • Finished area above ground: 1,776

    Property

    Parking
    • Total spaces: 3
    • Parking features: Attached, Garage: Heated, Insulated, Sheet Rock, Opener, Oversize Door, Lights, Driveway: Concrete
    • Attached garage spaces: 3
    • Has uncovered spaces: Yes
    Features
    • Levels: One
    • Stories: 1
    • Patio & porch: Deck, Patio
    • Fencing: Fenced
    Lot
    • Size: 0.36 Acres
    Details
    • Parcel number: MI27.A81.000.0060
    • Zoning: R1

    Construction

    Type & style
    • Home type: SingleFamily
    • Property subtype: Single Family Residence
    Materials
    • Foundation: Concrete Perimeter
    • Roof: Asphalt
    Condition
    • New construction: No
    • Year built: 2008

    Utilities & green energy

    • Sewer: City
    • Water: City
    • Utilities for property: Cable Connected

    Community & HOA

    Location
    • Region: Minot

    Financial & listing details

    • Tax assessed value: $598,000
    • Annual tax amount: $9,196
    • Date on market: 1/15/2026

    Price history

    DateEventPrice
    3/13/2026Sold--
    Source: Minot MLS #260069 Report a problem
    1/28/2026Pending sale$695,000$196/sqft
    Source: Minot MLS #260069 Report a problem
    1/26/2026Contingent$695,000$196/sqft
    Source: Minot MLS #260069 Report a problem
    1/15/2026Listed for sale$695,000+10.3%$196/sqft
    Source: Minot MLS #260069 Report a problem
    11/26/2023Listing removed--
    Source: Owner Report a problem
    5/30/2023Listed for sale$629,900+319.9%$177/sqft
    Source: Owner Report a problem
    7/17/2020Sold--
    Source: Public Record Report a problem
    7/7/2020Pending sale$150,000$42/sqft
    Source: CENTURY 21, ACTION REALTORS #201218 Report a problem
    6/15/2020Listed for sale$150,000$42/sqft
    Source: CENTURY 21, ACTION REALTORS #201218 Report a problem
    12/21/2017Sold--
    Source: Public Record Report a problem

    Public tax history

    YearProperty taxesTax assessment
    2025-- $598,000 +7.4%
    2024$8,138 +16.3%$557,000 +24.3%
    2023$6,998 $448,000 +95.6%
    2022-- $229,000 +36.3%
    2021$2,408 -58%$168,000
    2019$5,729 -5.5%--
    2018$6,064 +35.7%$191,500 +25.2%
    2017$4,469 +23.5%$153,000 -5.3%
    2016$3,618 +24%$161,500
    2015$2,917 $161,500 -3.3%
    2014$2,917 $167,000 -0.7%
    2013-- $168,250 +9.6%
    2012-- $153,450 +15.8%
    2011-- $132,500 +38.8%
    2010-- $95,450
    Find assessor info on the county website

    Neighborhood: 58701

    Nearby schools

    GreatSchools rating
    Schools provided by the listing agent
    • District: Edison

    Source: Minot MLS. This data may not be complete. We recommend contacting the local school district to confirm school assignments for this home.