Skip main navigation
Off market
  • $401,500

    1804 Banyan Dr, Cantonment, FL 32533

    3beds
    2,238sqft
    Single Family Residence
    Built in 2021
    0.25 Acres Lot
    $401,500 Zestimate®
    $179/sqft
    $2,376 Estimated rent

    Home value

    $401,500

    $381,000 - $422,000

    $2,376/mo

    Zestimate® history
    Loading
    Loading...

    Owner options

    List your home for rent

    $2,376/mo

    Rent Zestimate®

    Find your next renter with Zillow Rental Manager. Plus, with online applications, you can quickly screen prospective tenants – for free.

    Learn more

    $2,376/mo

    Rent Zestimate®

    Refinance and save

    $2,947/mo

    Est. payment

    Refinancing to a lower rate could help reduce your monthly payments and save thousands over the life of the loan.

    See today's rates

    $2,947/mo

    Est. payment

    Explore your selling options

    Work with a Zillow partner agent

    Leverage their expertise and Zillow's premium Showcase listings to get your home seen by more buyers.

    Get started

    List with your own agent

    Get your home in front of millions of buyers by listing it on Zillow.

    Learn how to do it

    Sell it yourself

    Take full control of how buyers see your home on Zillow by listing For Sale by Owner (FSBO).

    List your home

    What's special

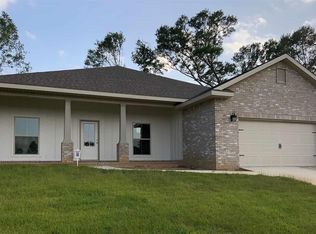
    Back on the market and move in ready!!NEW CONSTRUCTION Conveniently located minutes from I-10, Navy Federal and easy commute to NAS, downtown and to the beach. The new Raleigh floor plan has three bedrooms, 2.5 baths, and a separate flex room/formal dining room. The design has an open kitchen with oversized island facing the family room, and it is a split bedroom concept. The breakfast room has easy access to very large covered patio for entertaining. Family drop zone, and deluxe kitchen features painted shaker style, full over-lay, 42" eyelevel cabinets, and a 7' granite prep island that overlooks the family room. Stainless appliances include built-in microwave, Luxury Vinyl Plank floors, carpet in closets and bedrooms, tile back-splash, disposal, walk-in pantry and LED lighting. The family room has triple windows overlooking patio into rear yard, trey ceilings and ceiling fan. The master suite has trey ceilings, LED lights and ceiling fan. Deluxe master bathroom has a spacious glass door tile shower, granite top double lavs, custom framed mirrors above each lav, 3 globe light fixtures above each lav, LED ceiling lights, and a closet you have to see for yourself. The latest and greatest durable laminate floors are in all areas except where carpet is in bedrooms and bedroom closets. Quality construction flourishes this all brick home that is accented with craftsman fiber cement board and batten, craftsman shutters and decorative columns. Double garage, 30 year architectural shingles, energy efficient double pane vinyl windows, storm shutter window protection, and covered by StrucSure, a 10year limited warranty. Professional photos coming soon!!

    This property is off market, which means it's not currently listed for sale or rent on Zillow. This may be different from what's available on other websites or public sources.

    Zillow last checked:

    Listing updated:

    Listed by:

    Tabitha Thompson 850-377-0835,

    MITCHELL RESIDENTIAL

    Bought with:

    Christina Venable

    Levin Rinke Realty

    Source: PAR,MLS#: 587071MLS Logo

    Facts & features

    Interior

    Bedrooms & bathrooms
    • Bedrooms: 3
    • Bathrooms: 3
    • Full bathrooms: 2
    • 1/2 bathrooms: 1
    Rooms
    • Room types: Bonus Room
    Primary bedroom
    • Level: First
    • Area: 253.44
    • Dimensions: 14.4 x 17.6
    Office
    • Level: First
    • Area: 127.26
    • Dimensions: 10.1 x 12.6
    Heating
    • Central
    Cooling
    • Central Air, Ceiling Fan(s)
    Appliances
    • Included: Electric Water Heater, Built In Microwave, Dishwasher, Disposal
    • Laundry: Inside, W/D Hookups
    Features
    • Baseboards, Ceiling Fan(s), Crown Molding, High Ceilings, High Speed Internet, Recessed Lighting
    • Flooring: Carpet
    • Windows: Double Pane Windows
    • Has basement: No
    Interior area
    • Total structure area: 2,238
    • Total interior livable area: 2,238 sqft

    Property

    Parking
    • Total spaces: 2
    • Parking features: 2 Car Garage, Front Entrance
    • Garage spaces: 2
    Features
    • Levels: One
    • Stories: 1
    • Patio & porch: Lanai
    • Pool features: None
    Lot
    • Size: 0.25 Acres
    • Features: Cul-De-Sac, Interior Lot
    Details
    • Parcel number: 231n312000002 007
    • Zoning description: Res Single

    Construction

    Type & style
    • Home type: SingleFamily
    • Architectural style: Traditional
    • Property subtype: Single Family Residence
    Materials
    • Brick, Frame
    • Foundation: Slab
    • Roof: Shingle,Hip
    Condition
    • New Construction
    • New construction: Yes
    • Year built: 2021

    Utilities & green energy

    • Electric: Circuit Breakers, Copper Wiring
    • Sewer: Public Sewer
    • Water: Public
    • Utilities for property: Cable Available, Underground Utilities
    Green energy
    • Energy efficient items: Ridge Vent

    Community & HOA

    Community
    • Security: Smoke Detector(s)
    • Subdivision: Bentley Oaks
    HOA
    • Has HOA: Yes
    • Services included: Association, Deed Restrictions
    • HOA fee: $290 annually
    Location
    • Region: Cantonment

    Financial & listing details

    • Price per square foot: $179/sqft
    • Price range: $359.9K - $401.5K
    • Date on market: 6/17/2025
    • Cumulative days on market: 1 day
    • Road surface type: Paved

    Price history

    DateEventPrice
    12/28/2021Sold$359,900$161/sqft
    Source: PAR #587071 Report a problem
    11/22/2021Listed for sale$359,900$161/sqft
    Source: PAR #587071 Report a problem

    Public tax history

    Tax history is unavailable.

    Neighborhood: 32533

    Nearby schools

    GreatSchools rating
    Schools provided by the listing agent
    • Elementary: Kingsfield Elementary
    • Middle: RANSOM
    • High: Tate

    Source: PAR. This data may not be complete. We recommend contacting the local school district to confirm school assignments for this home.

    Get pre-qualified for a loan
    At Zillow Home Loans, we can pre-qualify you in as little as 5 minutes with no impact to your credit score.

    An equal housing lender. NMLS #10287.

    Sell for more on Zillow
    Get a Zillow Showcase℠ listing at no additional cost and you could sell for .
    $401,500
    2% more
    +$8,030
    With Zillow Showcase(estimated)
    $409,530